A rare opportunity in one of Armonk's most sought-after gated communities! Welcome to 12 Wampus Close, a recently renovated 5-bedroom, 4.1-bath home in an intimate 18-unit community developed by Michael Fareri, where homes seldom become available. Enjoy the privacy and space of a single-family residence with the convenience of HOA-maintained exteriors, including lawn care, snow removal and exterior painting. Bright interiors and quality finishes welcome you throughout. The main-level primary suite offers a walk-in closet, renovated bath with heated floors and sliders to an expansive deck. The eat-in kitchen features premium appliances, a center island and deck access. A living room with fireplace opens to the deck overlooking a private, level, fenced backyard. Upstairs, find a loft overlooking the living room, spacious bedrooms, a full bath, an additional en-suite bedroom and ample storage. The expansive walk-out lower level offers flexible space for recreation, entertaining or a gym, plus a bedroom, full bath, cedar closet and potential wine cellar. Additional highlights include a 2-car garage and generous storage. Minutes from downtown Armonk, shopping, dining and major highways, within the Byram Hills School District. Approximately 7 miles to North White Plains Metro-North, with express trains to Grand Central in as little as 41 minutes. A distinctive chance to enjoy gated, low-maintenance living in Armonk.
For sale
$2,995,000
12 Wampus Close, Armonk, NY 10504
5beds
3,300sqft
Single Family Residence, Residential
Built in 1993
0.31 Acres Lot
$-- Zestimate®
$908/sqft
$614/mo HOA
What's special
Spacious bedroomsCenter islandWalk-in closetCedar closetAmple storageGenerous storageMain-level primary suite
- 1 day
- 763
- 40
Zillow last checked:
Listing updated:
Listed by:
William Raveis Real Estate 914-273-3074,
Sandra Scarano 914-646-9322,
Patricia DelVecchio 914-490-1928,
William Raveis Real Estate
Source: OneKey® MLS as distributed by MLS GRID,MLS#: 1069062
Facts & features
Interior
Bedrooms & bathrooms
- Bedrooms: 5
- Bathrooms: 5
- Full bathrooms: 4
- 1/2 bathrooms: 1
Other
- Description: Entry foyer, formal dining room, living room with fireplace and sliders to deck, eat-in kitchen with center island and access to deck, primary bedroom suite with walk-in closet, full bath and sliders to deck, powder room, access to 2-car garage.
- Level: First
Other
- Description: Loft overlooking living room below, bedroom with oversized storage room and full bath, large windows providing abundant natural light, bedroom with window seat, built-in storage and walk-in closet, hall bath, additional en-suite bedroom with private full bath.
- Level: Second
Other
- Description: Expansive family/entertainment room, play area, gym area with sliders to private backyard, bedroom with walk-in closet, full bathroom with shower, cedar closet, abundant storage and potential wine cellar space.
- Level: Lower
Heating
- Forced Air, Radiant Floor
Cooling
- Central Air
Appliances
- Included: Dishwasher, Dryer, Gas Oven, Gas Range, Microwave, Refrigerator, Washer
- Laundry: Washer/Dryer Hookup
Features
- First Floor Bedroom, First Floor Full Bath, Cathedral Ceiling(s), Central Vacuum, Chandelier, Double Vanity, Eat-in Kitchen, Entrance Foyer, Formal Dining, High Ceilings, His and Hers Closets, In-Law Floorplan, Kitchen Island, Open Floorplan, Open Kitchen, Primary Bathroom, Master Downstairs, Quartz/Quartzite Counters, Recessed Lighting, Stone Counters, Storage, Walk-In Closet(s)
- Flooring: Hardwood
- Basement: Finished,Full,See Remarks,Storage Space,Walk-Out Access
- Attic: None
- Number of fireplaces: 1
- Fireplace features: Gas
Interior area
- Total structure area: 4,948
- Total interior livable area: 3,300 sqft
Property
Parking
- Total spaces: 2
- Parking features: Attached
- Garage spaces: 2
Features
- Exterior features: Mailbox, Other
- Fencing: Back Yard
Lot
- Size: 0.31 Acres
Details
- Parcel number: 38001080000000300000010210000
- Special conditions: None
Construction
Type & style
- Home type: SingleFamily
- Architectural style: Colonial
- Property subtype: Single Family Residence, Residential
Materials
- Frame, Wood Siding
Condition
- Updated/Remodeled
- Year built: 1993
Utilities & green energy
- Sewer: Public Sewer
- Water: Public
- Utilities for property: Natural Gas Connected, See Remarks, Sewer Connected
Community & HOA
HOA
- Has HOA: Yes
- Amenities included: Landscaping, Maintenance Grounds, Snow Removal
- Services included: Common Area Maintenance, Maintenance Structure, Maintenance Grounds, Snow Removal
- HOA fee: $614 monthly
Location
- Region: Armonk
Financial & listing details
- Price per square foot: $908/sqft
- Tax assessed value: $19,800
- Annual tax amount: $23,910
- Date on market: 11/3/2026
- Cumulative days on market: 2 days
- Listing agreement: Exclusive Right To Sell
Estimated market value
Not available
Estimated sales range
Not available
Not available
Price history
| Date | Event | Price |
|---|---|---|
| 11/3/2026 | Listed for sale | $2,995,000$908/sqft |
Source:  OneKey® MLS as distributed by MLS GRID #1069062 Report a problem | ||
Public tax history
Tax history is unavailable.
Monthly payment
Climate risks
Neighborhood: 10504
Nearby schools
Schools provided by the listing agent
- Elementary: Wampus
- Middle: H C Crittenden Middle School
- High: Byram Hills High School
Source: OneKey® MLS as distributed by MLS GRID. This data may not be complete. We recommend contacting the local school district to confirm school assignments for this home.
Similar homes
- $2,850,0006 bd4 ba4.2k sqft39 Sawmill Ln, Greenwich, CT 06830For Sale
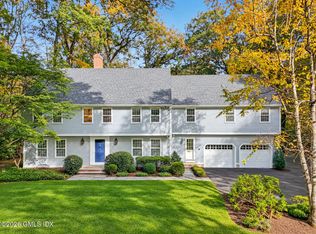
 MLS ID #126194, Stacy Young, William Raveis Real Estate. Greenwich MLS, Inc.
- $2,995,0005 bd5 ba4.1k sqft191 Tweed Boulevard, Nyack, NY 10960For Sale
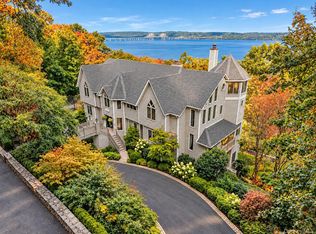
 MLS ID #1067254, Ryan Paige, Listing by: Corcoran Baer & McIntosh. OneKey® MLS as distributed by MLS GRID
- $1,585,0003 bd3 ba3k sqft10 Skyview Drive, Armonk, NY 10504For Sale
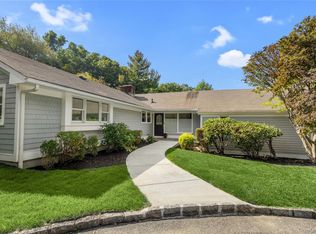 MLS ID #1062512, Amy Smith Sroka, Listing by: Julia B Fee Sothebys Int. Rlty. OneKey® MLS as distributed by MLS GRID
- $2,995,0006 bd5 ba4k sqft441 Sterling Road, Harrison, NY 10528For Sale
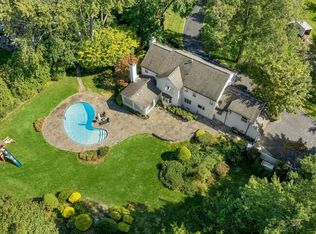 MLS ID #1044889, Christine Hazelton, Listing by: Houlihan Lawrence Inc.. OneKey® MLS as distributed by MLS GRID
- $2,895,0005 bd5 ba4.5k sqft26 Chestnut Street, Rye, NY 10580For SaleMLS ID #1067113, Mary K. Hawthorn Kmetz, Listing by: Houlihan Lawrence Inc.. OneKey® MLS as distributed by MLS GRID
- $2,950,0003 bd4 ba2.7k sqft19 Daffodil Ln, Cos Cob, CT 06807For SaleMLS ID #126142, Frann Ward, Houlihan Lawrence. Greenwich MLS, Inc.
- $3,095,0005 bd4 ba3.1k sqft36 Mianus View Ter, Cos Cob, CT 06807For SaleMLS ID #126100, Ellen Mosher, Houlihan Lawrence. Greenwich MLS, Inc.
- $2,999,0005 bd4 ba3.1k sqft37 Mary Ln, Riverside, CT 06878For SaleMLS ID #125774, Joy Metalios, Houlihan Lawrence. Greenwich MLS, Inc.
- $2,495,0004 bd4 ba4.8k sqft8 Ironwood Lane, Rye, NY 10580For SaleMLS ID #1066087, Nicole Paxton, Listing by: Houlihan Lawrence Inc.. OneKey® MLS as distributed by MLS GRID
- $1,795,0004 bd4 ba3.6k sqft9 Deer Run, Rye Brook, NY 10573For SaleMLS ID #1065259, Judy Croughan, Listing by: Julia B Fee Sothebys Int. Rlty. OneKey® MLS as distributed by MLS GRID
- $2,895,0005 bd5 ba2.7k sqft16 Grace Street, New Canaan, CT 06840For Sale
 MLS ID #24206664, Hannelore Kaplan, William Raveis Real Estate. Smart MLS
- $1,639,0003 bd4 ba2.7k sqft61 Fieldstone Knoll #17, Armonk, NY 10504New ConstructionMLS ID #1020877, Thomas J. Jacovino, Listing by: Toll Brothers Real Estate Inc.. OneKey® MLS as distributed by MLS GRID
- $2,495,0005 bd5 ba3.3k sqft3 Pond Ridge Lane, Norwalk, CT 06853For SaleMLS ID #24217576, Jessica Sigmund, Compass Connecticut, LLC. Smart MLS
- $3,300,0005 bd6 ba3.8k sqft90 Greenhaven Road, Rye, NY 10580For SaleMLS ID #1036005, Imma Carletto, Listing by: Serhant LLC. OneKey® MLS as distributed by MLS GRID
- $2,995,0005 bd6 ba4.6k sqft515 Long Ridge Road, Bedford, NY 10506New ConstructionMLS ID #984817, Mark Boyland, Listing by: Keller Williams Realty Partner. OneKey® MLS as distributed by MLS GRID
- $2,895,0004 bd4 ba4.1k sqft250 Dans Highway, New Canaan, CT 06840For SaleMLS ID #24204760, Melissa Rwambuya, William Raveis Real Estate. Smart MLS
- $1,649,0004 bd4 ba4.4k sqft53 West Hill Circle, Stamford, CT 06902For SaleMLS ID #24218975, Alla Gubler, AG Prime Realty. Smart MLS
- $2,195,0004 bd4 ba3.9k sqft230 E Middle Patent Road, Bedford, NY 10506For SaleMLS ID #1023671, Lisa Berliner, Listing by: Coldwell Banker Realty. OneKey® MLS as distributed by MLS GRID
- $2,495,0005 bd6 ba4k sqft11 Fraydun Lane, Scarsdale, NY 10583For SaleMLS ID #1060760, Sheila Stoltz, Listing by: Compass Greater NY, LLC. OneKey® MLS as distributed by MLS GRID
- $2,650,0004 bd4 ba2.1k sqft73 Thunder Mountain Rd, Greenwich, CT 06831For SaleMLS ID #125114, Brett Smith, Brown Harris Stevens CT, LLC. Greenwich MLS, Inc.
