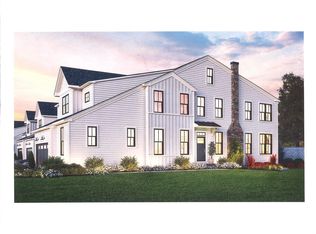
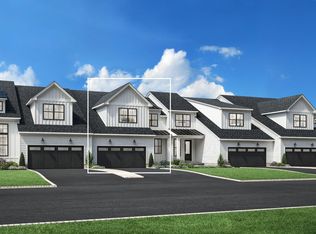
Experience luxury living at Enclave at Armonk by Toll Brothers, an exclusive townhome community in one of Westchester County's most desirable locations. The Atkinson Farmhouse on home site 17 features an open-concept floor plan with a private first-floor office, a stylish electric fireplace, and a finished walkout lower level with a full bath—ideal for entertaining, guests, or flexible living. Enjoy a spacious patio overlooking protected conservation land and the convenience of being just steps from the community clubhouse with exceptional resident amenities.
Scheduled for Fall 2027 occupancy, this home offers the exciting opportunity to personalize your interior finishes at the Toll Brothers Design Studio and create a home that reflects your style. Located within the highly acclaimed Byram Hills Central School District, Enclave at Armonk combines award-winning schools with low-maintenance living, including lawn care and snow removal, all just minutes from charming downtown Armonk, premier shopping, dining, parks, and major commuter routes.
New construction
Price cut: $9K (10/28)
$1,639,000
61 Fieldstone Knoll #17, Armonk, NY 10504
3beds
2,796sqft
Single Family Residence, Residential
Built in 2027
4,477 Square Feet Lot
$-- Zestimate®
$586/sqft
$345/mo HOA
What's special
Stylish electric fireplaceOpen-concept floor planPrivate first-floor office
- 138 days
- 809
- 37
Zillow last checked:
Listing updated:
Listed by:
Toll Brothers Real Estate Inc. 203-228-3367,
Thomas J. Jacovino 203-228-3367,
Patrice Henderson 914-263-7744,
Toll Brothers Real Estate Inc.
Source: OneKey® MLS as distributed by MLS GRID,MLS#: 1020877
Facts & features
Interior
Bedrooms & bathrooms
- Bedrooms: 3
- Bathrooms: 4
- Full bathrooms: 3
- 1/2 bathrooms: 1
Other
- Description: 2 Story entry, Powder room, Great Room, Kitchen, Dining Room, Office.
- Level: First
Other
- Description: Loft, Primary Bedroom with bath & WIC, Bedroom 2, Hall Bath, Bedroom 3, Laundry Room.
- Level: Second
Other
- Description: Finished basement with Full bath, storage room and utilities.
- Level: Basement
Heating
- Electric
Cooling
- Central Air
Appliances
- Included: Cooktop, Dishwasher, ENERGY STAR Qualified Appliances, Exhaust Fan, Oven
- Laundry: Electric Dryer Hookup, Washer Hookup
Features
- Breakfast Bar, Open Floorplan, Open Kitchen
- Basement: Finished,Partially Finished,Storage Space
- Attic: Crawl
- Number of fireplaces: 1
- Fireplace features: Electric
Interior area
- Total structure area: 3,640
- Total interior livable area: 2,796 sqft
Property
Parking
- Total spaces: 2
- Parking features: Attached
- Garage spaces: 2
Features
- Levels: Three Or More
- Patio & porch: Patio
Lot
- Size: 4,477 Square Feet
Details
- Parcel number: 118.2.11.17
- Special conditions: None
Construction
Type & style
- Home type: SingleFamily
- Architectural style: Carriage House
- Property subtype: Single Family Residence, Residential
- Attached to another structure: Yes
Materials
- HardiPlank Type
- Foundation: Concrete Perimeter
Condition
- To Be Built
- New construction: Yes
- Year built: 2027
- Major remodel year: 2027
Details
- Builder model: Atkinson Farmhouse
Utilities & green energy
- Sewer: Public Sewer
- Water: Public
- Utilities for property: Cable Available
Community & HOA
Community
- Security: Security System
- Subdivision: Enclave at Armonk
HOA
- Has HOA: Yes
- Amenities included: Clubhouse, Fitness Center, Pool
- Services included: Common Area Maintenance, Maintenance Grounds, Pool Service, Snow Removal, Trash
- HOA fee: $345 monthly
Location
- Region: Armonk
Financial & listing details
- Price per square foot: $586/sqft
- Annual tax amount: $37,100
- Date on market: 7/1/2026
- Cumulative days on market: 139 days
- Listing agreement: Exclusive Right To Sell
Estimated market value
Not available
Estimated sales range
Not available
Not available
Price history
| Date | Event | Price |
|---|---|---|
| 10/28/2026 | Price change | $1,639,000-0.5%$586/sqft |
Source:  OneKey® MLS as distributed by MLS GRID #1020877 Report a problem | ||
| 7/1/2026 | Listed for sale | $1,648,000$589/sqft |
Source: OneKey® MLS as distributed by MLS GRID #1020877 Report a problem | ||
Public tax history
Tax history is unavailable.
Monthly payment
Climate risks
Neighborhood: 10504
Nearby schools
Schools provided by the listing agent
- Elementary: Coman Hill
- Middle: H C Crittenden Middle School
- High: Byram Hills High School
Source: OneKey® MLS as distributed by MLS GRID. This data may not be complete. We recommend contacting the local school district to confirm school assignments for this home.
Similar homes
- $1,375,0004 bd3 ba3.1k sqft32 Sarles Street, Armonk, NY 10504For Sale
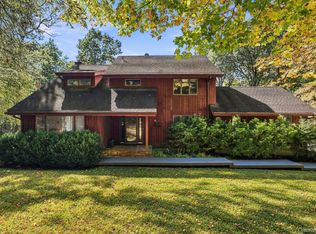
 MLS ID #1059651, Harriet Libov, Listing by: Houlihan Lawrence Inc.. OneKey® MLS as distributed by MLS GRID
- $1,679,0003 bd3 ba2.6k sqft25 Fieldstone Knoll, Armonk, NY 10504New Construction
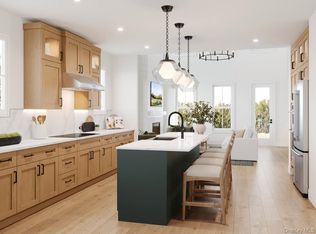 MLS ID #964273, Thomas J. Jacovino, Listing by: Toll Brothers Real Estate Inc.. OneKey® MLS as distributed by MLS GRID
- from $1,652,9953 bd3 ba2.9k sqftWilkerson Plan, Enclave at Armonk, Armonk, NY 10504New Construction
 Toll Brothers Inc.
- from $1,567,9953 bd3 ba2.6k sqftWalters Plan, Enclave at Armonk, Armonk, NY 10504New Construction
 Toll Brothers Inc.
- $1,695,0003 bd5 ba3.6k sqft15 Honeysuckle Lane, Rye Brook, NY 10573For SaleMLS ID #1054676, Joshua M. Rogull, Listing by: Rogull Realty LLC. OneKey® MLS as distributed by MLS GRID
- $1,396,0003 bd3 ba2.4k sqft676 Hardscrabble Road, Chappaqua, NY 10514For SaleMLS ID #1063202, Elvira Aloia, Listing by: Corcoran Legends Realty. OneKey® MLS as distributed by MLS GRID
- $1,300,0004 bd3 ba3k sqft00 Worth Place, Hawthorne, NY 10532New ConstructionMLS ID #1072900, Rachel Lacoste, Listing by: Houlihan Lawrence Inc.. OneKey® MLS as distributed by MLS GRID
- $1,600,0005 bd4 ba3.5k sqft25 Joan Avenue, White Plains, NY 10607For SaleMLS ID #1050017, Timothy G. Curtin, Listing by: Coldwell Banker Realty. OneKey® MLS as distributed by MLS GRID
- $2,150,0004 bd3 ba4k sqft800 Sleepy Hollow Road, Briarcliff Manor, NY 10510New ConstructionMLS ID #1072890, Rachel Lacoste, Listing by: Houlihan Lawrence Inc.. OneKey® MLS as distributed by MLS GRID
- $1,980,0005 bd5 ba4k sqft219 Eden Road, Stamford, CT 06907For Sale
 MLS ID #24219763, Dannel Malloy, NestSeekers International. Smart MLS
- $2,195,0004 bd4 ba3.9k sqft230 E Middle Patent Road, Bedford, NY 10506For SaleMLS ID #1023671, Lisa Berliner, Listing by: Coldwell Banker Realty. OneKey® MLS as distributed by MLS GRID
- $1,350,0003 bd3 ba1.9k sqft30 Woodland Drive, Rye Brook, NY 10573For SaleMLS ID #1064166, Joshua M. Rogull, Listing by: Julia B Fee Sothebys Int. Rlty. OneKey® MLS as distributed by MLS GRID
- $1,850,0006 bd6 ba4k sqft50 Forest Circle, New Rochelle, NY 10804For SaleMLS ID #1072082, Patricia A. Miceli, Listing by: Houlihan Lawrence Inc.. OneKey® MLS as distributed by MLS GRID
- $1,398,0004 bd4 ba3.3k sqft2 Tommys Lane, South Salem, NY 10590For SaleMLS ID #1035007, Melissa Marcogliese, Listing by: Compass Greater NY, LLC. OneKey® MLS as distributed by MLS GRID
- $1,495,0003 bd4 ba3.2k sqft16 Wire Mill Road #A, Stamford, CT 06903New ConstructionMLS ID #24186279, Joy Kim Metalios, Houlihan Lawrence. Smart MLS
- $1,399,0004 bd3 ba3.8k sqft56 Londonderry Lane, Somers, NY 10589For SaleMLS ID #1057223, Hope Ross Mazzola, Listing by: Coldwell Banker Realty. OneKey® MLS as distributed by MLS GRID
- $1,775,0003 bd5 ba2.4k sqft105 River Street, Sleepy Hollow, NY 10591For SaleMLS ID #1071650, Sena Baron, Listing by: William Raveis-New York, LLC. OneKey® MLS as distributed by MLS GRID
- $1,350,0004 bd3 ba2.9k sqft36 Old Schoolhouse Road, New City, NY 10956For SaleMLS ID #1068891, Dylen Comito, Listing by: Howard Hanna Rand Realty. OneKey® MLS as distributed by MLS GRID
- $1,700,0005 bd5 ba2.9k sqft65 Wildway, Bronxville, NY 10708For SaleMLS ID #1046201, Xheni Osmenaj, Listing by: Houlihan Lawrence Inc.. OneKey® MLS as distributed by MLS GRID
