Experience luxury living at Enclave at Armonk by Toll Brothers.
This beautifully appointed Walters Farmhouse on home site 35 offers a sought-after first-floor primary suite, private home office, spacious loft, and an open-concept floor plan centered around a cozy wood-burning fireplace. Thoughtfully curated designer finishes have been fully selected through the Toll Brothers Design Studio, creating a stunning, move-in-ready home for Spring 2027.
Step outside to your private patio overlooking professionally landscaped views and enjoy the ease of low-maintenance luxury living. With exceptional craftsmanship, sophisticated design, and no need to make additional finish selections, this home offers a seamless path to homeownership.
New construction
Price increase: $130K (8/25)
$1,699,000
25 Fieldstone Knoll, Armonk, NY 10504
3beds
2,681sqft
Single Family Residence, Residential
Built in 2026
6,286 Square Feet Lot
$-- Zestimate®
$634/sqft
$345/mo HOA
What's special
Cozy wood-burning fireplaceSpacious loftProfessionally landscaped viewsFirst-floor primary suitePrivate home officePrivate patioOpen-concept floor plan
- 81 days
- 253
- 20
Zillow last checked:
Listing updated:
Listed by:
Toll Brothers Real Estate Inc. 203-228-3367,
Thomas J. Jacovino 203-228-3367,
Patrice Henderson 914-263-7744,
Toll Brothers Real Estate Inc.
Source: OneKey® MLS as distributed by MLS GRID,MLS#: 964273
Facts & features
Interior
Bedrooms & bathrooms
- Bedrooms: 3
- Bathrooms: 3
- Full bathrooms: 2
- 1/2 bathrooms: 1
Other
- Description: Two Story Entry Foyer, Powder Room, Office, Kitchen, Dining Room, Great Room, Primary Bedroom with Bath & WIC, Laundry Room.
- Level: First
Other
- Description: Loft, Bedroom 2, Hall Bath, Bedroom 3, Flex Room
- Level: Second
Other
- Description: Unfinished plumbed for bath, Utility Room
- Level: Basement
Heating
- Electric, Heat Pump
Cooling
- Central Air
Appliances
- Included: Dishwasher, Electric Cooktop, Electric Water Heater, Oven, Stainless Steel Appliance(s)
Features
- First Floor Bedroom, Kitchen Island, Master Downstairs
- Basement: Unfinished
- Attic: None
- Number of fireplaces: 1
- Fireplace features: Wood Burning
Interior area
- Total structure area: 2,681
- Total interior livable area: 2,681 sqft
Property
Parking
- Total spaces: 2
- Parking features: Attached
- Garage spaces: 2
Features
- Patio & porch: Patio
Lot
- Size: 6,286 Square Feet
Details
- Parcel number: 118.0211.35
- Special conditions: None
Construction
Type & style
- Home type: SingleFamily
- Architectural style: Cottage
- Property subtype: Single Family Residence, Residential
- Attached to another structure: Yes
Materials
- HardiPlank Type
- Foundation: Concrete Perimeter
Condition
- Under Construction
- New construction: Yes
- Year built: 2026
- Major remodel year: 2026
Details
- Builder model: Walters Farmhouse
Utilities & green energy
- Sewer: Public Sewer
- Water: Public
- Utilities for property: Cable Available
Community & HOA
Community
- Subdivision: Enclave at Armonk by Toll Brothers
HOA
- Has HOA: Yes
- Amenities included: Clubhouse, Fitness Center, Pool
- Services included: Common Area Maintenance, Maintenance Grounds, Snow Removal
- HOA fee: $345 monthly
Location
- Region: Armonk
Financial & listing details
- Price per square foot: $634/sqft
- Annual tax amount: $35,100
- Date on market: 3/1/2026
- Cumulative days on market: 202 days
- Listing agreement: Exclusive Right To Sell
Estimated market value
Not available
Estimated sales range
Not available
Not available
Price history
| Date | Event | Price |
|---|---|---|
| 8/25/2026 | Price change | $1,699,000+8.3%$634/sqft |
Source:  OneKey® MLS as distributed by MLS GRID #964273 Report a problem OneKey® MLS as distributed by MLS GRID #964273 Report a problem | ||
| 8/6/2026 | Price change | $1,569,000-10.1%$585/sqft |
Source: OneKey® MLS as distributed by MLS GRID #964273 Report a problem | ||
| 7/16/2026 | Listed for sale | $1,745,000+11.2%$651/sqft |
Source:  Toll Brothers Inc. Report a problem Toll Brothers Inc. Report a problem | ||
| 6/30/2026 | Listing removed | $1,569,000$585/sqft |
Source: Toll Brothers Inc. Report a problem | ||
| 6/25/2026 | Price change | $1,569,000-0.6%$585/sqft |
Source: OneKey® MLS as distributed by MLS GRID #964273 Report a problem | ||
| 6/16/2026 | Price change | $1,579,000+1.3%$589/sqft |
Source: OneKey® MLS as distributed by MLS GRID #964273 Report a problem | ||
| 4/27/2026 | Price change | $1,559,000+1.3%$581/sqft |
Source: OneKey® MLS as distributed by MLS GRID #964273 Report a problem | ||
| 3/1/2026 | Listed for sale | $1,539,000$574/sqft |
Source: OneKey® MLS as distributed by MLS GRID #964273 Report a problem | ||
Public tax history
Tax history is unavailable.
Monthly payment
Climate risks
Neighborhood: 10504
Nearby schools
Schools provided by the listing agent
- Elementary: Coman Hill
- Middle: H C Crittenden Middle School
- High: Byram Hills High School
Source: OneKey® MLS as distributed by MLS GRID. This data may not be complete. We recommend contacting the local school district to confirm school assignments for this home.
- from $1,567,9953 bd3 ba2.6k sqftWalters Plan, Enclave at Armonk, Armonk, NY 10504New Construction

- from $1,652,9953 bd3 ba2.9k sqftWilkerson Plan, Enclave at Armonk, Armonk, NY 10504New Construction

- from $1,432,9953 bd3 ba2.6k sqftSaunders Plan, Enclave at Armonk, Armonk, NY 10504New Construction
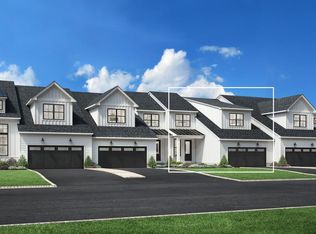
- from $1,462,9953 bd3 ba2.7k sqftAtkinson Plan, Enclave at Armonk, Armonk, NY 10504New Construction

Similar homes
- from $1,652,9953 bd3 ba2.9k sqftWilkerson Plan, Enclave at Armonk, Armonk, NY 10504New ConstructionToll Brothers Inc.
- from $1,567,9953 bd3 ba2.6k sqftWalters Plan, Enclave at Armonk, Armonk, NY 10504New ConstructionToll Brothers Inc.
- $1,250,0003 bd3 ba2.5k sqft31 Byram Hill Road, Armonk, NY 10504For Sale
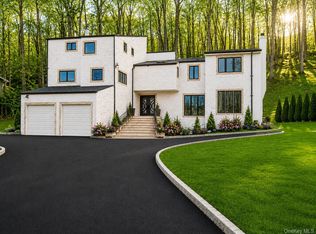
 MLS ID #1044681, Jeffrey Landsman, Listing by: Houlihan Lawrence Inc.. OneKey® MLS as distributed by MLS GRID
 - $1,695,0003 bd5 ba3.6k sqft15 Honeysuckle Lane, Rye Brook, NY 10573For Sale
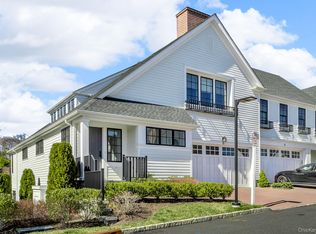 MLS ID #1054676, Joshua M. Rogull, Listing by: Rogull Realty LLC. OneKey® MLS as distributed by MLS GRID
 - $1,495,0003 bd4 ba3.2k sqft16 Wire Mill Rd #K, Stamford, CT 06903New Construction
 MLS ID #126003, Joy Metalios, Houlihan Lawrence. Greenwich MLS, Inc.
 - $1,888,0003 bd4 ba3.7k sqft19 Lavender Lane, Rye Brook, NY 10573For SaleMLS ID #1052733, Laura C. Redican, Listing by: Houlihan Lawrence Inc.. OneKey® MLS as distributed by MLS GRID
- $1,600,0005 bd4 ba3.5k sqft25 Joan Avenue, White Plains, NY 10607For SaleMLS ID #1050017, Timothy G. Curtin, Listing by: Coldwell Banker Realty. OneKey® MLS as distributed by MLS GRID
- $1,250,0005 bd4 ba3k sqft121 Marietta Avenue, Hawthorne, NY 10532For SaleMLS ID #1023996, Gino Bello, Listing by: Howard Hanna Rand Realty. OneKey® MLS as distributed by MLS GRID
- $1,449,0003 bd3 ba1.7k sqft105 Glenville St, Greenwich, CT 06831For SaleMLS ID #125899, Jeanne Varnum, eXp Realty of CT, LLC. Greenwich MLS, Inc.
- $1,475,0004 bd3 ba2.8k sqft52 Mount Airy Road, Croton-on-Hudson, NY 10520For SaleMLS ID #1043827, Valerio Santucci, Listing by: Link NY Realty. OneKey® MLS as distributed by MLS GRID
- $1,050,0003 bd2 ba1.7k sqft4 Richard Terrace, Hartsdale, NY 10530For SaleMLS ID #1061364, Ellen Schwartz, Listing by: Julia B Fee Sothebys Int. Rlty. OneKey® MLS as distributed by MLS GRID
- $2,250,0004 bd5 ba2.6k sqft401 Chestnut Ridge Road, Bedford Corners, NY 10549For SaleMLS ID #1039655, Debra Tricarico, Listing by: Houlihan Lawrence Inc.. OneKey® MLS as distributed by MLS GRID
- $2,200,0004 bd4 ba3.2k sqft230 Pinesbridge Road, Millwood, NY 10546New ConstructionMLS ID #1042846, Prabjeet K. Rai, Listing by: Julia B Fee Sothebys Int. Rlty. OneKey® MLS as distributed by MLS GRID
- $1,395,0004 bd4 ba2.6k sqft42 Euclid Avenue, Ardsley, NY 10502New ConstructionMLS ID #1013250, Nicholas Scaramella, Listing by: Compass Greater NY, LLC. OneKey® MLS as distributed by MLS GRID
- $2,195,0004 bd4 ba3.9k sqft230 E Middle Patent Road, Bedford, NY 10506For SaleMLS ID #1023671, Lisa Berliner, Listing by: Coldwell Banker Realty. OneKey® MLS as distributed by MLS GRID
- $1,495,0003 bd4 ba3.2k sqft16 Wire Mill Road #A, Stamford, CT 06903New Construction
 MLS ID #24186279, Joy Kim Metalios, Houlihan Lawrence. Smart MLS
 - $1,795,0005 bd5 ba2.9k sqft65 Wildway, Bronxville, NY 10708For SaleMLS ID #1046201, Xheni Osmenaj, Listing by: Houlihan Lawrence Inc.. OneKey® MLS as distributed by MLS GRID
- $1,399,0004 bd3 ba3.8k sqft56 Londonderry Lane, Somers, NY 10589For SaleMLS ID #1057223, Hope Ross Mazzola, Listing by: Coldwell Banker Realty. OneKey® MLS as distributed by MLS GRID
- $1,649,0005 bd4 ba3.4k sqft519 Newfield Avenue, Stamford, CT 06905For SaleMLS ID #24197396, Brett Grabowski, Twin Tower Realty. Smart MLS
