A rare Cypress end unit at Kingfield, this beautifully appointed home stands out for its soaring vaulted ceilings, first-floor primary suite, and private perimeter setting. The main level is bright and dramatic, with an upgraded island kitchen opening to expansive living and dining spaces and French doors leading to a large bluestone terrace. The primary suite offers true one-level convenience with a spa-like bath, generous dressing room, and nearby laundry. Upstairs, an open loft overlooks the main living area and connects two spacious en-suite bedrooms. The finished lower level adds more than 838 square feet with a full bath and flexible space for a media room, office, gym, or guests. Just down the street from the clubhouse, the home combines privacy with easy access to Kingfield’s heated pool and spa, fitness center, club room, walking trail, and playground. Comprehensive HOA maintenance includes the home’s exterior, roof, siding, windows, doors, landscaping, snow removal, and homeowner’s insurance, making this an exceptional opportunity for easy, low-maintenance living in Rye Brook.
For sale
$1,695,000
15 Honeysuckle Lane, Rye Brook, NY 10573
3beds
3,600sqft
Single Family Residence, Residential
Built in 2019
4,356 Square Feet Lot
$-- Zestimate®
$471/sqft
$890/mo HOA
What's special
Generous dressing roomFirst-floor primary suitePrivate perimeter settingNearby laundrySoaring vaulted ceilingsUpgraded island kitchen
- 31 days
- 1,980
- 117
Likely to sell faster than
Zillow last checked:
Listing updated:
Listed by:
Rogull Realty LLC 917-975-9732,
Joshua M. Rogull 917-975-9732
Source: OneKey® MLS as distributed by MLS GRID,MLS#: 1054676
Facts & features
Interior
Bedrooms & bathrooms
- Bedrooms: 3
- Bathrooms: 5
- Full bathrooms: 4
- 1/2 bathrooms: 1
Other
- Description: Foyer, Kitchen, Living Room & Dining Room with Vaulted Ceiling and French Doors to Patio, Primary Bedroom with French Doors to Patio, Primary Bath, Large Walk-in Closet, Pantry, Laundry, Powder Room
- Level: First
Other
- Description: Open Loft Overlooking the First Floor, Two Large Bedrooms with En-suite Baths
- Level: Second
Other
- Description: Finished Entertainment Room, Full Bath, Unfinished Storage & Mechanical Room
- Level: Lower
Heating
- Forced Air, Natural Gas, Other
Cooling
- Central Air
Appliances
- Included: Dishwasher, Dryer, Exhaust Fan, Gas Range, Humidifier, Microwave, Other, Refrigerator, Stainless Steel Appliance(s), Washer
- Laundry: Washer/Dryer Hookup, Inside, Other
Features
- First Floor Bedroom, First Floor Full Bath, Built-in Features, Chandelier, Crown Molding, Double Vanity, Entrance Foyer, High Ceilings, High Speed Internet, Kitchen Island, Marble Counters, Primary Bathroom, Master Downstairs, Natural Woodwork, Open Floorplan, Open Kitchen, Other, Pantry, Quartz/Quartzite Counters, Recessed Lighting, Smart Thermostat, Storage, Walk-In Closet(s)
- Flooring: Ceramic Tile, Combination, Hardwood
- Windows: Casement, Double Pane Windows, Insulated Windows, Oversized Windows, Screens
- Basement: Finished,Full,See Remarks
- Attic: Partial,Unfinished
- Number of fireplaces: 1
- Fireplace features: Gas, Living Room
Interior area
- Total structure area: 4,667
- Total interior livable area: 3,600 sqft
Property
Parking
- Total spaces: 4
- Parking features: Attached, Driveway, Garage, Garage Door Opener, Private
- Garage spaces: 2
- Has uncovered spaces: Yes
Features
- Patio & porch: Patio
- Has view: Yes
- View description: Trees/Woods
Lot
- Size: 4,356 Square Feet
- Features: Back Yard, Front Yard, Landscaped, Level, Near Public Transit, Near School, Other, See Remarks, Sprinklers In Front, Sprinklers In Rear
Details
- Parcel number: 48051290000002500100010340000
- Special conditions: None
Construction
Type & style
- Home type: SingleFamily
- Architectural style: Modern,Other
- Property subtype: Single Family Residence, Residential
- Attached to another structure: Yes
Materials
- Advanced Framing Technique, Batts Insulation, Foam Insulation, Frame, HardiPlank Type, Other
- Foundation: Other
Condition
- Actual
- Year built: 2019
Details
- Builder model: Cypress
Utilities & green energy
- Sewer: Public Sewer
- Water: Public
- Utilities for property: Cable Connected, Electricity Connected, Natural Gas Connected, Phone Connected, See Remarks, Sewer Connected, Trash Collection Public, Underground Utilities, Water Connected
Community & HOA
Community
- Features: Clubhouse, Fitness Center, Other, Playground, Pool
- Security: Fire Sprinkler System, Key Card Entry, Other
- Subdivision: Kingfield
HOA
- Has HOA: Yes
- Amenities included: Clubhouse, Fitness Center, Landscaping, Maintenance, Maintenance Grounds, Other, Parking, Playground, Pool, Recreation Facilities, Security, Snow Removal, Spa/Hot Tub
- Services included: Common Area Maintenance, Maintenance Structure, Maintenance Grounds, Other, Pool Service, Snow Removal
- HOA fee: $890 monthly
Location
- Region: Rye Brook
Financial & listing details
- Price per square foot: $471/sqft
- Tax assessed value: $1,611,000
- Annual tax amount: $39,403
- Date on market: 9/25/2026
- Cumulative days on market: 31 days
- Listing agreement: Exclusive Right To Sell
- Electric utility on property: Yes
Estimated market value
Not available
Estimated sales range
Not available
Not available
Price history
| Date | Event | Price |
|---|---|---|
| 9/25/2026 | Listed for sale | $1,695,000$471/sqft |
Source:  OneKey® MLS as distributed by MLS GRID #1054676 Report a problem | ||
| 7/15/2025 | Listing removed | $1,695,000$471/sqft |
Source: OneKey® MLS as distributed by MLS GRID #851861 Report a problem | ||
| 4/22/2025 | Listed for sale | $1,695,000+21.5%$471/sqft |
Source: OneKey® MLS as distributed by MLS GRID #851861 Report a problem | ||
| 2/17/2021 | Listing removed | -- |
Source:  William Raveis Real Estate, Mortgage & Insurance Report a problem | ||
| 10/30/2020 | Price change | $1,395,000-2.1%$388/sqft |
Source: William Raveis Real Estate #H6060664 Report a problem | ||
| 10/1/2020 | Price change | $1,425,000-3.4%$396/sqft |
Source: William Raveis Real Estate #H6060664 Report a problem | ||
| 8/20/2020 | Listed for sale | $1,475,000+13.2%$410/sqft |
Source: William Raveis Real Estate #H6060664 Report a problem | ||
| 1/17/2020 | Sold | $1,303,000+0.2%$362/sqft |
Source: OneKey® MLS as distributed by MLS GRID #H6002156 Report a problem | ||
| 1/7/2020 | Listed for sale | $1,300,000$361/sqft |
Source: Rogull Realty LLC #6002156 Report a problem | ||
Public tax history
| Year | Property taxes | Tax assessment |
|---|---|---|
| 2025 | -- | $1,519,800 +6% |
| 2024 | -- | $1,433,700 +2% |
| 2023 | -- | $1,405,600 +7% |
| 2022 | -- | $1,313,600 |
| 2021 | -- | $1,313,600 -3.7% |
| 2020 | -- | $1,364,000 +9.8% |
| 2019 | -- | $1,242,600 +135.6% |
| 2018 | -- | $527,400 +111% |
| 2017 | -- | $250,000 |
Find assessor info on the county website
Monthly payment
Climate risks
Neighborhood: 10573
Nearby schools
Schools provided by the listing agent
- Elementary: Bruno M Ponterio Ridge Street Schoo
- Middle: Blind Brook-Rye Middle School
- High: Blind Brook High School
Source: OneKey® MLS as distributed by MLS GRID. This data may not be complete. We recommend contacting the local school district to confirm school assignments for this home.
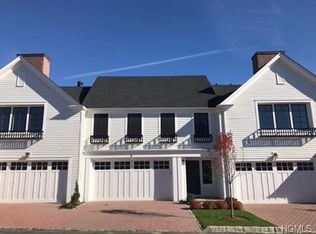
- $1,347,6003 bd2 ba2.4k sqft17 Honeysuckle Ln, Port Chester, NY 10573Off Market
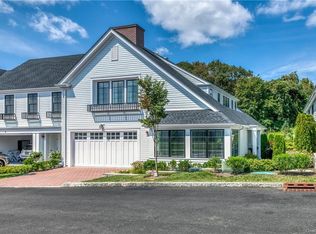
- $1,830,7003 bd4 ba2.6k sqft13 Honeysuckle Ln, Port Chester, NY 10573Off Market
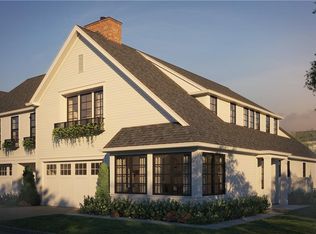
- $1,810,4003 bd4 ba2.6k sqft13 Honeysuckle Ln, Pt Chester, NY 10573Off Market

- $1,625,0003 bd3 ba2.6k sqft19 Honeysuckle Ln, Port Chester, NY 10573Sold
Similar homes
- $1,888,0003 bd4 ba3.7k sqft19 Lavender Lane, Rye Brook, NY 10573For Sale
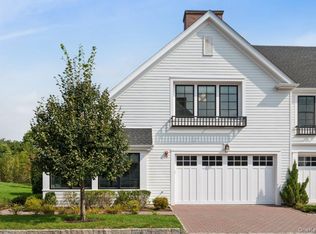
 MLS ID #1052733, Laura C. Redican, Listing by: Houlihan Lawrence Inc.. OneKey® MLS as distributed by MLS GRID
- $1,350,0003 bd3 ba1.9k sqft30 Woodland Drive, Rye Brook, NY 10573For Sale
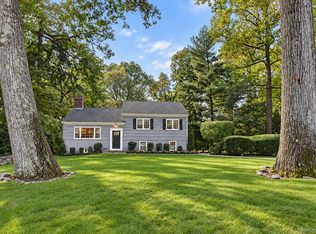 MLS ID #1064166, Joshua M. Rogull, Listing by: Julia B Fee Sothebys Int. Rlty. OneKey® MLS as distributed by MLS GRID
- $1,700,0004 bd4 ba2.3k sqft1239 Post Road, Scarsdale, NY 10583For Sale
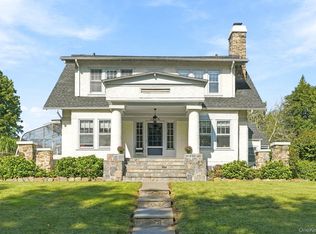 MLS ID #1050684, Ali Alvarez, Listing by: Houlihan Lawrence Inc.. OneKey® MLS as distributed by MLS GRID
- $1,695,0004 bd4 ba3.1k sqft105 Perry Avenue, Norwalk, CT 06850For Sale

 MLS ID #24212020, Michelle Lehaney Khessibi, Berkshire Hathaway NE Prop.. Smart MLS
- $1,375,0004 bd3 ba3.1k sqft32 Sarles Street, Armonk, NY 10504For SaleMLS ID #1059651, Harriet Libov, Listing by: Houlihan Lawrence Inc.. OneKey® MLS as distributed by MLS GRID
- $1,100,0005 bd5 ba4.2k sqft8 Bolton Place, Port Chester, NY 10573For SaleMLS ID #1038042, Richard P. Blanchet, Listing by: Compass Greater NY, LLC. OneKey® MLS as distributed by MLS GRID
- $1,750,0004 bd4 ba2.8k sqft58 Sheephill Rd, Riverside, CT 06878For Sale
 MLS ID #125908, Anissa Paolillo, Redfin Corporation. Greenwich MLS, Inc.
- $1,595,0003 bd4 ba3.2k sqft3 Cider Mill Circle, Armonk, NY 10504For SaleMLS ID #1039389, Stacey L. Sporn, Listing by: William Raveis Real Estate. OneKey® MLS as distributed by MLS GRID
- $1,699,0005 bd2 ba2k sqft25 Westview Pl, Riverside, CT 06878For SaleMLS ID #126008, Kelly Feda, Coldwell Banker Realty. Greenwich MLS, Inc.
- $1,595,0005 bd3 ba4.1k sqft2 Banks Farm Road, Bedford, NY 10506For SaleMLS ID #1044367, Stacey H. Rechler, Listing by: Douglas Elliman Real Estate. OneKey® MLS as distributed by MLS GRID
- $1,275,0004 bd4 ba3.1k sqft567 King Street, Port Chester, NY 10573New ConstructionMLS ID #936397, Donald Utschig, Listing by: Maxwell Jacobs, Inc.. OneKey® MLS as distributed by MLS GRID
- $1,849,9995 bd5 ba5k sqft41 Cove Road, Huntington, NY 11743For SaleMLS ID #1064758, Michelle Keegan, Listing by: Douglas Elliman Real Estate. OneKey® MLS as distributed by MLS GRID
- $2,158,0004 bd4 ba4.1k sqft16 Eagle Court, White Plains, NY 10605For SaleMLS ID #1026246, John J. Buoninfante, Listing by: Real Broker NY LLC. OneKey® MLS as distributed by MLS GRID
- $1,575,0005 bd3 ba2.3k sqft61 Center Dr, Old Greenwich, CT 06870For SaleMLS ID #125787, Roberta Jurik, BHHS New England Properties. Greenwich MLS, Inc.
- $1,495,0006 bd5 ba4k sqft4 Willow Crest Drive, Katonah, NY 10536For SaleMLS ID #1060720, Mark Boyland, Listing by: Keller Williams Realty Partner. OneKey® MLS as distributed by MLS GRID
- $1,750,0004 bd3 ba1.8k sqft8 Ernel Dr, Riverside, CT 06878For SaleMLS ID #125267, Jenny Allen, Compass Connecticut, LLC. Greenwich MLS, Inc.
- $2,300,0004 bd6 ba3.6k sqft10 Warnke Lane, Scarsdale, NY 10583For SaleMLS ID #1063086, Laura Miller, Listing by: Houlihan Lawrence Inc.. OneKey® MLS as distributed by MLS GRID
- $1,890,0004 bd4 ba3k sqft3 Edgewood Lane, East Hills, NY 11576For SaleMLS ID #1063581, Houyi Huang, Listing by: Proagent Realty Gold Coast LLC. OneKey® MLS as distributed by MLS GRID
- $1,788,0003 bd3 ba2.9k sqft18 Crescent Road, Great Neck, NY 11021For SaleMLS ID #1029513, Gail Holman, Listing by: Compass Greater NY LLC. OneKey® MLS as distributed by MLS GRID
- $2,495,0005 bd6 ba4k sqft11 Fraydun Lane, Scarsdale, NY 10583For SaleMLS ID #1060760, Sheila Stoltz, Listing by: Compass Greater NY, LLC. OneKey® MLS as distributed by MLS GRID
