Welcome to 61 Center Drive, a move-in-ready Old Greenwich home at the end of a cul de sac. Thoughtfully updated across two levels, this 5-bedroom, 3-full bath home offers approximately 2,300 square feet with bright gathering spaces, renovated finishes, and multiple areas to work, host, or just relax.
The main level features hardwood floors, a newly updated kitchen that easily flows into a spacious dining and living room overlooking the foyer with generous natural light. Three bedrooms and two newly renovated full bathrooms complete this level. The finished lower level adds meaningful versatility with a spacious bedroom, renovated full bathroom, fireside recreation room, and an additional flex room that can function as a bedroom, office, gym, or playroom.
For sale
Price increase: $26K (10/5)
$1,575,000
61 Center Dr, Old Greenwich, CT 06870
5beds
2,353sqft
Residential, Single Family Residence
Built in 1970
7,840 Square Feet Lot
$1,572,800 Zestimate®
$669/sqft
$-- HOA
What's special
Finished lower levelAdditional flex roomFireside recreation roomRenovated finishesHardwood floorsThree bedroomsBright gathering spaces
- 42 days
- 2,543
- 108
Zillow last checked:
Listing updated:
Listed by:
Roberta Jurik 203-561-6602,
BHHS New England Properties,
Hilary Phillips 518-376-1619,
BHHS New England Properties
Source: Greenwich MLS, Inc.,MLS#: 125787
Facts & features
Interior
Bedrooms & bathrooms
- Bedrooms: 5
- Bathrooms: 3
- Full bathrooms: 3
Heating
- See Remarks, Electric
Cooling
- Partial A/C
Appliances
- Laundry: Laundry Room
Features
- Entrance Foyer
- Windows: Double Pane Windows
- Basement: None
- Number of fireplaces: 1
Interior area
- Total structure area: 2,353
- Total interior livable area: 2,353 sqft
Video & virtual tour
Property
Parking
- Total spaces: 1
- Parking features: Garage Door Opener
- Garage spaces: 1
Features
- Patio & porch: Terrace
Lot
- Size: 7,840 Square Feet
Details
- Parcel number: 062664/S
- Zoning: R-7
Construction
Type & style
- Home type: SingleFamily
- Architectural style: Ranch
- Property subtype: Residential, Single Family Residence
Materials
- Brick, Vinyl Siding
- Roof: Shingle
Condition
- Year built: 1970
- Major remodel year: 2025
Utilities & green energy
- Water: Public
- Utilities for property: Cable Connected, Natural Gas Available
Community & HOA
Community
- Security: Security System, Smoke Detector(s)
Location
- Region: Old Greenwich
Financial & listing details
- Price per square foot: $669/sqft
- Tax assessed value: $765,310
- Annual tax amount: $8,023
- Date on market: 9/7/2026
- Inclusions: Washer/Dryer, All Kitchen Applncs
Estimated market value
$1,572,800
$1.49M - $1.65M
$9,262/mo
Price history
| Date | Event | Price |
|---|---|---|
| 10/5/2026 | Price change | $1,575,000+1.7%$669/sqft |
Source:  Greenwich MLS, Inc. #125787 Report a problem Greenwich MLS, Inc. #125787 Report a problem | ||
| 9/23/2026 | Listed for sale | $1,549,000$658/sqft |
Source:  Smart MLS #24200241 Report a problem Smart MLS #24200241 Report a problem | ||
| 9/21/2026 | Pending sale | $1,549,000$658/sqft |
Source: Smart MLS #24200241 Report a problem | ||
| 9/7/2026 | Listed for sale | $1,549,000-6.1%$658/sqft |
Source: Greenwich MLS, Inc. #125787 Report a problem | ||
| 9/3/2026 | Listing removed | $1,649,600$701/sqft |
Source: Smart MLS #24178975 Report a problem | ||
| 7/15/2026 | Price change | $1,649,600-7.8%$701/sqft |
Source: Greenwich MLS, Inc. #125100 Report a problem | ||
| 6/1/2026 | Listed for sale | $1,789,000+336.3%$760/sqft |
Source: Smart MLS #24178975 Report a problem | ||
| 11/17/2000 | Sold | $410,000$174/sqft |
Source: Public Record Report a problem | ||
Public tax history
| Year | Property taxes | Tax assessment |
|---|---|---|
| 2025 | $8,111 +3.5% | $656,250 |
| 2024 | $7,833 +2.6% | $656,250 |
| 2023 | $7,636 +0.9% | $656,250 |
| 2022 | $7,567 -5.4% | $656,250 -1.2% |
| 2021 | $8,000 +0.2% | $664,440 |
| 2020 | $7,987 -1% | $664,440 |
| 2019 | $8,066 +2.3% | $664,440 |
| 2018 | $7,887 -1.2% | $664,440 |
| 2017 | $7,986 +28.3% | $664,440 +27.3% |
| 2015 | $6,225 +2.6% | $521,990 |
| 2014 | $6,068 +2.8% | $521,990 |
| 2013 | $5,904 +2.8% | $521,990 |
| 2012 | $5,742 +3.4% | $521,990 |
| 2011 | $5,554 +1% | $521,990 -14.2% |
| 2010 | $5,500 +3.4% | $608,440 |
| 2009 | $5,318 +3.6% | $608,440 |
| 2008 | $5,135 +3.5% | $608,440 |
| 2007 | $4,959 +3.8% | $608,440 |
| 2006 | $4,776 +6.2% | $608,440 +63.6% |
| 2005 | $4,497 +3.6% | $371,980 |
| 2004 | $4,341 +3.4% | $371,980 |
| 2003 | $4,200 -11.1% | $371,980 +47.3% |
| 2001 | $4,722 +5.7% | $252,490 |
| 2000 | $4,469 -4.6% | $252,490 |
| 1999 | $4,684 | $252,490 |
Find assessor info on the county website
Monthly payment
Est. payment
Payment breakdown
Explore the cost of this home by adjusting the details. Changes won't be saved.Climate risks
Neighborhood: Old Greenwich
Nearby schools
Schools provided by the listing agent
- Elementary: Dundee
- Middle: Eastern
Source: Greenwich MLS, Inc.. This data may not be complete. We recommend contacting the local school district to confirm school assignments for this home.
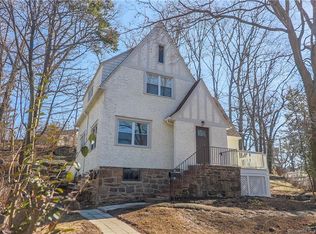
Similar homes
- $1,699,0005 bd2 ba2k sqft25 Westview Pl, Riverside, CT 06878For Sale
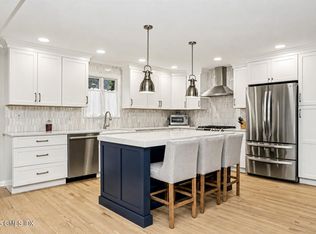
 MLS ID #126008, Kelly Feda, Coldwell Banker Realty. Greenwich MLS, Inc.
 - $1,750,0004 bd3 ba1.8k sqft8 Ernel Dr, Riverside, CT 06878For Sale
 MLS ID #125267, Jenny Allen, Compass Connecticut, LLC. Greenwich MLS, Inc.
 - $1,850,0004 bd4 ba2.8k sqft58 Sheephill Rd, Riverside, CT 06878For Sale
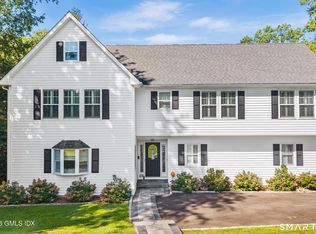 MLS ID #125908, Anissa Paolillo, Redfin Corporation. Greenwich MLS, Inc.
 - $1,525,0004 bd3 ba2.4k sqft3 Jonathan Lane, Westport, CT 06880For Sale
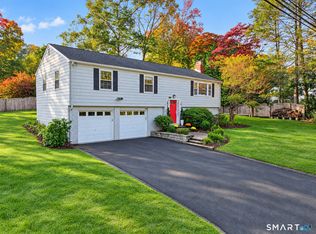
 MLS ID #24214592, Hyleri B. Katzenberg, Compass Connecticut, LLC. Smart MLS
 - $1,449,0003 bd3 ba1.7k sqft105 Glenville St, Greenwich, CT 06831For SaleMLS ID #125899, Jeanne Varnum, eXp Realty of CT, LLC. Greenwich MLS, Inc.
- $1,900,0004 bd5 ba3.1k sqft47 Summit Ridge Road, Stamford, CT 06902For SaleMLS ID #24199455, Jaime Sneddon, William Pitt Sotheby's Int'l. Smart MLS
- $1,249,0003 bd3 ba2.9k sqft109 Sweet Briar Road, Stamford, CT 06905For SaleMLS ID #24213814, Joseph M. Pasquino, Compass Connecticut, LLC. Smart MLS
- $1,350,0003 bd3 ba2.1k sqft145 Putnam Park Unit 145, Greenwich, CT 06830For SaleMLS ID #126051, Stefanie Lacoff, BHHS New England Properties. Greenwich MLS, Inc.
- $1,390,0003 bd3 ba2.7k sqft68 Parry Road, Stamford, CT 06907For SaleMLS ID #24206822, Jorge Cintron, Vylla Home (CT) LLC. Smart MLS
- $1,325,0003 bd3 ba2.5k sqft49 Salem Ridge Drive, Huntington, NY 11743For Sale
 MLS ID #1061675, Dina M. Rodolico, Listing by: Signature Premier Properties. OneKey® MLS as distributed by MLS GRID
 - $1,699,0004 bd4 ba2.3k sqft4 Lookout Lane, Westport, CT 06880For SaleMLS ID #24204801, Gina Hackett, Compass Connecticut, LLC. Smart MLS
- $1,599,0005 bd4 ba3.4k sqft45 Meadow Glen Road, Fort Salonga, NY 11768For SaleMLS ID #1050295, Anthony M. Perrotta CBR SFR CRB, Listing by: Signature Premier Properties. OneKey® MLS as distributed by MLS GRID
- $1,095,0005 bd3 ba2.4k sqft240 Fishing Trail, Stamford, CT 06903For SaleMLS ID #24183782, Nancy Hadden, Century 21 AllPoints Realty. Smart MLS
- $1,695,0004 bd4 ba3.1k sqft105 Perry Avenue, Norwalk, CT 06850For SaleMLS ID #24212020, Michelle Lehaney Khessibi, Berkshire Hathaway NE Prop.. Smart MLS
- $1,598,0004 bd3 ba2.1k sqft68 Hazelwood Drive, Jericho, NY 11753For SaleMLS ID #1055386, Xiao Zheng, Listing by: Jamie Realty Group. OneKey® MLS as distributed by MLS GRID
- $1,050,0004 bd3 ba2.1k sqft50 Cody Drive, Stamford, CT 06905For SaleMLS ID #24207549, Brad Brammer, William Pitt Sotheby's Int'l. Smart MLS
- $945,0004 bd4 ba3.2k sqft44 River Hill Dr, Stamford, CT 06902For SaleMLS ID #125821, Mindy Chanaud, BHHS New England Properties. Greenwich MLS, Inc.
- $1,400,0005 bd3 ba2.6k sqft3 Beach Plum Drive, Northport, NY 11768For SaleMLS ID #1011892, Gordon Lewis, Listing by: RE/MAX Integrity Leaders. OneKey® MLS as distributed by MLS GRID
- $1,780,0004 bd4 ba2.9k sqft406 Bedford Road, Chappaqua, NY 10514For SaleMLS ID #1044050, Donna M. Powers-Amori, Listing by: Howard Hanna Rand Realty. OneKey® MLS as distributed by MLS GRID
- $1,699,0005 bd4 ba3k sqft25 Artisan Avenue, Huntington, NY 11743For SaleMLS ID #1029987, Vitaly Isaacs, Listing by: Magic Of Great Neck Realty Inc. OneKey® MLS as distributed by MLS GRID
