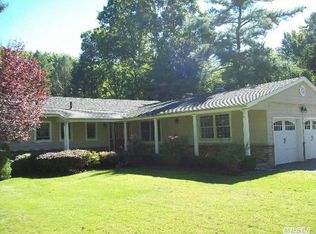
Located on a beautiful, tree-lined street, this sprawling Salem Ridge Crown ranch offers a great floor plan, curb appeal and major updates already completed, Roof, siding, 200 AMP electric, whole house generator. Updated grey vinyl siding and crisp black shutters give this home a timeless look, while the blue stone front porch stands ready for seasonal decor. Inside, the elegant, sun-drenched foyer features a tray ceiling and skylight. This layout offers clear sightlines from the foyer through the kitchen windows showcasing the natural, lush landscape, as well as into the sunken living room, formal dining room, and cozy den. Kitchen renovation 2016 includes custom cabinetry with accent lighting, granite countertops, center island with seating for 4, plus breakfast nook surrounded by walls of windows. Kitchen Aid appliances oven, range and refrigerator 2016, dishwasher 2026. Along side the kitchen is a convenient main-floor laundry room/mudroom (GE washer/dryer 2026) with direct access to the rear yard, alongside a pretty powder room for your guests. This home is beautifully designed for both vibrant entertaining and peaceful everyday living. On the left side of the foyer- 3 bedrooms are privately tucked away down the hall, 2 bedrooms share a spacious hall bath featuring a double-sink vanity and a tub/shower combination. The primary suite with slider out to the lovely backyard deck, expanded and beautifully updated primary bath with natural light from 2 skylights, towel warmer and double sink vanity. Central Air compressor, Trex Deck 2022, Roof approx 2020, Whole house Generac generator which has been maintained annually with a service contract, Vinyl siding, hot water heater, gas burner 2016. Hardwood Flooring. Full basement under the main floor (not under the garage and den).
For sale
$1,325,000
49 Salem Ridge Drive, Huntington, NY 11743
3beds
2,574sqft
Single Family Residence, Residential
Built in 1958
1 Acres Lot
$-- Zestimate®
$515/sqft
$-- HOA
What's special
Central air compressorBeautiful tree-lined streetDouble sink vanityCurb appealElegant sun-drenched foyerTowel warmerFormal dining room
- 3 days
- 2,156
- 153
Likely to sell faster than
Zillow last checked:
Listing updated:
Listed by:
Signature Premier Properties 631-673-3700,
Dina M. Rodolico
Source: OneKey® MLS as distributed by MLS GRID,MLS#: 1061675
Facts & features
Interior
Bedrooms & bathrooms
- Bedrooms: 3
- Bathrooms: 3
- Full bathrooms: 2
- 1/2 bathrooms: 1
Heating
- Hot Water, Natural Gas
Cooling
- Central Air
Appliances
- Included: Dishwasher, Electric Oven, Gas Cooktop, Oven, Refrigerator, Gas Water Heater
- Laundry: Laundry Room
Features
- First Floor Bedroom, First Floor Full Bath, Double Vanity, Eat-in Kitchen, Entrance Foyer, Formal Dining, Granite Counters, Primary Bathroom, Walk-In Closet(s)
- Basement: Full
- Attic: Scuttle
- Number of fireplaces: 1
- Fireplace features: Wood Burning
Interior area
- Total structure area: 2,574
- Total interior livable area: 2,574 sqft
Video & virtual tour
Property
Parking
- Total spaces: 2
- Parking features: Driveway, Garage
- Garage spaces: 2
- Has uncovered spaces: Yes
Lot
- Size: 1 Acres
Details
- Parcel number: 0400078000100015000
- Special conditions: None
Construction
Type & style
- Home type: SingleFamily
- Architectural style: Ranch
- Property subtype: Single Family Residence, Residential
Materials
- Vinyl Siding
Condition
- Year built: 1958
Utilities & green energy
- Sewer: Cesspool
- Water: Public
- Utilities for property: Electricity Connected, Natural Gas Connected
Community & HOA
Community
- Security: Other
HOA
- Has HOA: No
Location
- Region: Huntington
Financial & listing details
- Price per square foot: $515/sqft
- Tax assessed value: $4,900
- Annual tax amount: $22,056
- Date on market: 10/17/2026
- Cumulative days on market: 4 days
- Listing agreement: Exclusive Right To Sell
- Exclusions: DR chandelier
- Electric utility on property: Yes
Estimated market value
Not available
Estimated sales range
Not available
Not available
Price history
| Date | Event | Price |
|---|---|---|
| 10/17/2026 | Listed for sale | $1,325,000+1225%$515/sqft |
Source:  OneKey® MLS as distributed by MLS GRID #1061675 Report a problem | ||
| 2/1/2018 | Sold | $100,000-85.8%$39/sqft |
Source: Public Record Report a problem | ||
| 2/26/2016 | Sold | $705,000-4.1%$274/sqft |
Source: OneKey® MLS as distributed by MLS GRID #L2799082 Report a problem | ||
| 10/20/2015 | Price change | $735,000-6.4%$286/sqft |
Source: Daniel Gale Agency Inc #2799082 Report a problem | ||
| 9/26/2015 | Listed for sale | $785,000$305/sqft |
Source: Daniel Gale Agency Inc #2799082 Report a problem | ||
Public tax history
| Year | Property taxes | Tax assessment |
|---|---|---|
| 2025 | -- | $4,900 |
| 2024 | -- | $4,900 |
| 2023 | -- | $4,900 |
| 2022 | -- | $4,900 |
| 2021 | -- | $4,900 |
| 2020 | -- | $4,900 |
| 2019 | -- | $4,900 |
| 2018 | -- | $4,900 |
| 2017 | $17,585 | $4,900 |
| 2016 | -- | $4,900 |
| 2015 | -- | $4,900 |
| 2014 | -- | $4,900 |
| 2013 | -- | $4,900 |
| 2012 | -- | $4,900 |
| 2011 | -- | $4,900 -10.5% |
| 2010 | -- | $5,475 |
| 2009 | -- | $5,475 |
| 2008 | -- | $5,475 |
| 2007 | $12,935 +14.7% | $5,475 -3.9% |
| 2005 | $11,275 -11.5% | $5,700 -11.6% |
| 2004 | $12,739 +8.4% | $6,450 |
| 2003 | $11,755 +9.4% | $6,450 |
| 2002 | $10,745 +7.6% | $6,450 |
| 2001 | $9,989 +2.3% | $6,450 |
| 2000 | $9,760 | $6,450 |
Find assessor info on the county website
Monthly payment
Climate risks
Neighborhood: 11743
Nearby schools
Schools provided by the listing agent
- Elementary: Washington Drive Prim Sch
- Middle: Oldfield Middle School
- High: Harborfields High School
Source: OneKey® MLS as distributed by MLS GRID. This data may not be complete. We recommend contacting the local school district to confirm school assignments for this home.
- $1,247,700-- bd-- ba-- sqft51 Salem Ridge Dr, Huntington, NY 11743Off Market
- $1,533,1004 bd4 ba2.7k sqft47 Salem Ridge Dr, Huntington, NY 11743Off Market
- $1,499,3004 bd4 ba2.8k sqft128 Buttercup Ln, Huntington, NY 11743Off Market
- $1,628,9005 bd4 ba3.5k sqft126 Buttercup Ln, Huntington, NY 11743Off Market
Similar homes
- $1,250,0004 bd4 ba2.2k sqft42 Marie Drive, Huntington, NY 11743For Sale

 MLS ID #1058133, Kathryn Pezza, Listing by: Signature Premier Properties. OneKey® MLS as distributed by MLS GRID
- $1,350,0005 bd3 ba3.2k sqft155 Little Plains Road, Huntington, NY 11743For Sale
 MLS ID #1054534, Panagiota Papazaharias PSA, Listing by: Redfin Real Estate. OneKey® MLS as distributed by MLS GRID
- $1,350,0004 bd4 ba2.7k sqft25 Pashen Place, Dix Hills, NY 11746For Sale
 MLS ID #1064256, Elizabeth Lowe PSA C2EX ABR SRES, Listing by: Douglas Elliman Real Estate. OneKey® MLS as distributed by MLS GRID
- $1,249,0004 bd3 ba3k sqft18 Briarcliff Place, Huntington, NY 11743For Sale
 MLS ID #1043707, Robin Azougi SRS SRES, Listing by: Douglas Elliman Real Estate. OneKey® MLS as distributed by MLS GRID
- $1,099,0004 bd3 ba2.2k sqft39 Drohan Street, Huntington, NY 11743For SaleMLS ID #1056376, Danielle Laria CBR, Listing by: Daniel Gale Sothebys Intl Rlty. OneKey® MLS as distributed by MLS GRID
- $1,250,0005 bd3 ba3.4k sqft8 Brandon, Commack, NY 11725For SaleMLS ID #1062824, Lynn D. Witz, Listing by: Howard Hanna Coach. OneKey® MLS as distributed by MLS GRID
- $1,599,0004 bd4 ba3.8k sqft39 Upper Drive, Huntington Bay, NY 11743For SaleMLS ID #1019906, Maria H. Lanzisero, Listing by: Compass Greater NY LLC. OneKey® MLS as distributed by MLS GRID
- $998,0004 bd4 ba1.7k sqft10 Tanyard Lane, Huntington, NY 11743For SaleMLS ID #1003962, Janeth Andrade, Listing by: FIRST FLAG Realty Inc. OneKey® MLS as distributed by MLS GRID
- $1,425,0004 bd3 ba2.9k sqft54 Dix Woods Drive, Melville, NY 11747For SaleMLS ID #1028257, Rebecca Zinn CBR, Listing by: Compass Greater NY LLC. OneKey® MLS as distributed by MLS GRID
- $1,149,0005 bd3 ba2.4k sqft214 Norwood Avenue, Northport, NY 11768For SaleMLS ID #1059326, Ellen Patterson CBR, Listing by: Signature Premier Properties. OneKey® MLS as distributed by MLS GRID
- $1,499,0006 bd4 ba3.8k sqft57 Hearthstone Drive, Dix Hills, NY 11746For SaleMLS ID #1060338, Lisa A. Sherman, Listing by: BH&G R E Realty Connect. OneKey® MLS as distributed by MLS GRID
- $1,699,0005 bd4 ba3k sqft25 Artisan Avenue, Huntington, NY 11743For SaleMLS ID #1029987, Vitaly Isaacs, Listing by: Magic Of Great Neck Realty Inc. OneKey® MLS as distributed by MLS GRID
- $1,699,5003 bd3 ba1.9k sqft11 Prospect Road, Centerport, NY 11721For SaleMLS ID #1043237, Russell Bonanno, Listing by: Bon Anno Realty ERA Powered. OneKey® MLS as distributed by MLS GRID
- $1,599,0005 bd4 ba2.9k sqft761 New Norwalk Road, New Canaan, CT 06840For Sale
 MLS ID #24194147, Kelly Defrancesco, William Raveis Real Estate. Smart MLS
- $1,149,9994 bd3 ba2.7k sqft2 Three Pond Road, Smithtown, NY 11787For SaleMLS ID #1059779, Deborah Lettieri, Listing by: Signature Premier Properties. OneKey® MLS as distributed by MLS GRID
- $1,525,0004 bd3 ba2.5k sqft3 Jonathan Lane, Westport, CT 06880For SaleMLS ID #24214592, Hyleri B. Katzenberg, Compass Connecticut, LLC. Smart MLS
- $845,0003 bd2 ba1.7k sqft73 Maple Place, Huntington, NY 11743For SaleMLS ID #1038123, Edie F. Esposito, Listing by: Daniel Gale Sothebys Intl Rlty. OneKey® MLS as distributed by MLS GRID
- $1,388,8885 bd3 ba2k sqft3 Lesley Drive, Syosset, NY 11791For SaleMLS ID #1058348, Crystin L. Quick SRS, Listing by: Douglas Elliman Real Estate. OneKey® MLS as distributed by MLS GRID
- $1,649,9995 bd3 ba3.1k sqft20 Arbor Lane, Dix Hills, NY 11746For SaleMLS ID #1035415, Damian Andraka SFR, Listing by: Serhant East End LLC. OneKey® MLS as distributed by MLS GRID
- $1,599,0005 bd4 ba3.4k sqft45 Meadow Glen Road, Fort Salonga, NY 11768For SaleMLS ID #1050295, Anthony M. Perrotta CBR SFR CRB, Listing by: Signature Premier Properties. OneKey® MLS as distributed by MLS GRID
