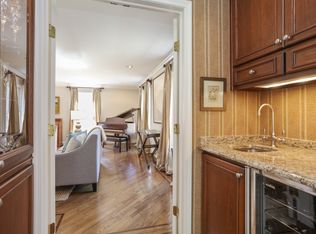
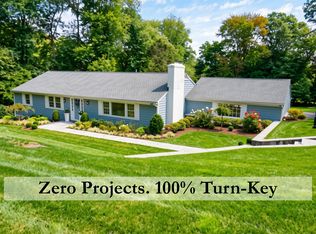
Beautifully updated and thoughtfully designed for today's lifestyle, this five-bedroom Colonial offers a wonderful combination of space, comfort, and convenience. From the welcoming foyer, the main level unfolds with an inviting family room with fireplace to one side and a spacious formal living room to the other. The living room flows into the beautifully updated eat-in kitchen with center island, which enjoys easy access to both the family room and formal dining room. Flanked by windows and sliding glass doors, the dining room opens to an outdoor entertaining area-perfect for relaxing, dining, or grilling-and provides a wonderful connection between indoor and outdoor living. Upstairs, you'll find four well-proportioned bedrooms and two full baths. The walk-out lower level offers exceptional additional living space with plenty of natural light and includes a fifth bedroom, adjoining family room, and full bath. This bright and versatile level is ideal for guests, an au pair, home office, extended family, or simply additional space to spread out, with direct access to a fenced-in portion of the backyard. The outdoor spaces continue beyond the fenced yard, where beautifully landscaped grounds create the feel of a hidden garden-a peaceful and unexpected retreat tucked away on the property. Set in an incredibly convenient location, this beautifully updated Colonial offers flexible living spaces inside and out and is ready to welcome its next owners.
For sale
$1,699,000
761 New Norwalk Road, New Canaan, CT 06840
5beds
2,904sqft
Single Family Residence
Built in 1966
1.17 Acres Lot
$-- Zestimate®
$585/sqft
$-- HOA
What's special
Four well-proportioned bedroomsBeautifully landscaped groundsBeautifully updatedWelcoming foyer
- 11 days
- 2,922
- 302
Likely to sell faster than
Zillow last checked:
Listing updated:
Listed by:
Kelly Defrancesco (203)667-4074,
William Raveis Real Estate 203-966-3555
Source: Smart MLS,MLS#: 24194147
Facts & features
Interior
Bedrooms & bathrooms
- Bedrooms: 5
- Bathrooms: 4
- Full bathrooms: 3
- 1/2 bathrooms: 1
Primary bedroom
- Features: Full Bath, Hardwood Floor
- Level: Upper
- Area: 253.4 Square Feet
- Dimensions: 14 x 18.1
Bedroom
- Features: Hardwood Floor
- Level: Upper
- Area: 267.41 Square Feet
- Dimensions: 12.1 x 22.1
Bedroom
- Features: Hardwood Floor
- Level: Upper
- Area: 253.4 Square Feet
- Dimensions: 14 x 18.1
Bedroom
- Features: Hardwood Floor
- Level: Upper
- Area: 114.13 Square Feet
- Dimensions: 11.3 x 10.1
Bedroom
- Features: Sliders
- Level: Lower
- Area: 206.46 Square Feet
- Dimensions: 11.1 x 18.6
Dining room
- Features: Skylight, Vaulted Ceiling(s), Sliders, Hardwood Floor
- Level: Main
- Area: 228.48 Square Feet
- Dimensions: 11.9 x 19.2
Family room
- Features: Fireplace, Hardwood Floor
- Level: Main
- Area: 231.4 Square Feet
- Dimensions: 17.8 x 13
Kitchen
- Features: Kitchen Island
- Level: Main
- Area: 286.72 Square Feet
- Dimensions: 11.2 x 25.6
Living room
- Features: Hardwood Floor
- Level: Main
- Area: 289.73 Square Feet
- Dimensions: 13.11 x 22.1
Rec play room
- Features: Sliders
- Level: Upper
- Area: 518.15 Square Feet
- Dimensions: 24.1 x 21.5
Heating
- Hot Water, Oil
Cooling
- Central Air
Appliances
- Included: Electric Range, Microwave, Refrigerator, Freezer, Dishwasher, Washer, Dryer, Water Heater
- Laundry: Main Level
Features
- Doors: French Doors
- Basement: Full
- Attic: Pull Down Stairs
- Number of fireplaces: 1
Interior area
- Total structure area: 2,904
- Total interior livable area: 2,904 sqft
- Finished area above ground: 2,220
- Finished area below ground: 684
Property
Parking
- Total spaces: 2
- Parking features: Attached
- Attached garage spaces: 2
Features
- Patio & porch: Deck
- Exterior features: Rain Gutters, Lighting
- Fencing: Full
Lot
- Size: 1.17 Acres
- Features: Wooded, Sloped
Details
- Additional structures: Gazebo
- Parcel number: 186854
- Zoning: 1AC
Construction
Type & style
- Home type: SingleFamily
- Architectural style: Colonial
- Property subtype: Single Family Residence
Materials
- Shingle Siding, Wood Siding
- Foundation: Concrete Perimeter
- Roof: Asphalt
Condition
- New construction: No
- Year built: 1966
Utilities & green energy
- Sewer: Septic Tank
- Water: Well
Community & HOA
HOA
- Has HOA: No
Location
- Region: New Canaan
Financial & listing details
- Price per square foot: $585/sqft
- Tax assessed value: $840,420
- Annual tax amount: $14,259
- Date on market: 9/16/2026
Estimated market value
Not available
Estimated sales range
Not available
$8,346/mo
Price history
| Date | Event | Price |
|---|---|---|
| 9/16/2026 | Listed for sale | $1,699,000+90.9%$585/sqft |
Source:  Smart MLS #24194147 Report a problem Smart MLS #24194147 Report a problem | ||
| 5/4/2018 | Sold | $890,000-1.1%$306/sqft |
Source: Smart MLS #170047217 Report a problem | ||
| 1/31/2018 | Pending sale | $899,900$310/sqft |
Source: William Pitt Sotheby's International Realty #170047217 Report a problem | ||
| 1/27/2018 | Listed for sale | $899,900-6.2%$310/sqft |
Source: William Pitt Sotheby's International Realty #170047217 Report a problem | ||
| 10/8/2017 | Listing removed | $959,000$330/sqft |
Source: Kinard Realty Group #99192437 Report a problem | ||
| 6/21/2017 | Listed for sale | $959,000+4.8%$330/sqft |
Source: Higgins Group Real Estate #99190430 Report a problem | ||
| 8/1/2016 | Listing removed | $915,000$315/sqft |
Source: Higgins Group Real Estate #99130859 Report a problem | ||
| 6/14/2016 | Price change | $915,000-1.1%$315/sqft |
Source: Higgins Group Real Estate #99130859 Report a problem | ||
| 5/12/2016 | Price change | $925,000-1.5%$319/sqft |
Source: Higgins Group Real Estate #99130859 Report a problem | ||
| 4/8/2016 | Price change | $939,000-1.1%$323/sqft |
Source: Higgins Group Real Estate #99130859 Report a problem | ||
| 3/2/2016 | Price change | $949,000-1%$327/sqft |
Source: Higgins Group Real Estate #99130859 Report a problem | ||
| 1/18/2016 | Listed for sale | $959,000+101.9%$330/sqft |
Source: Higgins Group Real Estate #99130859 Report a problem | ||
| 10/6/2000 | Sold | $475,000$164/sqft |
Source: Smart MLS #98075799 Report a problem | ||
Public tax history
| Year | Property taxes | Tax assessment |
|---|---|---|
| 2025 | $13,860 +3.4% | $830,410 |
| 2024 | $13,403 +21.6% | $830,410 +42.7% |
| 2023 | $11,021 +3.1% | $581,910 |
| 2022 | $10,690 +1.2% | $581,910 |
| 2021 | $10,567 | $581,910 |
| 2020 | $10,567 +0.3% | $581,910 +0.7% |
| 2019 | $10,539 +17.3% | $577,780 +9.1% |
| 2018 | $8,985 +1.7% | $529,760 |
| 2017 | $8,831 +2.2% | $529,760 |
| 2016 | $8,640 +2% | $529,760 |
| 2015 | $8,471 +2.9% | $529,760 |
| 2014 | $8,232 +13.5% | $529,760 +6.6% |
| 2013 | $7,251 +3.6% | $497,000 |
| 2012 | $6,998 +1.7% | $497,000 |
| 2011 | $6,883 +2% | $497,000 |
| 2010 | $6,749 -19.3% | $497,000 -20.6% |
| 2009 | $8,360 +2.4% | $626,200 +16% |
| 2008 | $8,162 +4% | $539,800 |
| 2007 | $7,849 +3.6% | $539,800 |
| 2006 | $7,579 +4.9% | $539,800 |
| 2005 | $7,228 +5.8% | $539,800 |
| 2004 | $6,834 +16.3% | $539,800 +28.5% |
| 2003 | $5,876 -1.5% | $420,000 +47% |
| 2001 | $5,968 +2% | $285,800 +0% |
| 2000 | $5,852 +5% | $285,740 |
| 1999 | $5,572 | $285,740 |
Find assessor info on the county website
Monthly payment
Est. payment
Payment breakdown
Explore the cost of this home by adjusting the details. Changes won't be saved.Climate risks
Neighborhood: 06840
Nearby schools
Schools provided by the listing agent
- Elementary: East
- Middle: Saxe Middle
- High: New Canaan
Source: Smart MLS. This data may not be complete. We recommend contacting the local school district to confirm school assignments for this home.
- $1,964,3004 bd2 ba3.3k sqft753 New Norwalk Rd, New Canaan, CT 06840Off Market
- $1,899,9004 bd3 ba2.6k sqft773 New Norwalk Rd, New Canaan, CT 06840Off Market
- $1,613,2004 bd3 ba2.5k sqft741 New Norwalk Rd, New Canaan, CT 06840Off Market
- $2,416,3005 bd4 ba4.6k sqft216 Old Norwalk Rd, New Canaan, CT 06840Off Market
Similar homes
- $1,695,0003 bd3 ba3.6k sqft76 Comstock Hill Road, New Canaan, CT 06840For Sale
 MLS ID #24192934, Anthony Ardino, William Raveis Real Estate. Smart MLS
 - $2,000,0005 bd5 ba3.3k sqft327 Jelliff Mill Road, New Canaan, CT 06840For Sale
 MLS ID #24206478, Cristina Hungria, William Pitt Sotheby's Int'l. Smart MLS
 - $1,595,0003 bd3 ba2.4k sqft21 Hampton Lane, New Canaan, CT 06840For Sale
 MLS ID #24206440, Steven Miller, Coldwell Banker Realty. Smart MLS
 - $2,395,0004 bd3 ba2.2k sqft94 Field Crest Road, New Canaan, CT 06840For Sale
 MLS ID #24205042, Meg Schwanhausser, Compass Connecticut, LLC. Smart MLS
 - $2,295,0004 bd3 ba2.3k sqft51 Horton Lane, New Canaan, CT 06840For SaleMLS ID #24185940, Bettina Hegel, Brown Harris Stevens. Smart MLS
- $1,450,0005 bd4 ba4.1k sqft121 Parry Road, Stamford, CT 06907For SaleMLS ID #24191833, Tara Chlupsa, Coldwell Banker Realty. Smart MLS
- $2,300,0005 bd4 ba3.2k sqft23 Jonathan Road, New Canaan, CT 06840For SaleMLS ID #24204185, Holly Giordano, William Pitt Sotheby's Int'l. Smart MLS
- $1,199,0004 bd3 ba2.6k sqft17 Huckleberry Drive South, Norwalk, CT 06850For SaleMLS ID #24204245, Maria Formanek, William Pitt Sotheby's Int'l. Smart MLS
- $1,395,0006 bd4 ba3.8k sqft8 Rising Road, Norwalk, CT 06850For SaleMLS ID #24206294, Tommy Soto, William Raveis Real Estate. Smart MLS
- $1,449,0003 bd3 ba2.7k sqft68 Parry Road, Stamford, CT 06907For SaleMLS ID #24206822, Jorge Cintron, Vylla Home (CT) LLC. Smart MLS
- $1,895,0004 bd3 ba2.3k sqft13 Chestnut Street, Darien, CT 06820For SaleMLS ID #24206839, Amy Barsanti, William Pitt Sotheby's Int'l. Smart MLS
- $1,799,0004 bd4 ba3.7k sqft7 White Oak Lane, Weston, CT 06883For SaleMLS ID #24183665, Randy Musiker, Compass Connecticut, LLC. Smart MLS
- $1,799,0004 bd4 ba3.7k sqft206 Mountain Road, Wilton, CT 06897For SaleMLS ID #24195335, Christine McGovern, William Raveis Real Estate. Smart MLS
- $849,5003 bd3 ba2.6k sqft10 Blackberry Lane, Norwalk, CT 06850For SaleMLS ID #24206932, Lisa L. Jones, Higgins Group Bedford Square. Smart MLS
- $1,549,9006 bd6 ba4.3k sqft81 Trails End Road, Weston, CT 06883For SaleMLS ID #24199857, Michael D. Morris, Vylla Home (CT) LLC. Smart MLS
- $1,225,0004 bd4 ba3.4k sqft231 Skymeadow Drive, Stamford, CT 06903For SaleMLS ID #24205130, Bettina Hegel, Brown Harris Stevens. Smart MLS
- $1,599,9994 bd4 ba3.6k sqft47 West Norwalk Road, Norwalk, CT 06850For SaleMLS ID #24200898, Derek A. Heering, Property Twins Real Estate. Smart MLS
- $1,150,0005 bd3 ba2.4k sqft240 Fishing Trail, Stamford, CT 06903For SaleMLS ID #24183782, Nancy Hadden, Century 21 AllPoints Realty. Smart MLS
- $1,900,0004 bd5 ba3.1k sqft47 Summit Ridge Road, Stamford, CT 06902For SaleMLS ID #24199455, Jaime Sneddon, William Pitt Sotheby's Int'l. Smart MLS
- $1,099,0005 bd4 ba3.4k sqft22 Morehouse Lane, Norwalk, CT 06850For SaleMLS ID #24196374, Michael Spindler, Real Broker CT. Smart MLS
