Welcome to 8 Glen Lane - a beautifully renovated home set on a peaceful cul-de-sac in coveted Lower Weston, offering exceptional lifestyle flexibility with plenty of room for family and friends. Ideally located just minutes from Weston's award-winning schools, Westport's vibrant Main Street, premier shopping, fine dining, and the NYC train, this home seamlessly blends suburban tranquility with commuter convenience. Inside, sun-filled living spaces unfold with an effortless flow. The main floor features a gracious living room and an inviting family room, both complete with fireplaces. The recently renovated kitchen and bathrooms showcase timeless design and modern functionality suited for today's lifestyle. The layout features 5 spacious bedrooms and 2 full baths on the second floor, plus an additional bedroom and bath on the main level. A flexible bonus room above the garage serves as an ideal media room, playroom, fitness studio, or private home office. Completing the property is a finished lower level and a generator transfer switch to easily keep the house powered during outages. Move-in ready and thoughtfully updated, this home offers the perfect balance of comfort, style, and location in one of Fairfield County's most desirable neighborhoods.
For sale
$1,475,000
8 Glen Lane, Weston, CT 06883
6beds
4,054sqft
Single Family Residence
Built in 1968
2.01 Acres Lot
$-- Zestimate®
$364/sqft
$-- HOA
What's special
- 4 days
- 1,164
- 113
Zillow last checked:
Listing updated:
Listed by:
Peter Depalo (203)644-7355,
William Raveis Real Estate 203-227-4343
Source: Smart MLS,MLS#: 24212759
Facts & features
Interior
Bedrooms & bathrooms
- Bedrooms: 6
- Bathrooms: 4
- Full bathrooms: 3
- 1/2 bathrooms: 1
Primary bedroom
- Features: Full Bath
- Level: Upper
Bedroom
- Level: Upper
Bedroom
- Level: Upper
Bedroom
- Level: Upper
Bedroom
- Level: Upper
Bedroom
- Features: Full Bath
- Level: Main
Dining room
- Level: Main
Family room
- Features: Fireplace, French Doors
- Level: Main
Living room
- Features: Fireplace
- Level: Main
Heating
- Forced Air, Natural Gas
Cooling
- Central Air
Appliances
- Included: Oven/Range, Oven, Microwave, Refrigerator, Dishwasher, Washer, Dryer, Wine Cooler, Gas Water Heater, Water Heater
- Laundry: Main Level
Features
- Doors: French Doors
- Basement: Full,Partially Finished
- Attic: None
- Number of fireplaces: 2
Interior area
- Total structure area: 4,054
- Total interior livable area: 4,054 sqft
- Finished area above ground: 3,554
- Finished area below ground: 500
Property
Parking
- Total spaces: 2
- Parking features: Attached
- Attached garage spaces: 2
Features
- Patio & porch: Patio
- Waterfront features: Beach Access
Lot
- Size: 2.01 Acres
- Features: Dry, Cul-De-Sac
Details
- Parcel number: 405802
- Zoning: R
Construction
Type & style
- Home type: SingleFamily
- Architectural style: Colonial
- Property subtype: Single Family Residence
Materials
- Shingle Siding
- Foundation: Concrete Perimeter
- Roof: Asphalt
Condition
- New construction: No
- Year built: 1968
Utilities & green energy
- Sewer: Septic Tank
- Water: Well
Community & HOA
Community
- Subdivision: Lower Weston
HOA
- Has HOA: No
Location
- Region: Weston
Financial & listing details
- Price per square foot: $364/sqft
- Tax assessed value: $632,100
- Annual tax amount: $15,107
- Date on market: 10/7/2026
Estimated market value
Not available
Estimated sales range
Not available
Not available
Price history
| Date | Event | Price |
|---|---|---|
| 10/9/2026 | Listed for sale | $1,475,000+63%$364/sqft |
Source:  Smart MLS #24212759 Report a problem Smart MLS #24212759 Report a problem | ||
| 6/22/2005 | Sold | $905,000+106.9%$223/sqft |
Source: Smart MLS #98234876 Report a problem | ||
| 7/1/1988 | Sold | $437,500$108/sqft |
Source: Public Record Report a problem | ||
Public tax history
| Year | Property taxes | Tax assessment |
|---|---|---|
| 2025 | $15,107 +1.8% | $632,100 |
| 2024 | $14,835 +3.5% | $632,100 +45.8% |
| 2023 | $14,328 +0.3% | $433,400 |
| 2022 | $14,289 +0.1% | $433,400 |
| 2021 | $14,268 +1.7% | $433,400 |
| 2020 | $14,029 | $433,400 |
| 2019 | $14,029 +2.2% | $433,400 -7.2% |
| 2018 | $13,722 +1.7% | $466,900 |
| 2017 | $13,498 +1.2% | $466,900 |
| 2016 | $13,335 -0.4% | $466,900 |
| 2015 | $13,386 +1.5% | $466,900 |
| 2014 | $13,185 +4.9% | $466,900 -11.3% |
| 2013 | $12,571 -0.5% | $526,200 |
| 2012 | $12,639 +0.3% | $526,200 |
| 2011 | $12,597 +0.3% | $526,200 |
| 2010 | $12,555 +1.1% | $526,200 |
| 2009 | $12,424 -2.4% | $526,200 -0.6% |
| 2008 | $12,727 +2.8% | $529,200 |
| 2007 | $12,378 +2.8% | $529,200 |
| 2006 | $12,039 +3.2% | $529,200 |
| 2005 | $11,669 +8.9% | $529,200 |
| 2004 | $10,716 +0.7% | $529,200 +24.3% |
| 2003 | $10,640 +11.5% | $425,600 |
| 2001 | $9,542 +5.6% | $425,600 |
| 2000 | $9,035 +28.2% | $425,600 +45.2% |
| 1997 | $7,048 | $293,040 |
Find assessor info on the county website
Monthly payment
Est. payment
Payment breakdown
Explore the cost of this home by adjusting the details. Changes won't be saved.Climate risks
Neighborhood: 06883
Nearby schools
Schools provided by the listing agent
- Elementary: Hurlbutt
- Middle: Weston
- High: Weston
Source: Smart MLS. This data may not be complete. We recommend contacting the local school district to confirm school assignments for this home.
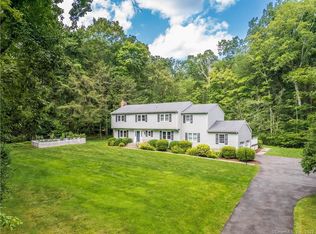
Similar homes
- $1,750,0006 bd4 ba4.3k sqft108 Good Hill Road, Weston, CT 06883For Sale

 MLS ID #24211926, Brett Lieberman, The Riverside Realty Group. Smart MLS
 - $1,495,0005 bd5 ba3.6k sqft11 Soundview Farm, Weston, CT 06883For Sale
 MLS ID #24209506, Nadine Chikuni, William Raveis Real Estate. Smart MLS
 - $1,595,0006 bd4 ba4.9k sqft143 Old Hyde Road, Weston, CT 06883For Sale
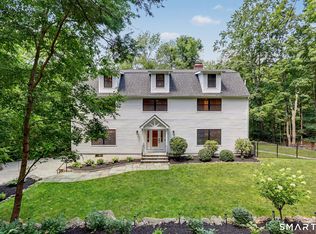 MLS ID #24192647, Tyler Toren, Compass Connecticut, LLC. Smart MLS
 - $1,299,9005 bd3 ba3.4k sqft1 Greenlea Lane, Weston, CT 06883For Sale
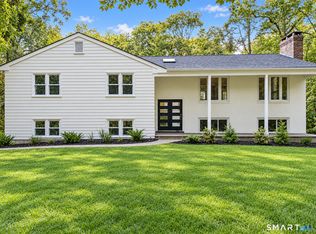 MLS ID #24207576, Basil Amso, RE/MAX Right Choice. Smart MLS
 - $1,549,9006 bd6 ba4.3k sqft81 Trails End Road, Weston, CT 06883For SaleMLS ID #24199857, Michael D. Morris, Vylla Home (CT) LLC. Smart MLS
- $1,399,9954 bd4 ba3.5k sqft11 Hunt Lane, Weston, CT 06883For SaleMLS ID #24186444, Denise Melendez, Berkshire Hathaway NE Prop.. Smart MLS
- $1,550,0008 bd5 ba4.4k sqft39 West Meadow Road, Wilton, CT 06897For SaleMLS ID #24207928, Kathryn Groves, Berkshire Hathaway NE Prop.. Smart MLS
- $1,795,0005 bd4 ba4.5k sqft158 Steep Hill Road, Weston, CT 06883For SaleMLS ID #24205738, Christine F. Oleynick, Keller Williams Realty. Smart MLS
- $1,269,9005 bd4 ba5.3k sqft4 Aspetuck Hill Lane, Weston, CT 06883For SaleMLS ID #24191446, Vickie Kelley, Camelot Real Estate. Smart MLS
- $1,645,0004 bd4 ba3.8k sqft129 Davis Hill Road, Weston, CT 06883For SaleMLS ID #24171415, Georgia Wasserman, Coldwell Banker Realty. Smart MLS
- $1,700,0004 bd4 ba3.7k sqft7 White Oak Lane, Weston, CT 06883For SaleMLS ID #24183665, Randy Musiker, Compass Connecticut, LLC. Smart MLS
- $1,299,9004 bd3 ba3.7k sqft235 Newtown Turnpike, Weston, CT 06883For SaleMLS ID #24189016, Frank Fonteyn, Prestige Realty Group. Smart MLS
- $1,000,0004 bd3 ba3.5k sqft103 Steep Hill Road, Weston, CT 06883For SaleMLS ID #24188955, Avery Saitta, RE/MAX Heritage. Smart MLS
- $1,579,0005 bd3 ba3.6k sqft19 Christopher Lane, Norwalk, CT 06851For SaleMLS ID #24212528, Siobhan Costello Weber, Castinetti Realty Group. Smart MLS
- $1,399,0004 bd3 ba3.3k sqft9 Primrose Lane, Westport, CT 06880For SaleMLS ID #24200486, Sarah Menninger, Higgins Group Bedford Square. Smart MLS
- $1,575,0005 bd4 ba5k sqft23 Norton Road, Easton, CT 06612For SaleMLS ID #24206067, Julie Vanderblue, Higgins Group Real Estate. Smart MLS
- $1,495,0005 bd3 ba4k sqft265 Autumn Ridge Road, Fairfield, CT 06825For SaleMLS ID #24210815, Lindsay Violette, Houlihan Lawrence. Smart MLS
- $1,249,0004 bd4 ba2.9k sqft181 Georgetown Road, Weston, CT 06883For SaleMLS ID #24201546, Brett Lieberman, The Riverside Realty Group. Smart MLS
