Welcome to this spacious 4-bedroom, 3-bath Colonial offering 2,700+ square feet of versatile living space in Lower Weston. Set on 2.3 private wooded acres, the home features a flexible floor plan with generous living areas, a finished lower level, and a bright four-season room that provides additional year-round living space. The main level has the convenience of first-floor laundry along with an additional room and full bath, creating an ideal setup for guests, or a home office, while the finished lower level adds even more flexibility for a den or entertaining. Enjoy the best of Weston living with award-winning schools, and convenient access to major commuting routes. Here's your opportunity to create your dream home in one of Fairfield County's most desirable communities.
For sale
$1,000,000
103 Steep Hill Road, Weston, CT 06883
4beds
3,532sqft
Single Family Residence
Built in 1966
2.3 Acres Lot
$-- Zestimate®
$283/sqft
$-- HOA
What's special
Finished lower levelFirst-floor laundry
- 62 days
- 1,209
- 43
Likely to sell faster than
Zillow last checked:
Listing updated:
Listed by:
Avery Saitta (203)456-4460,
RE/MAX Heritage 203-254-7555,
Alexander Walton 917-714-1416,
RE/MAX Heritage
Source: Smart MLS,MLS#: 24188955
Facts & features
Interior
Bedrooms & bathrooms
- Bedrooms: 4
- Bathrooms: 3
- Full bathrooms: 3
Rooms
- Room types: Bonus Room, Exercise Room
Primary bedroom
- Features: Full Bath, Partial Bath, Walk-In Closet(s), Hardwood Floor
- Level: Upper
- Area: 273 Square Feet
- Dimensions: 13 x 21
Bedroom
- Level: Upper
- Area: 110 Square Feet
- Dimensions: 11 x 10
Bedroom
- Features: Bookcases
- Level: Upper
- Area: 192 Square Feet
- Dimensions: 16 x 12
Bedroom
- Level: Upper
- Area: 168 Square Feet
- Dimensions: 12 x 14
Primary bathroom
- Level: Upper
- Area: 40 Square Feet
- Dimensions: 8 x 5
Bathroom
- Level: Main
Dining room
- Features: French Doors
- Level: Main
- Area: 234 Square Feet
- Dimensions: 13 x 18
Family room
- Level: Main
- Area: 110 Square Feet
- Dimensions: 11 x 10
Kitchen
- Level: Main
- Area: 140 Square Feet
- Dimensions: 14 x 10
Living room
- Level: Main
- Area: 286 Square Feet
- Dimensions: 22 x 13
Office
- Level: Main
- Area: 192 Square Feet
- Dimensions: 12 x 16
Sun room
- Level: Main
- Area: 276 Square Feet
- Dimensions: 12 x 23
Heating
- Baseboard, Hot Water, Zoned, Oil
Cooling
- Central Air
Appliances
- Included: Electric Cooktop, Microwave, Refrigerator, Dishwasher, Washer, Dryer, Water Heater
- Laundry: Main Level
Features
- Basement: Full,Heated,Finished,Cooled,Liveable Space
- Attic: Storage,Pull Down Stairs
- Number of fireplaces: 2
Interior area
- Total structure area: 3,532
- Total interior livable area: 3,532 sqft
- Finished area above ground: 2,700
- Finished area below ground: 832
Property
Parking
- Total spaces: 2
- Parking features: Attached
- Attached garage spaces: 2
Features
- Patio & porch: Deck
Lot
- Size: 2.3 Acres
- Features: Corner Lot, Wetlands, Few Trees, Level
Details
- Parcel number: 405038
- Zoning: R
Construction
Type & style
- Home type: SingleFamily
- Architectural style: Colonial,Contemporary
- Property subtype: Single Family Residence
Materials
- Shingle Siding, Wood Siding
- Foundation: Concrete Perimeter
- Roof: Asphalt
Condition
- New construction: No
- Year built: 1966
Utilities & green energy
- Sewer: Septic Tank
- Water: Well
Community & HOA
Community
- Subdivision: Lower Weston
HOA
- Has HOA: No
Location
- Region: Weston
Financial & listing details
- Price per square foot: $283/sqft
- Tax assessed value: $564,550
- Annual tax amount: $13,493
- Date on market: 7/21/2026
- Exclusions: Buddha Statue
Estimated market value
Not available
Estimated sales range
Not available
Not available
Price history
| Date | Event | Price |
|---|---|---|
| 7/21/2026 | Listed for sale | $1,000,000+37.9%$283/sqft |
Source:  Smart MLS #24188955 Report a problem Smart MLS #24188955 Report a problem | ||
| 9/26/2008 | Sold | $725,000-3.2%$205/sqft |
Source: Smart MLS #98382146 Report a problem | ||
| 6/11/2008 | Listed for sale | $749,000+109.5%$212/sqft |
Source: Prudential Real Estate #98382146 Report a problem | ||
| 1/21/1994 | Sold | $357,500+14.2%$101/sqft |
Source: Smart MLS #93283505 Report a problem | ||
| 10/2/1991 | Sold | $313,000-16.5%$89/sqft |
Source: Public Record Report a problem | ||
| 7/24/1987 | Sold | $375,000$106/sqft |
Source: Public Record Report a problem | ||
Public tax history
| Year | Property taxes | Tax assessment |
|---|---|---|
| 2025 | $13,493 +1.8% | $564,550 |
| 2024 | $13,250 +1.9% | $564,550 +43.5% |
| 2023 | $13,004 +0.3% | $393,360 |
| 2022 | $12,969 +0.2% | $393,360 |
| 2021 | $12,949 +1.7% | $393,360 |
| 2020 | $12,733 | $393,360 |
| 2019 | $12,733 +0.9% | $393,360 -8.4% |
| 2018 | $12,623 +1.7% | $429,500 |
| 2017 | $12,417 +1.2% | $429,500 |
| 2016 | $12,267 -0.4% | $429,500 |
| 2015 | $12,314 +1.5% | $429,500 |
| 2014 | $12,129 +2.2% | $429,500 -13.6% |
| 2013 | $11,873 -0.5% | $497,000 |
| 2012 | $11,938 +0.3% | $497,000 |
| 2011 | $11,898 +0.3% | $497,000 |
| 2010 | $11,858 +1.1% | $497,000 |
| 2009 | $11,734 +5.5% | $497,000 +7.5% |
| 2008 | $11,118 +2.8% | $462,280 |
| 2007 | $10,813 +2.8% | $462,280 |
| 2006 | $10,517 +3.2% | $462,280 |
| 2005 | $10,193 +8.9% | $462,280 |
| 2004 | $9,361 +3.8% | $462,280 +28.1% |
| 2003 | $9,020 +11.5% | $360,780 |
| 2001 | $8,089 +5.6% | $360,780 0% |
| 2000 | $7,660 +24.6% | $360,800 +41.1% |
| 1997 | $6,149 | $255,690 |
Find assessor info on the county website
Monthly payment
Est. payment
Payment breakdown
Explore the cost of this home by adjusting the details. Changes won't be saved.Climate risks
Neighborhood: 06883
Nearby schools
Schools provided by the listing agent
- Elementary: Hurlbutt
- Middle: Weston
- High: Weston
Source: Smart MLS. This data may not be complete. We recommend contacting the local school district to confirm school assignments for this home.
Similar homes
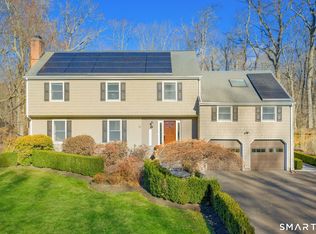
- $979,0005 bd5 ba4.1k sqft22 Codfish Lane, Weston, CT 06883For Sale
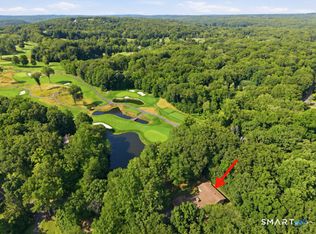
 MLS ID #24194291, Carrie Shea, Camelot Real Estate. Smart MLS
 - $949,0004 bd3 ba2.9k sqft51 Stonebridge Road, Wilton, CT 06897For Sale
 MLS ID #24205676, Margaret McCannon, Higgins Group Real Estate. Smart MLS
 - $1,299,9005 bd3 ba3.4k sqft1 Greenlea Lane, Weston, CT 06883For Sale
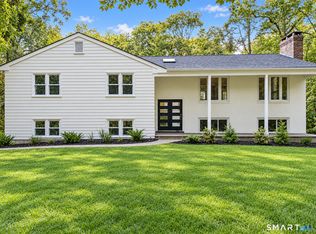 MLS ID #24207576, Basil Amso, RE/MAX Right Choice. Smart MLS
 - $975,0004 bd3 ba2.2k sqft97 Hurlbutt Street, Wilton, CT 06897For Sale
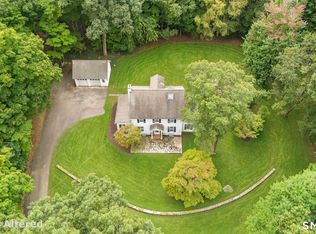 MLS ID #24206328, Lynne Murphy, Berkshire Hathaway NE Prop.. Smart MLS
 - $1,249,0005 bd3 ba4.3k sqft21 Deepwood Road, Weston, CT 06883For SaleMLS ID #24202535, Michael Spindler, Real Broker CT. Smart MLS
- $1,299,0004 bd3 ba3.6k sqft4 Pilgrim Lane, Weston, CT 06883For SaleMLS ID #24200819, Peter Sullivan, Camelot Real Estate. Smart MLS
- $979,0004 bd3 ba2.6k sqft20 Overidge Lane, Wilton, CT 06897For SaleMLS ID #24203986, Brenda La Fuente, Keller Williams Realty. Smart MLS
- $1,250,0006 bd4 ba3.5k sqft26 Hill Farm Road, Weston, CT 06883For SaleMLS ID #24188962, Mary Kate Klemish-Boehm, Brown Harris Stevens. Smart MLS
- $1,299,9004 bd3 ba3.7k sqft235 Newtown Turnpike, Weston, CT 06883For SaleMLS ID #24189016, Frank Fonteyn, Prestige Realty Group. Smart MLS
- $1,100,0003 bd2 ba1.7k sqft24 Good Hill Road, Weston, CT 06883For SaleMLS ID #24198647, Amy Swanson, William Raveis Real Estate. Smart MLS
- $999,9004 bd3 ba2.8k sqft73 Weeping Willow Lane, Fairfield, CT 06825For SaleMLS ID #24206480, Donna Genovese, Great Estates, CT. Smart MLS
- $999,0004 bd3 ba2.6k sqft34 Regency Drive, Norwalk, CT 06851For SaleMLS ID #24207211, Roksana Zubel, Houlihan Lawrence. Smart MLS
- $999,0003 bd3 ba2.3k sqft360 Autumn Ridge Road, Fairfield, CT 06825For SaleMLS ID #24182856, Ruth Miner, Country Club Properties. Smart MLS
- $1,249,0004 bd4 ba2.9k sqft181 Georgetown Road, Weston, CT 06883For SaleMLS ID #24201546, Brett Lieberman, The Riverside Realty Group. Smart MLS
- $1,175,0004 bd3 ba3.2k sqft1951 Burr Street, Fairfield, CT 06824For SaleMLS ID #24206877, Lindsey Rosen, William Pitt Sotheby's Int'l. Smart MLS
- $1,149,0004 bd4 ba4.4k sqft15 Mountain View Drive, Weston, CT 06883For SaleMLS ID #24122214, Pete H. Hastings, Hastings Real Estate. Smart MLS
- $950,0004 bd3 ba2.4k sqft316 Chestnut Hill Road, Norwalk, CT 06851For SaleMLS ID #24205695, Katie Sparkman, William Raveis Real Estate. Smart MLS
- $975,0003 bd3 ba2.1k sqft20 Mountain Road, Wilton, CT 06897For SaleMLS ID #24206963, Katharine Gray Bunoski, Compass Connecticut, LLC. Smart MLS
- $1,399,9954 bd4 ba3.5k sqft11 Hunt Lane, Weston, CT 06883For SaleMLS ID #24186444, Denise Melendez, Berkshire Hathaway NE Prop.. Smart MLS
- $1,025,0004 bd3 ba4.3k sqft16 Shady Lane, Redding, CT 06896For SaleMLS ID #24176689, Alexis N. Bennett, Coldwell Banker Realty. Smart MLS
