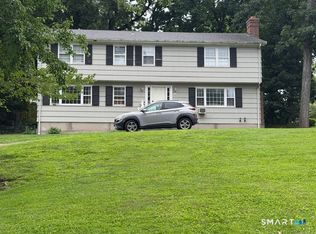
GREENFIELD HILL COLONIAL - Set in a beautiful Greenfield Hill location, this classic Colonial offers an exceptional blend of privacy, space, and convenience. Nestled on a picturesque 2.09-acre property framed by mature trees, stone walls and sweeping lawns, this 2,588-square-foot home features four bedrooms, two-and-one-half baths, and a very well designed floor plan. A welcoming foyer opens to a sun-filled, front-to-back living room with fireplace and an elegant formal dining room. The inviting family room, also featuring a fireplace, connects to the attached two-car garage and flows seamlessly to a wonderful screened porch-an idyllic spot for morning coffee, al fresco dinners, or quiet relaxation. At the heart of the home, the spacious chef's kitchen provides ample room for gathering with family and friends. The expansive property provides exceptional privacy and a lovely backdrop for enjoying the best of Greenfield Hill. While the setting feels enchantingly secluded, the location is just minutes from Fairfield Center, the Arts & Cultural District, outstanding restaurants, boutique shopping, beautiful beaches, and Metro-North service to New York City. First Floor: Covered Breezeway. Foyer with slate flooring, guest closet, and Powder Room - provides access to all principal rooms. Front to back Living Room with hardwood flooring, and wood-burning fireplace. Elegant Formal Dining Room with hardwood flooring, and Bay Window. PLEASE OPEN ADDENDUM FOR FURTHER DESRIPTION. Step-down Family Room with hardwood flooring, vaulted ceiling with fan and beams, floor to ceiling gas Fireplace, Wet Bar, French Doors to Screened Porch with expansive Deck beyond, and access to attached Two-Car Garage with Storage Loft. Chef's Kitchen with tile flooring, Center Island, Dining Area with Bay Window, ceiling fan, granite countertops, and Pantry closet. Stainless Steel Appliances include: Cafe style Refrigerator/Freezer, double Wall Oven, electric Cooktop, Dishwasher and Microwave. Laundry Room with tile flooring. Second Floor: Primary Bedroom with hardwood flooring, ceiling fan, and Closet. Dressing Room with Walk-in Closet, Vanity Sink and Linen Closet. Separate Water Closet with tile flooring and oversize Shower. Bedroom with hardwood flooring and ceiling fan. Full Hall Bath with tile flooring, vanity sink and separate Water Closet with Tub/Shower. Bedroom with hardwood flooring. Double Bedroom with hardwood flooring. Hallway Walk-in Closet. Attic Fan and Pull-down Attic Stairs. Full Basement also with Crawl Space, Sauna, Work Benches, Bilco Doors and Sump Pump. Gas Hot Water Heat | Septic | City Water - Irrigation System - Garden Shed - Generator. Please reference the attached deeds for Shared Driveway and SNET Utility Line Easements. Safe is included in the Sale.
For sale
$1,200,000
2730 Burr Street, Fairfield, CT 06824
4beds
2,588sqft
Single Family Residence
Built in 1977
2.09 Acres Lot
$-- Zestimate®
$464/sqft
$-- HOA
What's special
- 43 days
- 1,901
- 106
Zillow last checked:
Listing updated:
Listed by:
Matt Lahey (203)610-0647,
Higgins Group Real Estate 203-254-9000
Source: Smart MLS,MLS#: 24202615
Facts & features
Interior
Bedrooms & bathrooms
- Bedrooms: 4
- Bathrooms: 3
- Full bathrooms: 2
- 1/2 bathrooms: 1
Rooms
- Room types: Laundry
Primary bedroom
- Features: Ceiling Fan(s), Dressing Room, Walk-In Closet(s), Hardwood Floor
- Level: Upper
Bedroom
- Features: Hardwood Floor
- Level: Upper
Bedroom
- Features: Hardwood Floor
- Level: Upper
Bedroom
- Features: Hardwood Floor
- Level: Upper
Primary bathroom
- Features: Stall Shower, Tile Floor
- Level: Upper
Bathroom
- Level: Main
Bathroom
- Features: Tub w/Shower, Tile Floor
- Level: Upper
Dining room
- Features: Bay/Bow Window, Hardwood Floor
- Level: Main
Family room
- Features: Vaulted Ceiling(s), Beamed Ceilings, Bookcases, Ceiling Fan(s), Gas Log Fireplace, Hardwood Floor
- Level: Main
Kitchen
- Features: Bay/Bow Window, Granite Counters, Dining Area, Kitchen Island, Pantry, Tile Floor
- Level: Main
Living room
- Features: Fireplace, Hardwood Floor
- Level: Main
Heating
- Hot Water, Natural Gas
Cooling
- Wall Unit(s)
Appliances
- Included: Electric Cooktop, Oven, Microwave, Refrigerator, Freezer, Dishwasher, Washer, Dryer, Electric Water Heater, Water Heater
- Laundry: Main Level
Features
- Wired for Data, Entrance Foyer
- Doors: French Doors
- Basement: Full,Unfinished,Sump Pump,Storage Space,Interior Entry,Concrete
- Attic: Storage,Floored,Pull Down Stairs
- Number of fireplaces: 2
Interior area
- Total structure area: 2,588
- Total interior livable area: 2,588 sqft
- Finished area above ground: 2,588
Property
Parking
- Total spaces: 10
- Parking features: Attached, Paved, Driveway, Garage Door Opener, Shared Driveway
- Attached garage spaces: 2
- Has uncovered spaces: Yes
Features
- Patio & porch: Screened, Porch, Deck
- Exterior features: Breezeway, Rain Gutters, Garden, Stone Wall
- On waterfront: Yes
- Waterfront features: Waterfront, Brook
Lot
- Size: 2.09 Acres
- Features: Wetlands, Level
Details
- Additional structures: Shed(s)
- Parcel number: 129731
- Zoning: AAA
- Other equipment: Generator
Construction
Type & style
- Home type: SingleFamily
- Architectural style: Colonial
- Property subtype: Single Family Residence
Materials
- Clapboard, Wood Siding
- Foundation: Concrete Perimeter
- Roof: Asphalt
Condition
- New construction: No
- Year built: 1977
Utilities & green energy
- Sewer: Septic Tank
- Water: Public
Community & HOA
Community
- Security: Security System
- Subdivision: Greenfield Hill
HOA
- Has HOA: No
Location
- Region: Fairfield
Financial & listing details
- Price per square foot: $464/sqft
- Tax assessed value: $841,470
- Annual tax amount: $16,148
- Date on market: 9/8/2026
Estimated market value
Not available
Estimated sales range
Not available
Not available
Price history
| Date | Event | Price |
|---|---|---|
| 9/17/2026 | Listed for sale | $1,200,000$464/sqft |
Source:  Smart MLS #24202615 Report a problem | ||
Public tax history
| Year | Property taxes | Tax assessment |
|---|---|---|
| 2025 | $14,756 +1.8% | $519,750 |
| 2024 | $14,501 +1.4% | $519,750 |
| 2023 | $14,298 +1% | $519,750 |
| 2022 | $14,158 +1% | $519,750 |
| 2021 | $14,023 -3.8% | $519,750 -4.5% |
| 2020 | $14,584 | $544,390 |
| 2019 | $14,584 +1.6% | $544,390 |
| 2018 | $14,350 +2.1% | $544,390 |
| 2017 | $14,056 +3.5% | $544,390 -0.7% |
| 2015 | $13,584 +1.6% | $547,960 |
| 2014 | $13,370 +2% | $547,960 |
| 2013 | $13,113 +6.5% | $547,960 |
| 2011 | $12,313 -6.5% | $547,960 -19.9% |
| 2010 | $13,175 +2% | $683,690 |
| 2009 | $12,922 +1.7% | $683,690 |
| 2008 | $12,703 +6.7% | $683,690 |
| 2007 | $11,903 +4.4% | $683,690 |
| 2006 | $11,397 -4.5% | $683,690 +42% |
| 2005 | $11,938 +6% | $481,390 |
| 2004 | $11,265 +8.8% | $481,390 |
| 2003 | $10,350 +24.1% | $481,390 +68.6% |
| 2001 | $8,340 +85.3% | $285,600 |
| 2000 | $4,501 -41% | $285,600 |
| 1999 | $7,626 | $285,600 |
Find assessor info on the county website
Monthly payment
Est. payment
Payment breakdown
Explore the cost of this home by adjusting the details. Changes won't be saved.Climate risks
Neighborhood: 06824
Nearby schools
Schools provided by the listing agent
- Elementary: Burr
- Middle: Tomlinson
- High: Fairfield Warde
Source: Smart MLS. This data may not be complete. We recommend contacting the local school district to confirm school assignments for this home.
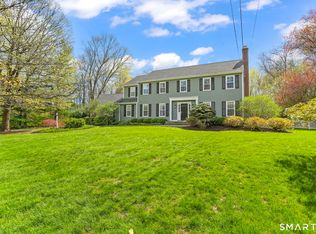
Similar homes
- $1,299,0004 bd3 ba3.3k sqft9 Primrose Lane, Westport, CT 06880For Sale
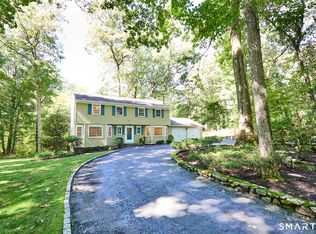
 MLS ID #24200486, Sarah Sutherland Menninger, Higgins Group Bedford Square. Smart MLS
- $1,249,0004 bd4 ba2.9k sqft181 Georgetown Road, Weston, CT 06883For Sale
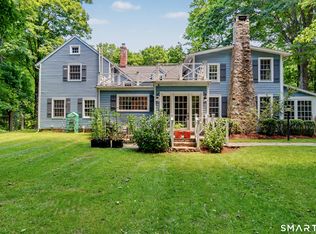 MLS ID #24201546, Brett Lieberman, The Riverside Realty Group. Smart MLS
- $1,100,0004 bd3 ba3.4k sqft31 Old Barn Road, Trumbull, CT 06611For Sale
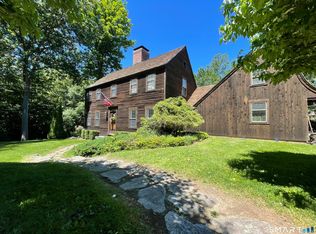 MLS ID #24207625, Eric Ryalls, William Pitt Sotheby's Int'l. Smart MLS
- $870,0004 bd3 ba2.7k sqft70 Crest Terrace, Fairfield, CT 06825For Sale
 MLS ID #24203078, Vera Maximin, Higgins Group Real Estate. Smart MLS
- $1,099,0004 bd3 ba2.8k sqft241 Mountain Road, Wilton, CT 06897For SaleMLS ID #24198029, Linda Sweeny, William Raveis Real Estate. Smart MLS
- $899,9005 bd3 ba2.3k sqft37 Stevenson Road, Fairfield, CT 06825For SaleMLS ID #24205504, Gaetano Marra, BHGRE Gaetano Marra Homes. Smart MLS
- $849,0003 bd2 ba1.9k sqft65 Cynthia Drive, Fairfield, CT 06824For SaleMLS ID #24205513, Andrea M. Viscuso, Compass Connecticut, LLC. Smart MLS
- $1,249,0003 bd3 ba2.9k sqft109 Sweet Briar Road, Stamford, CT 06905For SaleMLS ID #24213814, Joseph M. Pasquino, Compass Connecticut, LLC. Smart MLS
- $1,199,0003 bd3 ba1.9k sqft280 Main Street, Westport, CT 06880For SaleMLS ID #24211260, Georgia W. Newcomb, Houlihan Lawrence WD. Smart MLS
- $785,0004 bd2 ba1.8k sqft1303 Melville Avenue, Fairfield, CT 06825For SaleMLS ID #24203171, Aili Di Bonaventura, William Pitt Sotheby's Int'l. Smart MLS
- $1,400,0004 bd4 ba2.3k sqft141 Saint Johns Road, Ridgefield, CT 06877For SaleMLS ID #24206706, Laura Brodie, Coldwell Banker Realty. Smart MLS
- $949,9005 bd4 ba3k sqft394 Tashua Road, Trumbull, CT 06611For SaleMLS ID #24203434, Justin Bette, Century 21 Bette Real Estate. Smart MLS
- $749,9003 bd2 ba1.3k sqft295 Reid Street, Fairfield, CT 06824For SaleMLS ID #24212796, Melissa Casey, Coldwell Banker Realty. Smart MLS
- $949,0004 bd2 ba2.2k sqft22 Bittersweet Trail, Wilton, CT 06897For SaleMLS ID #24169858, Lynne Murphy, Berkshire Hathaway NE Prop.. Smart MLS
- $1,095,0005 bd3 ba2.4k sqft240 Fishing Trail, Stamford, CT 06903For SaleMLS ID #24183782, Nancy Hadden, Century 21 AllPoints Realty. Smart MLS
- $999,9004 bd3 ba2.9k sqft64 Main Street, Newtown, CT 06470For SaleMLS ID #24200249, Douglas Rose, Scalzo Real Estate. Smart MLS
- $1,010,0004 bd4 ba3.5k sqft123 Cross Highway, Redding, CT 06896For SaleMLS ID #24198160, Nicole A. Van Alstyne, William Pitt Sotheby's Int'l. Smart MLS
- $975,0003 bd3 ba2.1k sqft20 Mountain Road, Wilton, CT 06897For SaleMLS ID #24206963, Katharine Gray Bunoski, Compass Connecticut, LLC. Smart MLS
- $895,0004 bd3 ba3k sqft2 Hopewell Road, Newtown, CT 06470For SaleMLS ID #24211417, John Batchelor, Berkshire Hathaway NE Prop.. Smart MLS
