Ideally situated in a highly walkable in-town location, this charming 1928 home offers a rare opportunity to create something truly special in the heart of Westport. Set on a lovely private lot, the property combines classic character with a wonderfully convenient setting close to shops, restaurants, schools, and all that downtown Westport has to offer. Owned and cherished by the same family for approximately 40 years, the home retains the warmth and architectural details that give an older house its distinctive appeal. Oak floors, gracious proportions, and timeless character provide a wonderful foundation for its next chapter. A first-floor in-law/primary bedroom suite, thoughtfully added in the 1960s, offers convenient one-level living and adds flexibility to the original floor plan. Upstairs, two roomy bedrooms share a generously sized bathroom that presents an exciting renovation opportunity: the space could be reconfigured to create two en-suite bathrooms, one for each bedroom, adding modern functionality while preserving the home's charm and character. While the house is in need of renovation, its established setting, private grounds, classic details, and highly desirable in-town location make it an exceptional opportunity for those looking to restore, renovate, and make the home their own. For buyers seeking in-town convenience, privacy, and authentic Westport character, this is a special property with tremendous potential.
For sale
$1,199,000
280 Main Street, Westport, CT 06880
3beds
1,936sqft
Single Family Residence
Built in 1928
0.26 Acres Lot
$-- Zestimate®
$619/sqft
$-- HOA
What's special
Classic characterTimeless characterPrivate groundsLovely private lotWarmth and architectural detailsOak floorsTwo roomy bedrooms
- 8 days
- 2,919
- 131
Likely to sell faster than
Zillow last checked:
Listing updated:
Listed by:
Georgia W. Newcomb (203)804-2287,
Houlihan Lawrence WD 203-787-7800
Source: Smart MLS,MLS#: 24211260
Facts & features
Interior
Bedrooms & bathrooms
- Bedrooms: 3
- Bathrooms: 3
- Full bathrooms: 2
- 1/2 bathrooms: 1
Primary bedroom
- Level: Main
- Area: 286 Square Feet
- Dimensions: 13 x 22
Bedroom
- Level: Upper
- Area: 260 Square Feet
- Dimensions: 13 x 20
Bedroom
- Level: Upper
- Area: 195 Square Feet
- Dimensions: 13 x 15
Dining room
- Level: Main
- Area: 180 Square Feet
- Dimensions: 12 x 15
Living room
- Level: Main
- Area: 299 Square Feet
- Dimensions: 13 x 23
Heating
- Hot Water, Steam, Gas In Street
Cooling
- None
Appliances
- Included: Electric Range, Microwave, Dishwasher, Washer, Dryer, Water Heater
Features
- Basement: Full
- Attic: Access Via Hatch
- Number of fireplaces: 1
Interior area
- Total structure area: 1,936
- Total interior livable area: 1,936 sqft
- Finished area above ground: 1,936
Property
Parking
- Total spaces: 3
- Parking features: Detached, Paved, Off Street, Driveway
- Garage spaces: 2
- Has uncovered spaces: Yes
Lot
- Size: 0.26 Acres
- Features: Few Trees, Level, Historic District
Details
- Parcel number: 410828
- Zoning: A
Construction
Type & style
- Home type: SingleFamily
- Architectural style: Cape Cod
- Property subtype: Single Family Residence
Materials
- Wood Siding
- Foundation: Concrete Perimeter
- Roof: Shingle
Condition
- New construction: No
- Year built: 1928
Utilities & green energy
- Sewer: Public Sewer
- Water: Public
Community & HOA
Community
- Features: Library, Medical Facilities, Park, Playground, Near Public Transport
- Subdivision: In-Town
HOA
- Has HOA: No
Location
- Region: Westport
Financial & listing details
- Price per square foot: $619/sqft
- Tax assessed value: $537,600
- Annual tax amount: $7,096
- Date on market: 10/8/2026
Estimated market value
Not available
Estimated sales range
Not available
Not available
Price history
| Date | Event | Price |
|---|---|---|
| 10/8/2026 | Listed for sale | $1,199,000$619/sqft |
Source:  Smart MLS #24211260 Report a problem Smart MLS #24211260 Report a problem | ||
Public tax history
| Year | Property taxes | Tax assessment |
|---|---|---|
| 2025 | $6,458 +1.3% | $342,400 |
| 2024 | $6,375 +1.5% | $342,400 |
| 2023 | $6,283 +1.6% | $342,400 |
| 2022 | $6,187 | $342,400 |
| 2021 | $6,187 +6.3% | $342,400 -1.7% |
| 2020 | $5,822 -0.9% | $348,400 |
| 2019 | $5,874 | $348,400 |
| 2018 | $5,874 | $348,400 |
| 2017 | $5,874 | $348,400 |
| 2016 | $5,874 | $348,400 |
Find assessor info on the county website
Monthly payment
Est. payment
Payment breakdown
Explore the cost of this home by adjusting the details. Changes won't be saved.Climate risks
Neighborhood: Westport Village
Nearby schools
Schools provided by the listing agent
- Elementary: Saugatuck
- High: Staples
Source: Smart MLS. This data may not be complete. We recommend contacting the local school district to confirm school assignments for this home.

Similar homes
- $1,699,0004 bd4 ba2.3k sqft4 Lookout Lane, Westport, CT 06880For Sale
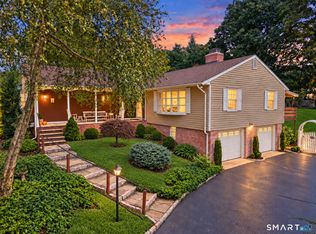
 MLS ID #24204801, Gina Hackett, Compass Connecticut, LLC. Smart MLS
 - $999,9004 bd2 ba2k sqft360 Westford Drive, Fairfield, CT 06890For Sale
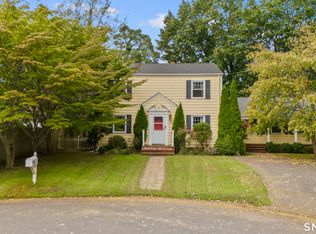 MLS ID #24209334, Gina F. Williams, Preston Gray Real Estate. Smart MLS
 - $819,0003 bd2 ba1.6k sqft23 Church Street, Wilton, CT 06897For Sale
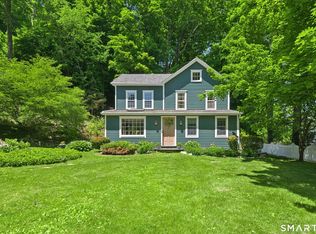 MLS ID #24214965, Michele Ferguson, Douglas Elliman of Connecticut. Smart MLS
 - $715,0003 bd2 ba1.4k sqft9 Cornwall Road, Norwalk, CT 06850For Sale
 MLS ID #24213033, Susan Pitkin-Rudnick, William Raveis Real Estate. Smart MLS
 - $1,049,0003 bd1 ba1.4k sqft40 Ogden Road, New Canaan, CT 06840For SaleMLS ID #24209935, Susan E. Blabey, William Pitt Sotheby's Int'l. Smart MLS
- $949,0004 bd2 ba2.2k sqft22 Bittersweet Trail, Wilton, CT 06897For SaleMLS ID #24169858, Lynne Murphy, Berkshire Hathaway NE Prop.. Smart MLS
- $699,9992 bd1 ba1.4k sqft4 Mallard Rd, Norwalk, CT 06850For Sale
 MLS ID #126068, Steven Magnuson, Douglas Elliman of Connecticut. Greenwich MLS, Inc.
 - $1,200,0003 bd2 ba1.5k sqft58 Wolfpits Road, Bethel, CT 06801For SaleMLS ID #24199785, Rosmini Mato, Howard Hanna Rand Realty. Smart MLS
- $1,295,0004 bd2 ba2.6k sqft233 Beaumont Street, Fairfield, CT 06824For SaleMLS ID #24207139, Katie O'Grady, Compass Connecticut, LLC. Smart MLS
- $639,9993 bd2 ba2k sqft33 Assisi Way, Norwalk, CT 06854For SaleMLS ID #24211978, Derek A. Heering, Property Twins Real Estate. Smart MLS
- $975,0003 bd3 ba2.1k sqft20 Mountain Road, Wilton, CT 06897For SaleMLS ID #24206963, Katharine Gray Bunoski, Compass Connecticut, LLC. Smart MLS
- $1,099,0004 bd3 ba2.8k sqft241 Mountain Road, Wilton, CT 06897For SaleMLS ID #24198029, Linda Sweeny, William Raveis Real Estate. Smart MLS
- $1,095,0005 bd3 ba2.4k sqft240 Fishing Trail, Stamford, CT 06903For SaleMLS ID #24183782, Nancy Hadden, Century 21 AllPoints Realty. Smart MLS
- $865,0004 bd2 ba2.2k sqft38 Milandale Road, Fairfield, CT 06824For SaleMLS ID #24212800, Jennifer Lockwood, Coldwell Banker Realty. Smart MLS
- $959,0004 bd3 ba2.7k sqft175 Fairmount Terrace, Fairfield, CT 06825For SaleMLS ID #24212545, Laura Sydney, William Pitt Sotheby's Int'l. Smart MLS
- $695,0004 bd2 ba2.4k sqft9 Stonecrop Road, Norwalk, CT 06851For SaleMLS ID #24208057, Karen Liss-Uomoleale, Coldwell Banker Realty. Smart MLS
- $749,9003 bd2 ba1.3k sqft295 Reid Street, Fairfield, CT 06824For SaleMLS ID #24212796, Melissa Casey, Coldwell Banker Realty. Smart MLS
- $1,125,0003 bd3 ba2.1k sqft51 Mamanasco Road, Ridgefield, CT 06877For SaleMLS ID #24192001, Barbara Baughman, Coldwell Banker Realty. Smart MLS
- $979,0004 bd3 ba2.8k sqft96 Benedict Avenue, Fairfield, CT 06825For SaleMLS ID #24207603, Laura Sydney, William Pitt Sotheby's Int'l. Smart MLS
- $989,0004 bd2 ba1.4k sqft6 Vanderbilt Avenue, Norwalk, CT 06854For SaleMLS ID #24199532, Bill Tims, Berkshire Hathaway NE Prop.. Smart MLS
