Welcome to an exceptional nature lover's paradise! This stunning 3-bedroom ranch home is positioned on a private 2.46-acre lot, directly across from the serene, protected woodlands of the Bethel Land Trust. Included in this remarkable offering are two adjacent lots, #60 and #62 Wolfpits, measuring 2.47 acres and 2.80 acres, for a total of 7.73 acres. Experience unparalleled privacy, abundant wildlife, and breathtaking views right outside your front door. You have the option to keep the extra acreage as your own exclusive sanctuary or capitalize on its future potential. This is a unique opportunity not to be missed! This property is being sold "as-is" as a complete package. If you plan to build on the additional lots, it's essential to consult with an attorney to conduct the necessary due diligence regarding zoning, land use, and local building permits. For definitive property boundary lines, refer to the most recent recorded survey map. Seize this chance to own a remarkable piece of land today!
For sale
$1,300,000
58 Wolfpits Road, Bethel, CT 06801
3beds
1,574sqft
Single Family Residence
Built in 1959
7.73 Acres Lot
$-- Zestimate®
$826/sqft
$-- HOA
What's special
- 8 days
- 418
- 14
Zillow last checked:
Listing updated:
Listed by:
Rosmini Mato (203)548-7673,
Howard Hanna Rand Realty 203-431-1400
Source: Smart MLS,MLS#: 24199785
Facts & features
Interior
Bedrooms & bathrooms
- Bedrooms: 3
- Bathrooms: 2
- Full bathrooms: 1
- 1/2 bathrooms: 1
Rooms
- Room types: Breezeway, Laundry
Primary bedroom
- Features: Cedar Closet(s), Hardwood Floor
- Level: Main
- Area: 156.63 Square Feet
- Dimensions: 11.75 x 13.33
Bedroom
- Features: Cedar Closet(s), Wall/Wall Carpet, Hardwood Floor
- Level: Main
- Area: 138.11 Square Feet
- Dimensions: 10.17 x 13.58
Bedroom
- Features: Cedar Closet(s), Wall/Wall Carpet, Hardwood Floor
- Level: Main
- Area: 126.19 Square Feet
- Dimensions: 10.16 x 12.42
Bathroom
- Features: Full Bath, Wall/Wall Carpet
- Level: Main
Bathroom
- Features: Laundry Hookup
- Level: Main
Dining room
- Features: Wall/Wall Carpet, Hardwood Floor
- Level: Main
- Area: 205.54 Square Feet
- Dimensions: 10.15 x 20.25
Kitchen
- Features: Built-in Features, Double-Sink, Eating Space, Plywood Floor
- Level: Main
- Area: 211.88 Square Feet
- Dimensions: 12.17 x 17.41
Living room
- Features: Built-in Features, Fireplace, Wall/Wall Carpet, Hardwood Floor
- Level: Main
- Area: 316.91 Square Feet
- Dimensions: 16.83 x 18.83
Heating
- Hot Water, Zoned, Oil
Cooling
- Window Unit(s)
Appliances
- Included: Gas Range, Refrigerator, Freezer, Dishwasher, Washer, Dryer, Water Heater
- Laundry: Main Level
Features
- Entrance Foyer, Smart Thermostat
- Doors: Storm Door(s)
- Windows: Storm Window(s), Thermopane Windows
- Basement: Full,Unfinished,Interior Entry,Concrete
- Attic: Crawl Space,Access Via Hatch
- Number of fireplaces: 1
Interior area
- Total structure area: 1,574
- Total interior livable area: 1,574 sqft
- Finished area above ground: 1,574
Property
Parking
- Total spaces: 6
- Parking features: Attached, Off Street
- Attached garage spaces: 2
Features
- Exterior features: Breezeway, Lighting
Lot
- Size: 7.73 Acres
- Features: Wooded, Level
Details
- Parcel number: 3646
- Zoning: R-80
Construction
Type & style
- Home type: SingleFamily
- Architectural style: Ranch
- Property subtype: Single Family Residence
Materials
- Vinyl Siding, Stone
- Foundation: Concrete Perimeter
- Roof: Asphalt
Condition
- New construction: No
- Year built: 1959
Utilities & green energy
- Sewer: Septic Tank
- Water: Well
- Utilities for property: Cable Available
Green energy
- Energy efficient items: Thermostat, Doors, Windows
Community & HOA
Community
- Features: Library, Park
- Subdivision: Wolfpits
HOA
- Has HOA: No
Location
- Region: Bethel
Financial & listing details
- Price per square foot: $826/sqft
- Tax assessed value: $398,090
- Annual tax amount: $12,623
- Date on market: 9/8/2026
- Exclusions: window air-conditioner
Estimated market value
Not available
Estimated sales range
Not available
Not available
Price history
| Date | Event | Price |
|---|---|---|
| 9/8/2026 | Listed for sale | $1,300,000$826/sqft |
Source:  Smart MLS #24199785 Report a problem Smart MLS #24199785 Report a problem | ||
Public tax history
| Year | Property taxes | Tax assessment |
|---|---|---|
| 2025 | $8,008 +4.2% | $263,340 |
| 2024 | $7,682 +2.6% | $263,340 |
| 2023 | $7,487 +3.9% | $263,340 +26.5% |
| 2022 | $7,203 +1% | $208,250 |
| 2021 | $7,135 +1.6% | $208,250 |
| 2020 | $7,026 +1% | $208,250 |
| 2019 | $6,958 +1.7% | $208,250 |
| 2018 | $6,845 +3.4% | $208,250 +3.4% |
| 2017 | $6,619 +2.2% | $201,320 |
| 2016 | $6,476 0% | $201,320 |
| 2015 | $6,478 +0.2% | $201,320 |
| 2014 | $6,464 +1.9% | $201,320 |
| 2013 | $6,342 -13.8% | $201,320 -34.1% |
| 2012 | $7,354 +3.6% | $305,520 |
| 2011 | $7,100 +3.6% | $305,520 |
| 2010 | $6,856 +3.7% | $305,520 |
| 2009 | $6,611 +1.7% | $305,520 |
| 2008 | $6,501 +14.5% | $305,520 +51.5% |
| 2007 | $5,677 +1.4% | $201,670 |
| 2006 | $5,596 +4.8% | $201,670 |
| 2005 | $5,340 +3.9% | $201,670 |
| 2004 | $5,139 +3.8% | $201,670 |
| 2003 | $4,951 +16.2% | $201,670 +42% |
| 2001 | $4,259 +6.9% | $142,002 +0% |
| 2000 | $3,985 +4.9% | $142,000 0% |
| 1999 | $3,800 | $142,002 |
Find assessor info on the county website
Monthly payment
Est. payment
Payment breakdown
Explore the cost of this home by adjusting the details. Changes won't be saved.Climate risks
Neighborhood: 06801
Similar homes
- $929,0003 bd2 ba2.2k sqft22 Still Hill Road, Newtown, CT 06482For Sale
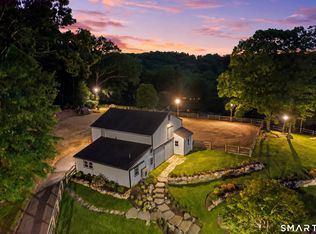
 MLS ID #24158972, Roman Kwarta, Coldwell Banker Realty. Smart MLS
 - $1,150,0003 bd2 ba1.4k sqft326 North Street, Ridgefield, CT 06877For Sale
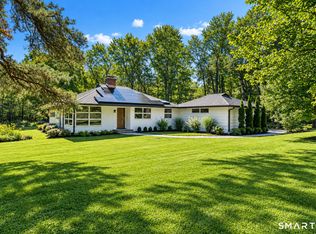 MLS ID #24204486, Derek A. Heering, Property Twins Real Estate. Smart MLS
 - $1,400,0004 bd2 ba1.8k sqft58 Botsford Hill Road, Newtown, CT 06470For Sale
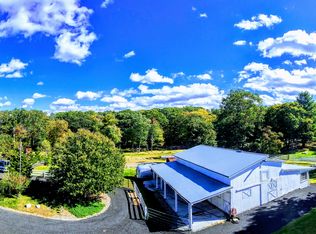 MLS ID #24094733, Steven T. Koleno, Beycome of Connecticut. Smart MLS
 - $650,0005 bd2 ba2.3k sqft28 Walnut Hill Road, Bethel, CT 06801For Sale
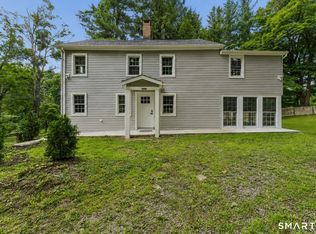 MLS ID #24198108, Derek A. Heering, Property Twins Real Estate. Smart MLS
 - $748,3334 bd3 ba2k sqft16 Sherwood Road, Ridgefield, CT 06877For SaleMLS ID #24166477, Susan Hanson, William Raveis Real Estate. Smart MLS
- $795,0004 bd2 ba2.1k sqft435 Ridgebury Road, Ridgefield, CT 06877For SaleMLS ID #24207053, Robert Neumann, Houlihan Lawrence. Smart MLS
- $850,0004 bd2 ba1.9k sqft267 Salem Road, Pound Ridge, NY 10576For Sale
 MLS ID #1033265, Nichola McMann, Listing by: William Raveis-New York LLC. OneKey® MLS as distributed by MLS GRID
 - $1,185,0004 bd3 ba2.3k sqft75 Ledgewood Drive, Wilton, CT 06897For SaleMLS ID #24204965, Marlee Book, William Raveis Real Estate. Smart MLS
- $999,9003 bd2 ba1.7k sqft89 Wood Creek Road, New Fairfield, CT 06812For SaleMLS ID #24202785, Cory Neumann, Houlihan Lawrence. Smart MLS
- $724,9004 bd2 ba2k sqft248 Simpaug Turnpike, Redding, CT 06896For SaleMLS ID #24206309, Rick Maiolo Jr, Coldwell Banker Realty. Smart MLS
- $749,9003 bd2 ba2.1k sqft22 Great Pasture Road, Redding, CT 06896For SaleMLS ID #24202113, Daniel J. Mulvihill, Mulvihill Realty LLC. Smart MLS
- $750,0005 bd3 ba1.8k sqft85 Mountain Road, Redding, CT 06896For SaleMLS ID #24202631, Heather Salaga, Houlihan Lawrence. Smart MLS
- $799,0003 bd1 ba1.6k sqft6 Great Pond Lane, Redding, CT 06896For SaleMLS ID #24191966, Carolyn Joyce, William Raveis Real Estate. Smart MLS
- $875,0004 bd2 ba1.8k sqft20 Rockhouse Road, Wilton, CT 06897For SaleMLS ID #24206152, Kim Burke, Berkshire Hathaway NE Prop.. Smart MLS
- $1,100,0003 bd2 ba1.7k sqft24 Good Hill Road, Weston, CT 06883For SaleMLS ID #24198647, Amy Swanson, William Raveis Real Estate. Smart MLS
- $664,1113 bd3 ba1.9k sqft115 Forty Acre Mountain Road, Danbury, CT 06811For SaleMLS ID #24197595, Lisa Cozzi, Century 21 AllPoints Realty. Smart MLS
- $989,0004 bd3 ba2k sqft185 Nepas Road, Fairfield, CT 06825For SaleMLS ID #24206070, Antoinette Antenucci, Coldwell Banker Realty. Smart MLS
- $799,9004 bd3 ba2.2k sqft31 Jackson Drive, Trumbull, CT 06611For SaleMLS ID #24206168, Karly Worth, Call It Closed Realty. Smart MLS
- $859,0003 bd2 ba2k sqft212 Old Sib Road, Ridgefield, CT 06877For SaleMLS ID #24198977, Barbara Reiss, William Pitt Sotheby's Int'l. Smart MLS
- $1,345,0003 bd2 ba1.3k sqft11 Vails Lake Shore Drive, North Salem, NY 10509For SaleMLS ID #1034258, Melissa Marcogliese, Listing by: Compass Greater NY, LLC. OneKey® MLS as distributed by MLS GRID
