Situated at the end of private 4.23-acre cul de sac by woodlands and a serene stream, this meticulously updated four-bedroom, four-bath residence pairs sleek architectural lines with refined modern finishes. An exquisite entrance opens to an expansive living and dining layout accented by gleaming hardwood floors, designer trend lighting, crown moldings, and classic wood-burning fireplace. Sun drenched open floor plan lead into a remodeled gourmet eat-in kitchen with a Monogram six-burner gas range, ceiling-height European cabinetry, a waterfall center island, and a bay window seat. The flow continues through the casual dining area to a composite deck overlooking the natural landscape.The main floor features a broad bedroom, a designer full bath, laundry room/mudroom, and oversized garage access. Upstairs, the primary en-suite serves as a quiet escape with a private dressing room, high-end luxury bath, and expansive walk-in wardrobe behind custom metal-inlaid mirrored doors. Additional bedrooms share a stunning bathroom featuring dual sinks, lighted mirror, and geometric tilework. The walkout lower level offers exceptional versatility for recreation, featuring a custom built-in bar, dartboard wall, gaming area, full bath, office/gym space, and storage suitable for a future kitchenette. Sliding glass doors step out to a sprawling deck and lawn near the babbling brook. Complete with a brand-new roof, new central ac, paved driveway, hybrid water heater, and generator-ready! This home is custom designed for the most discerning buyer, this estate offers an unparalleled sanctuary of absolute privacy and natural beauty. Full disclosure- The town records and field card lists 3 bedrooms, 3 full baths, main level room (den) is being used as the 4th bedroom. It has a full closet and nearby bath. 4th bath is in lower level.
For sale
$939,000
14 Wagon Road, Bethel, CT 06801
4beds
4,646sqft
Single Family Residence
Built in 1996
4.23 Acres Lot
$920,900 Zestimate®
$202/sqft
$-- HOA
What's special
Classic wood-burning fireplaceExquisite entranceOversized garage accessPaved drivewayWaterfall center islandMonogram six-burner gas rangeCustom built-in bar
- 1 day
- 375
- 52
Zillow last checked:
Listing updated:
Listed by:
Lorraine Amaral (203)702-3917,
William Pitt Sotheby's Int'l 203-796-7700
Source: Smart MLS,MLS#: 24201522
Facts & features
Interior
Bedrooms & bathrooms
- Bedrooms: 4
- Bathrooms: 3
- Full bathrooms: 3
Rooms
- Room types: Bonus Room, Gym, Laundry
Primary bedroom
- Features: Bedroom Suite, Ceiling Fan(s), Dressing Room, Full Bath, Walk-In Closet(s), Hardwood Floor
- Level: Upper
- Area: 320.74 Square Feet
- Dimensions: 15.8 x 20.3
Bedroom
- Features: Ceiling Fan(s), Full Bath, Hardwood Floor
- Level: Main
- Area: 220.61 Square Feet
- Dimensions: 14.6 x 15.11
Bedroom
- Features: Ceiling Fan(s), Hardwood Floor
- Level: Upper
- Area: 191.52 Square Feet
- Dimensions: 11.2 x 17.1
Bedroom
- Features: Ceiling Fan(s), Hardwood Floor
- Level: Upper
- Area: 227.76 Square Feet
- Dimensions: 14.6 x 15.6
Dining room
- Features: Hardwood Floor
- Level: Main
- Area: 207.48 Square Feet
- Dimensions: 13.3 x 15.6
Family room
- Features: Remodeled, Balcony/Deck, Ceiling Fan(s), Sliders, Hardwood Floor
- Level: Main
- Area: 214.13 Square Feet
- Dimensions: 13.3 x 16.1
Great room
- Features: Balcony/Deck, Built-in Features, Dry Bar, Sliders, Laminate Floor
- Level: Lower
- Area: 341.87 Square Feet
- Dimensions: 17 x 20.11
Kitchen
- Features: Bay/Bow Window, Breakfast Bar, Dining Area, Eating Space, Hardwood Floor
- Level: Main
- Area: 147.84 Square Feet
- Dimensions: 9.6 x 15.4
Kitchen
- Features: Quartz Counters, Eating Space, Kitchen Island, Pantry, Hardwood Floor
- Level: Main
- Area: 166.25 Square Feet
- Dimensions: 12.5 x 13.3
Living room
- Features: Fireplace, Hardwood Floor
- Level: Main
- Area: 318.24 Square Feet
- Dimensions: 15.6 x 20.4
Office
- Features: Remodeled, Full Bath, Walk-In Closet(s), Laminate Floor
- Level: Lower
- Area: 378.78 Square Feet
- Dimensions: 17.7 x 21.4
Other
- Features: Built-in Features, Wet Bar, Galley, L-Shaped, Laminate Floor
- Level: Lower
- Area: 160.08 Square Feet
- Dimensions: 11.6 x 13.8
Rec play room
- Features: Balcony/Deck, Sliders, Laminate Floor
- Level: Lower
- Area: 293.28 Square Feet
- Dimensions: 14.1 x 20.8
Heating
- Hot Water, Oil
Cooling
- Central Air
Appliances
- Included: Gas Range, Microwave, Range Hood, Refrigerator, Dishwasher, Washer, Dryer, Water Heater
- Laundry: Main Level, Mud Room
Features
- Wired for Data, Open Floorplan, Entrance Foyer
- Doors: Storm Door(s)
- Basement: Full,Walk-Out Access
- Attic: Access Via Hatch
- Number of fireplaces: 1
Interior area
- Total structure area: 4,646
- Total interior livable area: 4,646 sqft
- Finished area above ground: 3,038
- Finished area below ground: 1,608
Property
Parking
- Total spaces: 10
- Parking features: Attached, Paved, Driveway, Garage Door Opener, Private, Asphalt, Gravel
- Attached garage spaces: 2
- Has uncovered spaces: Yes
Features
- Patio & porch: Deck
- Exterior features: Sidewalk, Rain Gutters, Lighting
- Has view: Yes
- View description: Water
- Has water view: Yes
- Water view: Water
- Waterfront features: Waterfront, Brook
Lot
- Size: 4.23 Acres
- Features: Secluded, Interior Lot, Subdivided, Level, Cul-De-Sac
Details
- Additional structures: Shed(s), Gazebo
- Parcel number: 3644
- Zoning: R-80
- Other equipment: Generator Ready
Construction
Type & style
- Home type: SingleFamily
- Architectural style: Colonial
- Property subtype: Single Family Residence
Materials
- Clapboard
- Foundation: Concrete Perimeter
- Roof: Asphalt
Condition
- New construction: No
- Year built: 1996
Utilities & green energy
- Sewer: Septic Tank
- Water: Well
Green energy
- Energy efficient items: Insulation, Thermostat, Doors
Community & HOA
Community
- Features: Health Club, Library, Medical Facilities, Park, Shopping/Mall
HOA
- Has HOA: No
Location
- Region: Bethel
Financial & listing details
- Price per square foot: $202/sqft
- Tax assessed value: $503,650
- Annual tax amount: $15,316
- Date on market: 9/15/2026
Estimated market value
$920,900
$875,000 - $967,000
$5,208/mo
Price history
| Date | Event | Price |
|---|---|---|
| 9/15/2026 | Listed for sale | $939,000+81.6%$202/sqft |
Source:  Smart MLS #24201522 Report a problem Smart MLS #24201522 Report a problem | ||
| 10/29/2004 | Sold | $517,000$111/sqft |
Source: Smart MLS #98209942 Report a problem | ||
Public tax history
| Year | Property taxes | Tax assessment |
|---|---|---|
| 2025 | $15,316 +4.3% | $503,650 |
| 2024 | $14,691 +2.6% | $503,650 |
| 2023 | $14,319 +18.1% | $503,650 +43.7% |
| 2022 | $12,121 +1% | $350,420 |
| 2021 | $12,005 +1.5% | $350,420 |
| 2020 | $11,823 +1% | $350,420 |
| 2019 | $11,708 +1.6% | $350,420 |
| 2018 | $11,518 +1.6% | $350,420 +1.7% |
| 2017 | $11,334 +2.2% | $344,710 |
| 2016 | $11,089 0% | $344,710 +0% |
| 2015 | $11,090 +0.2% | $344,630 |
| 2014 | $11,066 +1.9% | $344,630 0% |
| 2013 | $10,856 +5.4% | $344,631 -19.5% |
| 2012 | $10,302 +3.6% | $428,020 |
| 2011 | $9,947 +3.6% | $428,020 |
| 2010 | $9,605 +3.7% | $428,020 |
| 2009 | $9,262 +1.7% | $428,020 |
| 2008 | $9,108 -1.9% | $428,020 +29.8% |
| 2007 | $9,284 +1.4% | $329,810 |
| 2006 | $9,152 +4.8% | $329,810 |
| 2005 | $8,733 +3.9% | $329,810 |
| 2004 | $8,404 +3.8% | $329,810 |
| 2003 | $8,097 +16.2% | $329,810 +41.9% |
| 2001 | $6,969 +6.9% | $232,386 0% |
| 2000 | $6,521 +4.9% | $232,400 +0% |
| 1999 | $6,219 | $232,386 |
Find assessor info on the county website
Monthly payment
Est. payment
Payment breakdown
Explore the cost of this home by adjusting the details. Changes won't be saved.Climate risks
Neighborhood: 06801
Nearby schools
Schools provided by the listing agent
- Middle: Bethel
- High: Bethel
Source: Smart MLS. This data may not be complete. We recommend contacting the local school district to confirm school assignments for this home.
Similar homes
- $999,0004 bd3 ba3.8k sqft30 Country Way, Bethel, CT 06801For Sale
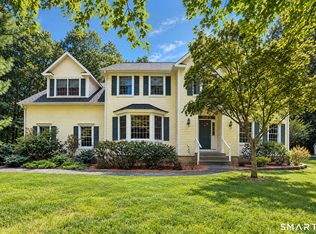
 MLS ID #24195024, Diane Tyrrell, William Raveis Real Estate. Smart MLS
 - $799,0004 bd3 ba4.5k sqft148-B Putnam Park Road, Bethel, CT 06801For Sale
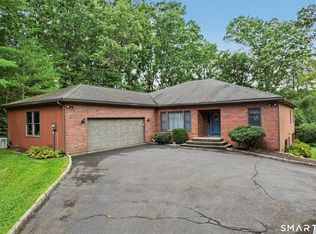 MLS ID #24203166, Kelly Wildman, Coldwell Banker Realty. Smart MLS
 - $795,0004 bd3 ba2.8k sqft59 Taylor Road, Bethel, CT 06801For Sale
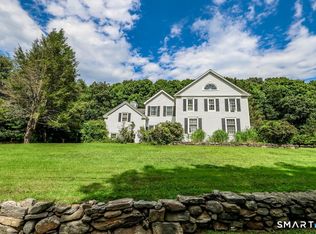 MLS ID #24199283, Jim Dilillo, Howard Hanna Rand Realty. Smart MLS
 - $860,0004 bd3 ba2.5k sqft35 Katrina Circle, Bethel, CT 06801For Sale
 MLS ID #24197879, Lisa A. McDonald, The Brokerage of New England. Smart MLS
 - $729,0004 bd4 ba3k sqft56 Whippoorwill Road, Bethel, CT 06801For SaleMLS ID #24200635, Chelsea Stinson, Lake Homes Realty, LLC. Smart MLS
- $749,9004 bd4 ba3.6k sqft66 Taylor Road, Bethel, CT 06801For SaleMLS ID #24196793, Yvonne Corby, Howard Hanna Rand Realty. Smart MLS
- $975,0003 bd3 ba3.1k sqft3 Boulder Creek Road, Newtown, CT 06470For SaleMLS ID #24205896, Jaider Osorno, Alpha Capital Realty, LLC. Smart MLS
- $849,5006 bd3 ba3.1k sqft451 Newtown Turnpike, Redding, CT 06896For SaleMLS ID #24206027, John Hackett, William Raveis Real Estate. Smart MLS
- $1,025,0004 bd3 ba3.9k sqft2 Pond View Drive, Newtown, CT 06470For SaleMLS ID #24194267, Danielle Valenti, Compass Connecticut, LLC. Smart MLS
- $975,0004 bd4 ba4.9k sqft380 Black Rock Turnpike, Redding, CT 06896For SaleMLS ID #24190805, Jeff Neumann, Houlihan Lawrence. Smart MLS
- $855,0005 bd4 ba3k sqft27 Nashville Rd Extension, Bethel, CT 06801For SaleMLS ID #24192368, Danielle Valenti, Compass Connecticut, LLC. Smart MLS
- $894,9004 bd3 ba3.9k sqft32 Pine Tree Hill Road, Newtown, CT 06470For SaleMLS ID #24194792, Pamela Dostilio, Coldwell Banker Realty. Smart MLS
- $798,0005 bd3 ba3.4k sqft62 Old Hawleyville Road, Bethel, CT 06801For SaleMLS ID #24162823, Steve Schappert, Connecticut Real Estate. Smart MLS
- $910,0004 bd4 ba3.4k sqft28 Winding Brook Lane, Redding, CT 06896For SaleMLS ID #24189421, Heather Lindgren, Coldwell Banker Realty. Smart MLS
- $1,169,9005 bd6 ba4.7k sqft48 Winton Farm Road, Newtown, CT 06470For SaleMLS ID #24206084, Jonathan Minerick, Homecoin.com. Smart MLS
- $850,0004 bd3 ba3.9k sqft10 Pearl Street, Newtown, CT 06482For SaleMLS ID #24201213, Danielle Valenti, Compass Connecticut, LLC. Smart MLS
- $879,0004 bd4 ba3.8k sqft299 Redding Road, Redding, CT 06896For SaleMLS ID #24181978, Natalia Rathbauer, William Pitt Sotheby's Int'l. Smart MLS
- $895,0004 bd3 ba2.8k sqft37 Tunnel Road, Newtown, CT 06470For SaleMLS ID #24200562, Storm Steinberg, Carbutti & Co., Realtors. Smart MLS
- $900,0004 bd3 ba3.1k sqft15 Fire Hill Lane, Redding, CT 06896For SaleMLS ID #24199054, Laura Brodie, Coldwell Banker Realty. Smart MLS
- $1,100,0004 bd4 ba3.5k sqft123 Cross Highway, Redding, CT 06896For SaleMLS ID #24198160, Nicole A. Van Alstyne, William Pitt Sotheby's Int'l. Smart MLS
