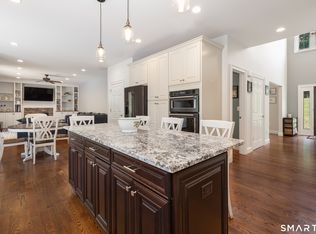
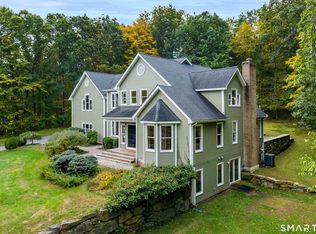
Exceptional Value - New Price! 2006 HOBI Award Winner for Best Custom Home in Connecticut! Enjoy the best of lake community living in this beautifully appointed 3BR home nestled within the private, community of Lake Waubeeka, a year-round destination! Residents enjoy access to a 36-acre lake with beach, docks, swimming, fishing, boating, pickleball, tennis, basketball, playground, dog park, hiking trails, walking track, ball field and clubhouse. Bright and inviting, the main level features a dramatic Great Room with double-height ceilings, fireplace and Kingswood-designed Chef's Kitchen with Wolf, Viking and Bosch appliances. The main-level Primary Suite offers a luxury Bath and walk-in closet, while the upper level includes 2 additional Bedrooms, Full Bath, Laundry and Office area. A partially finished lower level provides Gym space and future expansion potential. Enjoy outdoor living on the bluestone patio overlooking professionally landscaped grounds. Additional highlights include Trane HVAC systems, Generac generator, 50-year Elk roof, Pella windows and doors, wireless irrigation, 2 Laundry Rooms and a 2-car attached garage. A perfect year-round residence or weekend retreat approximately 1 hour from NYC. Sought after Gated Community in close proximity to top restaurants and all forms of shopping and downtown Ridgefield.
For sale
Price cut: $101K (9/30)
$994,000
101 Carol Street, Danbury, CT 06810
3beds
4,552sqft
Single Family Residence
Built in 2005
0.37 Acres Lot
$-- Zestimate®
$218/sqft
$367/mo HOA
What's special
- 54 days
- 627
- 36
Zillow last checked:
Listing updated:
Listed by:
Karla Murtaugh Homes Team,
Karla Murtaugh (203)856-5534,
Compass Connecticut, LLC 203-290-2477
Source: Smart MLS,MLS#: 24200447
Facts & features
Interior
Bedrooms & bathrooms
- Bedrooms: 3
- Bathrooms: 3
- Full bathrooms: 2
- 1/2 bathrooms: 1
Rooms
- Room types: Breezeway, Gym, Laundry
Primary bedroom
- Features: French Doors, Full Bath, Patio/Terrace, Walk-In Closet(s), Hardwood Floor
- Level: Main
- Area: 334.15 Square Feet
- Dimensions: 20.5 x 16.3
Bedroom
- Features: Full Bath, Wall/Wall Carpet
- Level: Upper
- Area: 195.6 Square Feet
- Dimensions: 12 x 16.3
Bedroom
- Features: Wall/Wall Carpet
- Level: Upper
- Area: 232.2 Square Feet
- Dimensions: 18 x 12.9
Dining room
- Features: Hardwood Floor
- Level: Main
- Area: 330.88 Square Feet
- Dimensions: 18.8 x 17.6
Kitchen
- Features: Kitchen Island, Pantry
- Level: Main
- Area: 279.84 Square Feet
- Dimensions: 15.9 x 17.6
Living room
- Features: High Ceilings, Vaulted Ceiling(s), Fireplace, French Doors, Patio/Terrace, Hardwood Floor
- Level: Main
- Area: 499.49 Square Feet
- Dimensions: 25.1 x 19.9
Other
- Level: Upper
- Area: 602 Square Feet
- Dimensions: 17.5 x 34.4
Rec play room
- Level: Lower
- Area: 376.2 Square Feet
- Dimensions: 19.8 x 19
Heating
- Forced Air, Propane
Cooling
- Central Air
Appliances
- Included: Cooktop, Microwave, Refrigerator, Dishwasher, Washer, Dryer, Water Heater
- Laundry: Main Level
Features
- Basement: Full,Partially Finished
- Attic: Storage,Pull Down Stairs
- Number of fireplaces: 1
Interior area
- Total structure area: 4,552
- Total interior livable area: 4,552 sqft
- Finished area above ground: 4,052
- Finished area below ground: 500
Video & virtual tour
Property
Parking
- Total spaces: 4
- Parking features: Attached, Driveway, Garage Door Opener, Private, Paved
- Attached garage spaces: 2
- Has uncovered spaces: Yes
Features
- Patio & porch: Patio
- Has view: Yes
- View description: Water
- Has water view: Yes
- Water view: Water
- Waterfront features: Walk to Water, Beach Access, Access
Lot
- Size: 0.37 Acres
- Features: Wooded, Level, Sloped
Details
- Parcel number: 77465
- Zoning: RA20
Construction
Type & style
- Home type: SingleFamily
- Architectural style: Cape Cod
- Property subtype: Single Family Residence
Materials
- Vinyl Siding
- Foundation: Concrete Perimeter
- Roof: Asphalt
Condition
- New construction: No
- Year built: 2005
Utilities & green energy
- Sewer: Septic Tank
- Water: Private
Community & HOA
Community
- Features: Basketball Court, Bocci Court, Lake, Medical Facilities, Paddle Tennis, Park, Playground, Shopping/Mall
- Subdivision: Lake Waubeeka
HOA
- Has HOA: Yes
- Amenities included: Basketball Court, Clubhouse, Playground, Security, Tennis Court(s), Lake/Beach Access
- Services included: Security, Maintenance Grounds, Trash, Snow Removal, Water, Road Maintenance
- HOA fee: $1,102 quarterly
Location
- Region: Danbury
Financial & listing details
- Price per square foot: $218/sqft
- Tax assessed value: $507,920
- Annual tax amount: $12,815
- Date on market: 8/21/2026
Estimated market value
Not available
Estimated sales range
Not available
Not available
Price history
| Date | Event | Price |
|---|---|---|
| 9/30/2026 | Price change | $994,000-9.2%$218/sqft |
Source:  Smart MLS #24200447 Report a problem Smart MLS #24200447 Report a problem | ||
| 8/21/2026 | Listed for sale | $1,095,000-15.8%$241/sqft |
Source: Smart MLS #24200447 Report a problem | ||
| 8/19/2026 | Listing removed | $1,300,000$286/sqft |
Source: Smart MLS #24163802 Report a problem | ||
| 6/4/2026 | Listed for sale | $1,300,000+0.4%$286/sqft |
Source: Smart MLS #24163802 Report a problem | ||
| 11/21/2025 | Listing removed | $1,295,000$284/sqft |
Source: Smart MLS #24120371 Report a problem | ||
| 9/5/2025 | Listed for sale | $1,295,000+1195%$284/sqft |
Source: Smart MLS #24120371 Report a problem | ||
| 3/28/2005 | Sold | $100,000-13.4%$22/sqft |
Source: Public Record Report a problem | ||
| 7/13/1999 | Sold | $115,500-2.3%$25/sqft |
Source: Smart MLS #98038677 Report a problem | ||
| 4/5/1989 | Sold | $118,250$26/sqft |
Source: Public Record Report a problem | ||
Public tax history
| Year | Property taxes | Tax assessment |
|---|---|---|
| 2025 | $12,693 +2.2% | $507,920 |
| 2024 | $12,414 +4.8% | $507,920 |
| 2023 | $11,850 +2.5% | $507,920 +24% |
| 2022 | $11,562 +2.2% | $409,700 |
| 2021 | $11,308 | $409,700 |
| 2020 | $11,308 | $409,700 |
| 2019 | $11,308 | $409,700 |
| 2018 | $11,308 -1.7% | $409,700 +3.1% |
| 2017 | $11,499 +0.9% | $397,200 |
| 2016 | $11,392 +1.5% | $397,200 |
| 2015 | $11,225 +29.2% | $397,200 +0.8% |
| 2006 | $8,688 +224.2% | $394,000 +265.5% |
| 2004 | $2,680 +2.4% | $107,800 |
| 2003 | $2,618 +53% | $107,800 +53.1% |
| 2001 | $1,711 +17% | $70,400 |
| 2000 | $1,463 -20.4% | $70,400 -20.4% |
| 1999 | $1,837 | $88,400 |
Find assessor info on the county website
Monthly payment
Est. payment
Payment breakdown
Explore the cost of this home by adjusting the details. Changes won't be saved.Climate risks
Neighborhood: 06810
Nearby schools
Schools provided by the listing agent
- High: Danbury
Source: Smart MLS. This data may not be complete. We recommend contacting the local school district to confirm school assignments for this home.


Similar homes
- $970,0005 bd3 ba3.6k sqft20 Pine Mountain Road, Ridgefield, CT 06877For Sale

 MLS ID #24189204, Jeff Fulchino, BHGRE Gaetano Marra Homes. Smart MLS
 - $965,0004 bd3 ba3k sqft56 Judith Drive, Danbury, CT 06811For Sale
 MLS ID #24181154, Suzanne Clerkin, BHGRE Gaetano Marra Homes. Smart MLS
 - $975,0004 bd4 ba5.1k sqft35 Christian Lane, Brookfield, CT 06804For Sale
 MLS ID #24211608, Beverly Discala, William Raveis Real Estate. Smart MLS
 - $1,025,0004 bd3 ba3.9k sqft2 Pond View Drive, Newtown, CT 06470For Sale
 MLS ID #24194267, Danielle Valenti, Compass Connecticut, LLC. Smart MLS
 - $1,050,0004 bd3 ba3.6k sqft40 Beechwood Lane, Ridgefield, CT 06877For SaleMLS ID #24202050, Sarah Oh, William Pitt Sotheby's Int'l. Smart MLS
- $985,0004 bd5 ba4.9k sqft26 Mill Farm Lane, Brewster, NY 10509For Sale
 MLS ID #1033523, Stacey J. Cronin, Listing by: Houlihan Lawrence Inc.. OneKey® MLS as distributed by MLS GRID
 - $1,095,0005 bd6 ba4.1k sqft4A Maplecrest Drive, Danbury, CT 06811For SaleMLS ID #24186421, Svetlana Mastrogiannis, William Raveis Real Estate. Smart MLS
- $1,025,0004 bd3 ba4.3k sqft16 Shady Lane, Redding, CT 06896For SaleMLS ID #24176689, Alexis N. Bennett, Coldwell Banker Realty. Smart MLS
- $775,0004 bd3 ba4.5k sqft148-B Putnam Park Road, Bethel, CT 06801For SaleMLS ID #24203166, Kelly Wildman, Coldwell Banker Realty. Smart MLS
- $1,195,0004 bd3 ba3.4k sqft257 Old Sib Road, Ridgefield, CT 06877For SaleMLS ID #24211103, Karla Murtaugh, Compass Connecticut, LLC. Smart MLS
- $1,395,0004 bd4 ba4.3k sqft7 Louis Allan Drive, Danbury, CT 06811For SaleMLS ID #24210325, Barbara L. Sivba, Coldwell Banker Realty. Smart MLS
- $1,085,0004 bd4 ba3.5k sqft123 Cross Highway, Redding, CT 06896For SaleMLS ID #24198160, Nicole A. Van Alstyne, William Pitt Sotheby's Int'l. Smart MLS
- $1,124,9005 bd6 ba4.7k sqft48 Winton Farm Road, Newtown, CT 06470For SaleMLS ID #24206084, Jonathan Minerick, Homecoin.com. Smart MLS
- $998,0004 bd3 ba2.5k sqft336 South Street, Roxbury, CT 06783For SaleMLS ID #24196812, Karen Gilmore, Redfin Corporation. Smart MLS
- $970,0005 bd4 ba5.1k sqft81 Georges Lane, Monroe, CT 06468For SaleMLS ID #24170285, Alexia Andrade, US Asset Realty. Smart MLS
- $1,275,0004 bd3 ba4k sqft152 George Washington Highway, Ridgefield, CT 06877For SaleMLS ID #24205293, Paul A. Cranick, eXp Realty. Smart MLS
- $749,9004 bd3 ba3.2k sqft5 Starr Lane, Bethel, CT 06801For SaleMLS ID #24205584, Sumer Naber, BE Real Estate. Smart MLS
- $899,0004 bd3 ba2.9k sqft57 Wilner Road, Somers, NY 10589For SaleMLS ID #1056753, Hope Ross Mazzola, Listing by: Coldwell Banker Realty. OneKey® MLS as distributed by MLS GRID
- $997,5004 bd3 ba4k sqft2308 Broad Street, Yorktown Heights, NY 10598For SaleMLS ID #1045358, Colleen Coxen, Listing by: Compass Greater NY, LLC. OneKey® MLS as distributed by MLS GRID
- $999,0004 bd3 ba2.4k sqft126 Bucks Hill Road, Southbury, CT 06488For SaleMLS ID #24205863, Beth Hawley, Berkshire Hathaway NE Prop.. Smart MLS
