Elegant, Well Maintained West Danbury Colonial on 2 level acres, in the premier subdivision of Fieldstone Estates offers over 4347 SF, 4 BRs, 3.5 Baths and exceptional professional landscape. A dramatic plan hosts a two story foyer w/circular staircase & hardwood floors plus an elegant formal living and dining room with hardwoods & custom millwork. The dramatic 2 story great room with arched window, stunning custom drapery and floor to ceiling Fieldstone fireplace opens to the Mahogany Kingswood Kitchen topped by granite with oversized center island, stainless Viking appliances and adjacent butler's pantry; a Chef's delight. A main level office with French doors affords privacy and an ideal work environment. Exceptional light fixtures tastefully enhance the grand floor plan. An ideal owner's retreat is found in the exquisite primary suite with sitting area, marble full bath and dual walk-in closets with custom built-ins. Two other spacious bedrooms and another full Hollywood style bath with double sinks plus a private guest suite with sitting room, bedroom and full bath complete this accessible plan! The exquisite private gardens, stone terraces, built-in outdoor BBQ and custom fireplace with stone bench seating offer an exceptional respite from the hustle & bustle of everyday life. Three car garage, walk up attic & unfinished lower level offer room to expand. It is the total package in an ideal commuter location, close to shopping, schools and only 60 min to NY city! A Gem!
For sale
Price cut: $100K (11/5)
$1,295,000
7 Louis Allan Drive, Danbury, CT 06811
4beds
4,347sqft
Single Family Residence
Built in 2006
1.93 Acres Lot
$-- Zestimate®
$298/sqft
$-- HOA
What's special
Three car garageStone terracesExquisite private gardensStunning custom draperyExceptional light fixturesExceptional professional landscapeHardwood floors
- 34 days
- 1,417
- 115
Zillow last checked:
Listing updated:
Listed by:
The Sivba Team at Coldwell Banker Realty,
Barbara L. Sivba (203)667-4336,
Coldwell Banker Realty 203-790-9500,
Co-Listing Agent: Arnold Sivba 203-994-5016,
Coldwell Banker Realty
Source: Smart MLS,MLS#: 24210325
Facts & features
Interior
Bedrooms & bathrooms
- Bedrooms: 4
- Bathrooms: 4
- Full bathrooms: 3
- 1/2 bathrooms: 1
Primary bedroom
- Features: Full Bath, Walk-In Closet(s), Hardwood Floor
- Level: Upper
- Area: 283.1 Square Feet
- Dimensions: 14.9 x 19
Bedroom
- Features: Walk-In Closet(s), Wall/Wall Carpet
- Level: Upper
- Area: 250.32 Square Feet
- Dimensions: 14.9 x 16.8
Bedroom
- Features: Full Bath, Wall/Wall Carpet
- Level: Upper
- Area: 172.36 Square Feet
- Dimensions: 12.4 x 13.9
Bedroom
- Features: Wall/Wall Carpet
- Level: Upper
- Area: 201.39 Square Feet
- Dimensions: 13.7 x 14.7
Dining room
- Features: Hardwood Floor
- Level: Main
- Area: 221.92 Square Feet
- Dimensions: 14.6 x 15.2
Family room
- Features: 2 Story Window(s), Vaulted Ceiling(s), Fireplace, Hardwood Floor
- Level: Main
- Area: 354.82 Square Feet
- Dimensions: 15.7 x 22.6
Kitchen
- Features: Breakfast Bar, Breakfast Nook, Granite Counters, Double-Sink, Hardwood Floor
- Level: Main
- Area: 348.3 Square Feet
- Dimensions: 16.2 x 21.5
Living room
- Features: High Ceilings, Hardwood Floor
- Level: Main
- Area: 294.52 Square Feet
- Dimensions: 14.8 x 19.9
Office
- Features: Bay/Bow Window, Hardwood Floor
- Level: Main
- Area: 214.62 Square Feet
- Dimensions: 14.6 x 14.7
Other
- Features: Hardwood Floor
- Level: Upper
- Area: 230.74 Square Feet
- Dimensions: 13.9 x 16.6
Other
- Features: Palladian Window(s), Vaulted Ceiling(s), Half Bath
- Level: Main
- Area: 263.04 Square Feet
- Dimensions: 13.7 x 19.2
Heating
- Hydro Air, Oil
Cooling
- Central Air
Appliances
- Included: Gas Cooktop, Oven, Microwave, Range Hood, Refrigerator, Dishwasher, Washer, Dryer, Water Heater
- Laundry: Upper Level
Features
- Central Vacuum, Open Floorplan, Entrance Foyer, Smart Thermostat
- Doors: French Doors
- Windows: Thermopane Windows
- Basement: Full,Unfinished,Interior Entry
- Attic: Storage,Floored,Walk-up
- Number of fireplaces: 2
Interior area
- Total structure area: 4,347
- Total interior livable area: 4,347 sqft
- Finished area above ground: 4,347
- Finished area below ground: 0
Property
Parking
- Total spaces: 10
- Parking features: Attached, Paved, Garage Door Opener
- Attached garage spaces: 3
Features
- Patio & porch: Patio
- Exterior features: Outdoor Grill, Rain Gutters, Garden, Lighting
Lot
- Size: 1.93 Acres
- Features: Wooded, Level, Cul-De-Sac
Details
- Parcel number: 2458705
- Zoning: R80
Construction
Type & style
- Home type: SingleFamily
- Architectural style: Colonial,Contemporary
- Property subtype: Single Family Residence
Materials
- Clapboard
- Foundation: Concrete Perimeter
- Roof: Asphalt
Condition
- New construction: No
- Year built: 2006
Details
- Warranty included: Yes
Utilities & green energy
- Sewer: Septic Tank
- Water: Public
- Utilities for property: Cable Available
Green energy
- Energy efficient items: Thermostat, Ridge Vents, Windows
- Energy generation: Solar
Community & HOA
Community
- Features: Golf, Health Club, Library, Medical Facilities, Park, Private School(s), Near Public Transport, Shopping/Mall
- Security: Security System
- Subdivision: Fieldstone Estates
HOA
- Has HOA: Yes
- Services included: Road Maintenance
Location
- Region: Danbury
Financial & listing details
- Price per square foot: $298/sqft
- Tax assessed value: $640,770
- Annual tax amount: $15,157
- Date on market: 10/6/2026
- Exclusions: Primary BR chandelier, Family room chandelier
Estimated market value
Not available
Estimated sales range
Not available
Not available
Price history
| Date | Event | Price |
|---|---|---|
| 11/5/2026 | Price change | $1,295,000-7.2%$298/sqft |
Source:  Smart MLS #24210325 Report a problem | ||
| 10/6/2026 | Listed for sale | $1,395,000+55%$321/sqft |
Source: Smart MLS #24210325 Report a problem | ||
| 8/28/2009 | Sold | $900,000$207/sqft |
Source: Smart MLS #98385358 Report a problem | ||
Public tax history
| Year | Property taxes | Tax assessment |
|---|---|---|
| 2025 | $15,012 +2.2% | $600,740 |
| 2024 | $14,682 +4.8% | $600,740 |
| 2023 | $14,015 -4.2% | $600,740 +15.9% |
| 2022 | $14,624 +2.3% | $518,200 |
| 2021 | $14,302 | $518,200 |
| 2020 | $14,302 | $518,200 |
| 2019 | $14,302 +0.3% | $518,200 +0.3% |
| 2018 | $14,258 -1.4% | $516,600 +3.4% |
| 2017 | $14,463 +0.9% | $499,600 |
| 2016 | $14,329 +1.5% | $499,600 |
| 2015 | $14,119 +350.7% | $499,600 +251.6% |
| 2006 | $3,133 -11.3% | $142,100 |
| 2004 | $3,533 | $142,100 |
Find assessor info on the county website
Monthly payment
Est. payment
Payment breakdown
Explore the cost of this home by adjusting the details. Changes won't be saved.Climate risks
Neighborhood: 06811
Nearby schools
Schools provided by the listing agent
- Elementary: King Street
- High: Danbury
Source: Smart MLS. This data may not be complete. We recommend contacting the local school district to confirm school assignments for this home.
Similar homes
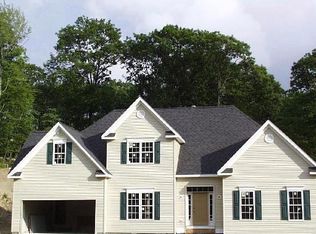
- $969,0005 bd6 ba4.1k sqft4A Maplecrest Drive, Danbury, CT 06811For Sale

 MLS ID #24219756, Svetlana Mastrogiannis, William Raveis Real Estate. Smart MLS
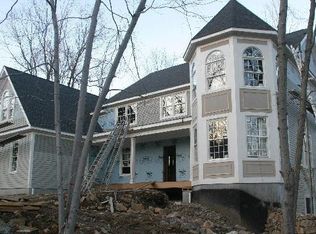
- $1,395,0005 bd6 ba5.4k sqft62 Indian Wells Road, Brewster, NY 10509For Sale
 MLS ID #1061350, Theresa Falcaro, Listing by: Houlihan Lawrence Inc.. OneKey® MLS as distributed by MLS GRID
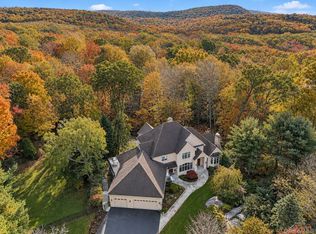
- $1,275,0004 bd3 ba4k sqft152 George Washington Highway, Ridgefield, CT 06877For Sale
 MLS ID #24205293, Paul A. Cranick, eXp Realty. Smart MLS
- $795,0004 bd3 ba2.8k sqft(Undisclosed Address), Danbury, CT 06811For Sale
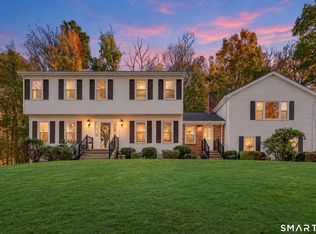 MLS ID #24216210, Kristin Poellot, Keller Williams Prestige Prop.. Smart MLS
- $949,0004 bd3 ba3k sqft56 Judith Drive, Danbury, CT 06811For SaleMLS ID #24181154, Suzanne Clerkin, BHGRE Gaetano Marra Homes. Smart MLS
- $1,195,0004 bd3 ba3k sqft23 Briar Ridge Road, Ridgefield, CT 06877For SaleMLS ID #24215258, Karla Murtaugh, Compass Connecticut, LLC. Smart MLS
- $1,450,0005 bd6 ba5.2k sqft120 S Quaker Hill Road, Pawling, NY 12564For SaleMLS ID #1067764, Anthony D'Amato, Listing by: BHHS Hudson Valley Properties. OneKey® MLS as distributed by MLS GRID
- $1,295,0004 bd6 ba6k sqft32 Sail Harbour Drive, New Fairfield, CT 06812For SaleMLS ID #24206610, Barbara L. Sivba, Coldwell Banker Realty. Smart MLS
- $1,025,0005 bd4 ba4.1k sqft53 Quail Lane, Brewster, NY 10509For SaleMLS ID #1059789, Jayne Morelock, Listing by: Howard Hanna Rand Realty. OneKey® MLS as distributed by MLS GRID
- $1,295,0004 bd4 ba4.3k sqft49 Old Bridge Road, Brookfield, CT 06804For SaleMLS ID #24173739, Barbara L. Sivba, Coldwell Banker Realty. Smart MLS
- $985,0004 bd5 ba4.9k sqft26 Mill Farm Lane, Brewster, NY 10509For SaleMLS ID #24215913, Stacey Cronin, Listing by: Houlihan Lawrence. Smart MLS
- $1,300,0004 bd4 ba4.8k sqft7 Lauro Ridge Court, Mahopac, NY 10541For SaleMLS ID #1035562, Stephen T. Mele, Listing by: Houlihan Lawrence Inc.. OneKey® MLS as distributed by MLS GRID
- $975,0004 bd3 ba4.1k sqft2 Old Tavern Road, Newtown, CT 06470For SaleMLS ID #24218675, Jennifer Kelley, Compass Connecticut, LLC. Smart MLS
- $848,0003 bd3 ba2.7k sqft186 Tammany Hall Road, Carmel, NY 10512For SaleMLS ID #1070614, Anthony Berardi, Listing by: Howard Hanna Rand Realty. OneKey® MLS as distributed by MLS GRID
- $1,299,9995 bd5 ba4k sqft30 Carriage Drive, Easton, CT 06612For SaleMLS ID #24199143, Nicole Costantino, Keller Williams Realty. Smart MLS
- $1,399,0004 bd5 ba5.3k sqft44 Old Green Road, Newtown, CT 06482For SaleMLS ID #24020356, Toni Riordan, Berkshire Hathaway NE Prop.. Smart MLS
- $1,200,0004 bd3 ba2.2k sqft23 Tannery Hill Road, Ridgefield, CT 06877For SaleMLS ID #24215833, Karla Murtaugh, Compass Connecticut, LLC. Smart MLS
- $1,249,0004 bd4 ba4.8k sqft50 Wixon Pond Road, Mahopac, NY 10541For SaleMLS ID #1054177, Mary Ward, Listing by: Houlihan Lawrence Inc.. OneKey® MLS as distributed by MLS GRID
- $1,250,0004 bd4 ba5k sqft35 Hunting Ridge Road, Easton, CT 06612For SaleMLS ID #24178260, Vera Maximin, Higgins Group Real Estate. Smart MLS
- $850,0004 bd3 ba4k sqft30 Cannonball Drive, Danbury, CT 06810For SaleMLS ID #24213174, Keith B. Evans, William Raveis Real Estate. Smart MLS
