The Rebecca Denison Homestead, established in 1708 with the present Greek Revival residence built in 1824, is a rare historic offering that beautifully combines architectural significance with modern-day living. Listed with the Connecticut State Historical Commission, this exceptional property is privately situated on 2.37 park-like acres and showcases timeless craftsmanship, meticulous maintenance, and thoughtful updates throughout. Offering more than 4,100 square feet of living space, this distinguished 12 room residence features 5 bedrooms, 4 updated full baths, and an updated half bath. Details include the original historic front door, exposed beams, paned windows, hardwood floors, five fireplaces (one gas fireplace in the family room and four wood-burning fireplaces), and abundant natural light throughout. Designed for both elegant entertaining and comfortable everyday living, the home offers gracious living and dining spaces with exceptional versatility, including a private entrance to a potential home office, study, or guest suite with Jotul cast iron gas stove. The chef's kitchen serves as the heart of the home, featuring high-end appliances, modern finishes, a large center island, generous pantry with prep sink, additional refrigerator, and abundant workspace. The kitchen flows seamlessly to the expansive deck, creating a wonderful indoor-outdoor living experience. The beautifully landscaped grounds provide a private retreat enhanced by brick walkways, stone retaining walls, mature trees, and a gated driveway with additional parking. A spectacular 1,000-square-foot stone patio with a working stone fireplace offers an exceptional setting for outdoor entertaining, dining, and relaxation. The property's 720-square-foot barn with loft provides three-car garage capacity, workshop space, storage, and potential for a studio or hobby area. Additional amenities include a storage shed and basketball court, adding to the property's versatility and appeal. Meticulously maintained and thoughtfully updated, the home features oil-fired forced-air heat, central air conditioning, a new oil tank, updated 200 amp electrical service, new balcony roof, and new cedar fencing enhancing privacy and curb appeal. This extraordinary Greek Revival estate offers a rare combination of historic character, modern comfort, privacy, and exceptional outdoor amenities. Move-in ready and rich in history, it presents a unique opportunity to own one of Connecticut's treasured historic properties while enjoying the conveniences of today's lifestyle. Located in Fairfield County, Redding is a picturesque New England community known for its natural beauty, privacy, and strong sense of community. Surrounded by rolling hills, preserved open space, and miles of scenic trails, Redding offers a peaceful country lifestyle with convenient access to excellent schools, local amenities, neighboring towns, and commuter routes to New York City.
For sale
$1,329,000
286 Black Rock Turnpike, Redding, CT 06896
5beds
4,158sqft
:
Get pre-qualified$8,871/mo
Single Family Residence
Built in 1708
2.37 Acres Lot
$1,321,100 Zestimate®
$320/sqft
$-- HOA
What's special
- 11 days |
- 1,184 |
- 64 |
Zillow last checked:
Listing updated:
Listed by:
Nora C. Ryan (203)410-5939,
Houlihan Lawrence WD 203-787-7800
Source: Smart MLS,MLS#: 24191583
Facts & features
Interior
Bedrooms & bathrooms
- Bedrooms: 5
- Bathrooms: 5
- Full bathrooms: 4
- 1/2 bathrooms: 1
Primary bedroom
- Features: Balcony/Deck, Bedroom Suite, Ceiling Fan(s), Fireplace, Full Bath, Walk-In Closet(s)
- Level: Upper
- Area: 238 Square Feet
- Dimensions: 14 x 17
Bedroom
- Features: Full Bath, Hardwood Floor
- Level: Upper
- Area: 273 Square Feet
- Dimensions: 13 x 21
Bedroom
- Features: Balcony/Deck, Ceiling Fan(s), Walk-In Closet(s), Hardwood Floor
- Level: Upper
- Area: 187 Square Feet
- Dimensions: 11 x 17
Bedroom
- Features: Hardwood Floor
- Level: Upper
- Area: 143 Square Feet
- Dimensions: 11 x 13
Bedroom
- Features: Hardwood Floor
- Level: Upper
- Area: 165 Square Feet
- Dimensions: 11 x 15
Bathroom
- Level: Main
Bathroom
- Level: Upper
Den
- Features: Hardwood Floor
- Level: Main
- Area: 108 Square Feet
- Dimensions: 9 x 12
Dining room
- Features: High Ceilings, Beamed Ceilings, Fireplace, Hardwood Floor
- Level: Main
- Area: 154 Square Feet
- Dimensions: 11 x 14
Family room
- Features: High Ceilings, Balcony/Deck, Wet Bar, Gas Log Fireplace, Hardwood Floor
- Level: Main
- Area: 340 Square Feet
- Dimensions: 17 x 20
Kitchen
- Features: Remodeled, Balcony/Deck, Built-in Features, Fireplace, Kitchen Island, Pantry
- Level: Main
- Area: 340 Square Feet
- Dimensions: 17 x 20
Living room
- Features: High Ceilings, Beamed Ceilings, Fireplace, Patio/Terrace, Hardwood Floor
- Level: Main
- Area: 420 Square Feet
- Dimensions: 20 x 21
Other
- Features: Full Bath, Tile Floor
- Level: Lower
- Area: 340 Square Feet
- Dimensions: 17 x 20
Heating
- Forced Air, Oil, Propane
Cooling
- Ceiling Fan(s), Central Air, Whole House Fan, Zoned
Appliances
- Included: Gas Range, Microwave, Range Hood, Refrigerator, Subzero, Dishwasher, Washer, Dryer, Water Heater
- Laundry: Lower Level
Features
- Central Vacuum
- Doors: Storm Door(s)
- Basement: Full,Heated,Storage Space,Interior Entry,Partially Finished,Liveable Space
- Attic: Access Via Hatch
- Number of fireplaces: 5
Interior area
- Total structure area: 4,158
- Total interior livable area: 4,158 sqft
- Finished area above ground: 3,788
- Finished area below ground: 370
Video & virtual tour
Property
Parking
- Total spaces: 8
- Parking features: Barn, Detached, Paved, Off Street, Driveway, Garage Door Opener, Private
- Garage spaces: 3
- Has uncovered spaces: Yes
Features
- Patio & porch: Patio, Porch, Deck
- Exterior features: Lighting, Balcony, Fruit Trees, Garden
- Fencing: Wood,Partial,Fenced
Lot
- Size: 2.37 Acres
- Features: Wooded, Dry, Sloped, Landscaped
Details
- Additional structures: Barn(s), Shed(s)
- Parcel number: 268852
- Zoning: R-2
- Other equipment: Generator Ready
Construction
Type & style
- Home type: SingleFamily
- Architectural style: Antique
- Property subtype: Single Family Residence
Materials
- Clapboard
- Foundation: Concrete Perimeter, Stone
- Roof: Asphalt
Condition
- New construction: No
- Year built: 1708
Utilities & green energy
- Sewer: Septic Tank
- Water: Well
- Utilities for property: Cable Available
Green energy
- Energy efficient items: Insulation, Thermostat, Doors
Community & HOA
Community
- Features: Library, Medical Facilities, Park, Private School(s), Shopping/Mall, Stables/Riding
- Subdivision: Redding Center
HOA
- Has HOA: No
Location
- Region: Redding
Financial & listing details
- Price per square foot: $320/sqft
- Tax assessed value: $852,700
- Annual tax amount: $25,189
- Date on market: 7/15/2026
- Exclusions: Please see inclusion/exclusion form.
Estimated market value
$1,321,100
$1.26M - $1.39M
$7,134/mo
Price history
| Date | Event | Price |
|---|---|---|
| 7/18/2026 | Listed for sale | $1,329,000+92.9%$320/sqft |
Source:  Smart MLS #24191583 Report a problem Smart MLS #24191583 Report a problem | ||
| 8/10/2018 | Sold | $689,000-1.4%$166/sqft |
Source: Smart MLS #170075110 Report a problem | ||
| 5/4/2018 | Listed for sale | $699,000+12.7%$168/sqft |
Source: William Raveis Real Estate #170075110 Report a problem | ||
| 10/30/2014 | Sold | $620,000-35.4%$149/sqft |
Source: Smart MLS #99071336 Report a problem | ||
| 10/31/2003 | Sold | $960,000+104.3%$231/sqft |
Source: Smart MLS #98176712 Report a problem | ||
| 4/15/1996 | Sold | $470,000+14.8%$113/sqft |
Source: Public Record Report a problem | ||
| 6/29/1992 | Sold | $409,500$98/sqft |
Source: Public Record Report a problem | ||
Public tax history
| Year | Property taxes | Tax assessment |
|---|---|---|
| 2025 | $25,189 +2.9% | $852,700 |
| 2024 | $24,490 +3.7% | $852,700 |
| 2023 | $23,611 +24.4% | $852,700 +49.8% |
| 2022 | $18,974 +0.4% | $569,100 -1.1% |
| 2021 | $18,903 | $575,600 |
| 2020 | $18,903 | $575,600 |
| 2019 | $18,903 +3.5% | $575,600 |
| 2018 | $18,258 -3.5% | $575,600 -9.9% |
| 2017 | $18,930 +1.3% | $639,100 |
| 2016 | $18,687 +1.1% | $639,100 |
| 2015 | $18,476 | $639,100 |
Find assessor info on the county website
Monthly payment
Est. payment
Payment breakdown
Explore the cost of this home by adjusting the details. Changes won't be saved.Climate risks
Neighborhood: 06896
Nearby schools
GreatSchools rating
- 8/10Redding Elementary SchoolGrades: PK-4Distance: 1.8 mi
- 9/10John Read Middle SchoolGrades: 5-8Distance: 2.7 mi
- 7/10Joel Barlow High SchoolGrades: 9-12Distance: 1.6 mi
Schools provided by the listing agent
- Elementary: Redding
- High: Joel Barlow
Source: Smart MLS. This data may not be complete. We recommend contacting the local school district to confirm school assignments for this home.
- $1,675,0004 bd4 ba4.4k sqft279 Black Rock Tpke, Redding, CT 06896Sold
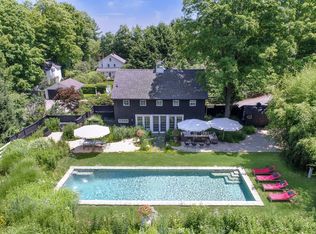
- $700,0004 bd3 ba2.1k sqft292 Black Rock Tpke, Redding, CT 06896Sold

- $---- bd-- ba-- sqft291 Black Rock Tpke, Redding, CT 06896Off Market
- $996,590-- bd-- ba-- sqft460 Newtown Tpke, Redding, CT 06896Off Market
- $1,508,1005 bd5 ba4.7k sqft284 Black Rock Tpke, Redding, CT 06896Off Market
- $1,913,7005 bd7 ba6.7k sqft280 Black Rock Tpke, Redding, CT 06896Off Market
- $517,7002 bd1 ba950 sqft296 Black Rock Tpke, Redding, CT 06896Off Market
- $1,127,8004 bd3 ba3.5k sqft282 Black Rock Tpke, Redding, CT 06896Off Market
A local agent can set up tours, give advice and negotiate with sellers.
Similar homes
- $1,325,0005 bd4 ba4.7k sqft28 Goodridge Road, Redding, CT 06896For Sale

 MLS ID #24175555, Margaret Upton-Mirowski, Coldwell Banker Realty. Smart MLS
 - $999,5004 bd4 ba4.9k sqft380 Black Rock Turnpike, Redding, CT 06896For Sale
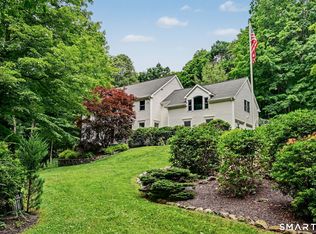 MLS ID #24190805, Jeff Neumann, Houlihan Lawrence. Smart MLS
 - $1,295,0005 bd5 ba6.1k sqft281 Newtown Turnpike, Redding, CT 06896For Sale
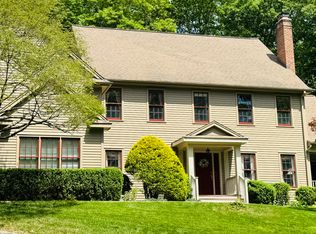 MLS ID #24167807, Alexis N. Bennett, Coldwell Banker Realty. Smart MLS
 - $1,149,0004 bd3 ba4.3k sqft16 Shady Lane, Redding, CT 06896For Sale
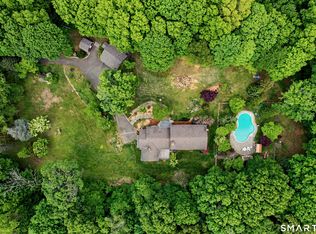 MLS ID #24176689, Alexis N. Bennett, Coldwell Banker Realty. Smart MLS
 - $1,150,0004 bd4 ba3.3k sqft33 Old Stagecoach Road, Redding, CT 06896For SaleMLS ID #24186160, Jay Irvine, Serhant Connecticut, LLC. Smart MLS
- $1,245,0004 bd6 ba5.9k sqft11 Long Meadow Lane, Redding, CT 06896For SaleMLS ID #24158172, Ira Stone, Coldwell Banker Realty. Smart MLS
- $1,495,0006 bd5 ba4k sqft12 Werf Drive, Redding, CT 06896For SaleMLS ID #24147564, Jonathan D. Gineo, Silver and Oak Realty. Smart MLS
- $1,800,0004 bd5 ba6.1k sqft24 Mark Twain Lane, Redding, CT 06896For SaleMLS ID #24193453, Heather Lindgren, Coldwell Banker Realty. Smart MLS
- $1,395,0004 bd5 ba4.6k sqft21 Merlins Lane, Newtown, CT 06470For SaleMLS ID #24191083, Mary Ann Hebert, BHGRE Gaetano Marra Homes. Smart MLS
- $1,395,0005 bd5 ba4k sqft30 Carriage Drive, Easton, CT 06612For SaleMLS ID #24181327, Nicole Costantino, Keller Williams Realty. Smart MLS
- $1,300,0003 bd3 ba3.3k sqft82 Taunton Hill Road, Newtown, CT 06470For SaleMLS ID #24190000, Adrienne Qui, Scalzo Real Estate. Smart MLS
- $1,200,0004 bd4 ba4.1k sqft170 Judd Road, Easton, CT 06612For SaleMLS ID #24190385, Beth Saunders, Berkshire Hathaway NE Prop.. Smart MLS
- $1,299,0005 bd4 ba3.8k sqft4 North Valley Road, Ridgefield, CT 06877For SaleMLS ID #24181175, Tim M. Dent, Coldwell Banker Realty. Smart MLS
- $1,349,0006 bd4 ba3.5k sqft26 Hill Farm Road, Weston, CT 06883For SaleMLS ID #24188962, Mary Kate Klemish-Boehm, Brown Harris Stevens. Smart MLS
- $1,090,0005 bd4 ba5.7k sqft2 Raven Crest Drive, Bethel, CT 06801For SaleMLS ID #24194253, Robert Morey, RE/MAX Right Choice. Smart MLS
- $1,295,0004 bd4 ba5k sqft35 Hunting Ridge Road, Easton, CT 06612For SaleMLS ID #24178260, Vera Maximin, Higgins Group Real Estate. Smart MLS
- $1,495,0004 bd4 ba3.9k sqft15 Hull Place, Ridgefield, CT 06877For SaleMLS ID #24193596, Karla Murtaugh, Compass Connecticut, LLC. Smart MLS
- $1,369,9005 bd4 ba5.3k sqft4 Aspetuck Hill Lane, Weston, CT 06883For SaleMLS ID #24191446, Vickie Kelley, Camelot Real Estate. Smart MLS
- $910,0004 bd4 ba3.4k sqft28 Winding Brook Lane, Redding, CT 06896For SaleMLS ID #24189421, Heather Lindgren, Coldwell Banker Realty. Smart MLS
- $1,350,0004 bd3 ba3.7k sqft1080 Black Rock Tpke, Easton, CT 06612For Sale
 MLS ID #125373, Ryan Ciambriello, Houlihan Lawrence. Greenwich MLS, Inc.
