First time on the market! This gracious and well-maintained colonial offers timeless curb appeal paired with thoughtful updates throughout, including a new roof and new AC. The first floor features a handsome library with an adjacent full bath and closet, providing an ideal option for a first floor bedroom or guest suite. A beautiful sunroom showcases the park like back yard. The kitchen is appointed with rich custom cabinetry and opens to warm, inviting living spaces. Both the living room and family room feature fireplaces, creating a welcoming atmosphere for everyday living and entertaining. A generous laundry - mud room is conveniently located off the kitchen. Upstairs, the home offers four spacious bedrooms, including a large primary suite with flue for third FP, an ensuite bedroom, and an additional pair connected by a Jack and Jill bath-a highly functional layout. A bonus room is perfect for casual fun or serious study. Outdoor living shines with a beautiful, expansive deck, patio and firepit, perfect for gatherings, dining, and relaxation. The park like back yard is a rare find, private and level. Surrounded by mature landscaping and set within a highly desirable neighborhood, this home blends classic architecture with modern comfort. A truly distinguished property offering space, flexibility, and enduring style in a sought-after neighborhood. Enjoy all Newtown has to offer including hiking, golf, great restaurants, and bridle trails close by. 1.5 hours to NYC.
For sale
$1,395,000
21 Merlins Lane, Newtown, CT 06470
4beds
4,643sqft
Single Family Residence
Built in 1998
2.01 Acres Lot
$-- Zestimate®
$300/sqft
$-- HOA
What's special
- 39 days |
- 868 |
- 24 |
Zillow last checked:
Listing updated:
Listed by:
Mary Ann Hebert (203)592-0186,
BHGRE Gaetano Marra Homes 203-758-1300
Source: Smart MLS,MLS#: 24191083
Facts & features
Interior
Bedrooms & bathrooms
- Bedrooms: 4
- Bathrooms: 5
- Full bathrooms: 4
- 1/2 bathrooms: 1
Primary bedroom
- Features: High Ceilings, Bedroom Suite, Full Bath, Whirlpool Tub, Walk-In Closet(s), Hardwood Floor
- Level: Upper
Bedroom
- Features: High Ceilings, Full Bath, Walk-In Closet(s), Hardwood Floor
- Level: Upper
Bedroom
- Features: High Ceilings, Jack & Jill Bath, Hardwood Floor
- Level: Upper
Bedroom
- Features: High Ceilings, Jack & Jill Bath, Walk-In Closet(s)
- Level: Upper
Bathroom
- Level: Main
Dining room
- Features: High Ceilings, Hardwood Floor
- Level: Main
Family room
- Features: High Ceilings, Built-in Features, Fireplace
- Level: Main
Kitchen
- Features: High Ceilings, Granite Counters, Dining Area, Kitchen Island, Pantry
- Level: Main
Library
- Features: High Ceilings, Built-in Features, Hardwood Floor
- Level: Main
Living room
- Features: High Ceilings, Built-in Features, Fireplace, Hardwood Floor
- Level: Main
Rec play room
- Features: Vaulted Ceiling(s), Built-in Features, Hardwood Floor
- Level: Upper
Sun room
- Level: Main
Heating
- Forced Air, Oil
Cooling
- Central Air
Appliances
- Included: Cooktop, Oven, Microwave, Subzero, Dishwasher, Disposal, Washer, Dryer, Water Heater
- Laundry: Main Level, Mud Room
Features
- Wired for Data, Entrance Foyer
- Windows: Thermopane Windows
- Basement: Full
- Attic: Walk-up
- Number of fireplaces: 2
Interior area
- Total structure area: 4,643
- Total interior livable area: 4,643 sqft
- Finished area above ground: 4,643
Property
Parking
- Total spaces: 10
- Parking features: Attached, Paved, Driveway, Garage Door Opener, Private, Circular Driveway
- Attached garage spaces: 3
- Has uncovered spaces: Yes
Features
- Patio & porch: Deck, Patio
Lot
- Size: 2.01 Acres
- Features: Subdivided, Level, Landscaped
Details
- Parcel number: 1749372
- Zoning: R-2
Construction
Type & style
- Home type: SingleFamily
- Architectural style: Colonial
- Property subtype: Single Family Residence
Materials
- Clapboard
- Foundation: Concrete Perimeter
- Roof: Asphalt
Condition
- New construction: No
- Year built: 1998
Utilities & green energy
- Sewer: Septic Tank
- Water: Well
- Utilities for property: Underground Utilities
Green energy
- Energy efficient items: Insulation, Windows
Community & HOA
Community
- Features: Golf, Library, Park, Public Rec Facilities, Stables/Riding
- Security: Security System
- Subdivision: Hattertown
HOA
- Has HOA: No
Location
- Region: Newtown
Financial & listing details
- Price per square foot: $300/sqft
- Tax assessed value: $690,330
- Annual tax amount: $19,840
- Date on market: 7/13/2026
Estimated market value
Not available
Estimated sales range
Not available
Not available
Price history
| Date | Event | Price |
|---|---|---|
| 7/18/2026 | Listed for sale | $1,395,000+119.9%$300/sqft |
Source:  Smart MLS #24191083 Report a problem Smart MLS #24191083 Report a problem | ||
| 12/15/1998 | Sold | $634,265+90.8%$137/sqft |
Source: Public Record Report a problem | ||
| 3/20/1992 | Sold | $332,500$72/sqft |
Source: Public Record Report a problem | ||
Public tax history
| Year | Property taxes | Tax assessment |
|---|---|---|
| 2025 | $19,840 +6.6% | $690,330 |
| 2024 | $18,618 +2.8% | $690,330 |
| 2023 | $18,114 +6% | $690,330 +40% |
| 2022 | $17,095 +0.1% | $493,080 |
| 2021 | $17,085 -0.3% | $493,080 |
| 2020 | $17,139 0% | $493,080 |
| 2019 | $17,144 +1.5% | $493,080 |
| 2018 | $16,883 -13.8% | $493,080 -14.7% |
| 2017 | $19,585 +2.4% | $578,240 |
| 2015 | $19,122 -0.7% | $578,240 |
| 2014 | $19,261 0% | $578,240 |
| 2013 | $19,267 +16% | $578,240 -14.6% |
| 2012 | $16,609 +0.7% | $676,819 |
| 2011 | $16,494 +4.4% | $676,819 +2.8% |
| 2010 | $15,798 +2.4% | $658,270 |
| 2009 | $15,423 +1% | $658,270 |
| 2008 | $15,272 -10% | $658,270 +9% |
| 2007 | $16,971 +2.9% | $603,940 |
| 2006 | $16,488 +4.6% | $603,940 |
| 2005 | $15,763 +4.8% | $603,940 |
| 2004 | $15,038 +6.4% | $603,940 |
| 2003 | $14,132 +13% | $603,940 +53.5% |
| 2001 | $12,510 +7.8% | $393,400 |
| 2000 | $11,605 +5.9% | $393,400 +0.2% |
| 1999 | $10,957 | $392,720 |
Find assessor info on the county website
Monthly payment
Est. payment
Payment breakdown
Explore the cost of this home by adjusting the details. Changes won't be saved.Climate risks
Neighborhood: 06470
Nearby schools
GreatSchools rating
- 10/10Head O'Meadow Elementary SchoolGrades: K-4Distance: 1.9 mi
- 7/10Newtown Middle SchoolGrades: 7-8Distance: 4 mi
- 9/10Newtown High SchoolGrades: 9-12Distance: 4.7 mi
Schools provided by the listing agent
- High: Newtown
Source: Smart MLS. This data may not be complete. We recommend contacting the local school district to confirm school assignments for this home.
- $1,007,5004 bd3 ba3.3k sqftLOT 47 Marlin Rd, Newtown, CT 06470Off Market
- $947,1004 bd3 ba3.4k sqftLOT 45 Marlin Rd, Newtown, CT 06470Off Market
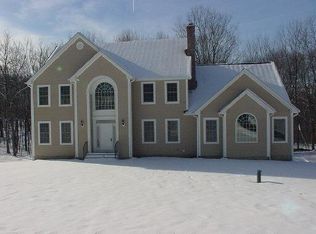
- $928,9004 bd3 ba3.4k sqftLOT 43 Marlin, Newtown, CT 06470Off Market
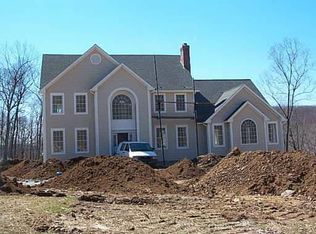
- $957,3004 bd3 ba3.7k sqftLOT 37 Marlin Rd, Newtown, CT 06470Off Market
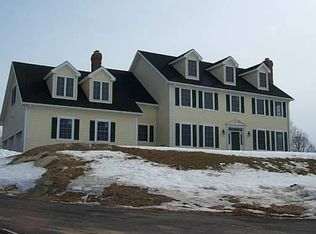
- $921,0004 bd4 ba3.2k sqftLOT 55 Marlin, Newtown, CT 06470Off Market
- $902,6004 bd3 ba3.4k sqft35 E Marlin Rd, Newtown, CT 06470Off Market
- $873,6004 bd3 ba3k sqft33 E Marlin Rd, Newtown, CT 06470Off Market
- $990,1004 bd4 ba3.1k sqftLOT 31 E Marlin Rd, Newtown, CT 06470Off Market
A local agent can set up tours, give advice and negotiate with sellers.
A local lender can help you make sure your offer is ready when you are.
Similar homes
- $1,450,0005 bd6 ba6.5k sqft17 Kent Road, Newtown, CT 06470For Sale

 MLS ID #24198132, Connie Widmann, William Raveis Real Estate. Smart MLS
 - $1,259,0005 bd6 ba4.4k sqft9 Glenmor Drive, Newtown, CT 06470For Sale
 MLS ID #24196211, Magda Ballaro, William Raveis Real Estate. Smart MLS
 - $1,300,0004 bd3 ba3.3k sqft82 Taunton Hill Road, Newtown, CT 06470For Sale
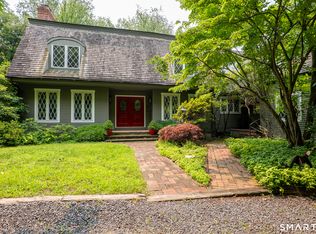 MLS ID #24190000, Adrienne Qui, Scalzo Real Estate. Smart MLS
 - $1,100,0004 bd4 ba4.5k sqft19 Hi Barlow Road, Newtown, CT 06470For Sale
 MLS ID #24184118, Byron Campos, eXp Realty. Smart MLS
 - $1,299,9004 bd3 ba2.9k sqft4 Vona Way, Newtown, CT 06470New ConstructionMLS ID #24179325, Magda Ballaro, William Raveis Real Estate. Smart MLS
- $1,450,0004 bd5 ba2.5k sqft30 Maltbie Road, Newtown, CT 06470For SaleMLS ID #24174695, Kate Geerer, Coldwell Banker Realty. Smart MLS
- $1,250,0003 bd3 ba3k sqft3 Boulder Creek Road, Newtown, CT 06470For SaleMLS ID #24198687, Jaider Osorno, Alpha Capital Realty, LLC. Smart MLS
- $1,299,0005 bd5 ba6.7k sqft17 Plumtrees Road, Newtown, CT 06470For SaleMLS ID #24188921, Colleen Murray, Higgins Group Real Estate. Smart MLS
- $749,0004 bd3 ba2.9k sqft14 North Branch Road, Newtown, CT 06470For SaleMLS ID #24200536, Erin Loucks, BHGRE Gaetano Marra Homes. Smart MLS
- $1,500,0004 bd5 ba3.2k sqft40-42 Great Ring Rd, Sandy Hook, CT 06482For Sale
 MLS ID #125681, Suzette Kraus, Compass Connecticut, LLC. Greenwich MLS, Inc.
 - $1,125,0004 bd3 ba3.6k sqft4 Whitewood Road, Newtown, CT 06470For SaleMLS ID #24193833, Greg Miller, Keller Williams Realty. Smart MLS
- $894,9004 bd3 ba3.9k sqft32 Pine Tree Hill Road, Newtown, CT 06470For SaleMLS ID #24194792, Pamela Dostilio, Coldwell Banker Realty. Smart MLS
- $1,500,0004 bd5 ba3.2k sqft40-42 Great Ring Road, Newtown, CT 06482For SaleMLS ID #24198245, Suzette B. Kraus, Compass Connecticut, LLC. Smart MLS
- $789,9004 bd4 ba2.9k sqft17 Sweet Meadow Road, Newtown, CT 06470For SaleMLS ID #24174060, Marie Rojo, Coldwell Banker Realty. Smart MLS
- $1,295,0004 bd4 ba5k sqft35 Hunting Ridge Road, Easton, CT 06612For SaleMLS ID #24178260, Vera Maximin, Higgins Group Real Estate. Smart MLS
- $875,0005 bd3 ba3.2k sqft60 Shepard Hill Road, Newtown, CT 06470For SaleMLS ID #24193317, Lauren Auresto, BHGRE Gaetano Marra Homes. Smart MLS
- $1,125,0004 bd5 ba4.9k sqft151 Meadows End Road, Monroe, CT 06468For SaleMLS ID #24199494, Kim Kendall, Keller Williams Realty. Smart MLS
- $1,329,0005 bd5 ba4.1k sqft286 Black Rock Turnpike, Redding, CT 06896For SaleMLS ID #24191583, Nora C. Ryan, Houlihan Lawrence WD. Smart MLS
- $1,050,0004 bd4 ba5.5k sqft7 Jet Brook Road, Newtown, CT 06470For SaleMLS ID #24164956, Kimberly Levinson, Higgins Group Real Estate. Smart MLS
- $1,325,0005 bd4 ba4.7k sqft28 Goodridge Road, Redding, CT 06896For SaleMLS ID #24175555, Margaret Upton-Mirowski, Coldwell Banker Realty. Smart MLS
