Once in a lifetime opportunity to build your dream home on this beautiful private lot in prestigious Oak Ridge Estates. Set within a charming New England setting, this exceptional CORBO signature home combines striking architecture, exceptional craftsmanship, and modern luxury, with the opportunity to personalize the home to your style and preferences.Designed for today's lifestyle, this impressive four bedroom, 2.5 bath residence features an open concept floor plan with spacious, light-filled rooms and an effortless flow between living spaces. The spectacular chef's kitchen will feature top of the line appliances, a generous center island, and seamless connection to the family and dining room, creating an ideal setting for both everyday living and entertaining. Upstairs, the expansive primary suite offers a luxurious private retreat with generous walk-in closets and a beautifully appointed spa inspired bath. Three additional bedrooms provide comfortable space for family and guests.The private property provides ample room for a future pool and outdoor living area. This home offers energy-efficient features such as an advanced thermal envelope, enhanced insulation, a hybrid propane heat pump, and is future solar-ready.Build a home that reflects your vision while experiencing the quality, innovation, and craftsmanship that define a Home by Corbo, Images shown may be customized and not representative of standard packages, multiple interior styles and finishes available. Price is based on construction loan
New construction
$1,299,900
4 Vona Way, Newtown, CT 06470
4beds
2,900sqft
Single Family Residence
Built in 2026
3.79 Acres Lot
$-- Zestimate®
$448/sqft
$-- HOA
What's special
- 55 days
- 207
- 13
Zillow last checked:
Listing updated:
Listed by:
Magda Ballaro (203)889-8284,
William Raveis Real Estate 203-264-8180
Source: Smart MLS,MLS#: 24179325
Facts & features
Interior
Bedrooms & bathrooms
- Bedrooms: 4
- Bathrooms: 3
- Full bathrooms: 2
- 1/2 bathrooms: 1
Primary bedroom
- Features: Bedroom Suite, Full Bath, Walk-In Closet(s), Hardwood Floor
- Level: Upper
Bedroom
- Level: Upper
Bedroom
- Level: Upper
Bedroom
- Level: Upper
Heating
- Heat Pump, Electric
Cooling
- Central Air
Appliances
- Included: Allowance, Electric Water Heater, Water Heater
- Laundry: Upper Level
Features
- Open Floorplan
- Windows: Thermopane Windows
- Basement: Full,Unfinished
- Attic: Access Via Hatch
- Number of fireplaces: 1
Interior area
- Total structure area: 2,900
- Total interior livable area: 2,900 sqft
- Finished area above ground: 2,900
Property
Parking
- Total spaces: 2
- Parking features: Attached
- Attached garage spaces: 2
Features
- Patio & porch: Deck
- Exterior features: Sidewalk
- Has private pool: Yes
- Pool features: In Ground
Lot
- Size: 3.79 Acres
- Features: Cul-De-Sac
Details
- Parcel number: 1749868
- Zoning: R-2
Construction
Type & style
- Home type: SingleFamily
- Architectural style: Colonial,Farm House
- Property subtype: Single Family Residence
Materials
- Clapboard
- Foundation: Concrete Perimeter
- Roof: Asphalt
Condition
- To Be Built
- New construction: Yes
- Year built: 2026
Details
- Warranty included: Yes
Utilities & green energy
- Sewer: Septic Tank
- Water: Well
- Utilities for property: Underground Utilities
Green energy
- Energy efficient items: Thermostat, Windows
Community & HOA
Community
- Subdivision: The Oak Ridge Estates
HOA
- Has HOA: No
Location
- Region: Newtown
Financial & listing details
- Price per square foot: $448/sqft
- Tax assessed value: $178,440
- Annual tax amount: $5,221
- Date on market: 8/20/2026
Estimated market value
Not available
Estimated sales range
Not available
Not available
Price history
| Date | Event | Price |
|---|---|---|
| 8/20/2026 | Listed for sale | $1,299,900-21.2%$448/sqft |
Source:  Smart MLS #24179325 Report a problem Smart MLS #24179325 Report a problem | ||
| 5/1/2026 | Listing removed | $1,650,000$569/sqft |
Source: Smart MLS #24102058 Report a problem | ||
| 6/14/2025 | Listed for sale | $1,650,000+407.7%$569/sqft |
Source: Smart MLS #24102058 Report a problem | ||
| 5/28/2025 | Sold | $325,000-3%$112/sqft |
Source: Public Record Report a problem | ||
| 12/31/2024 | Listing removed | $335,000$116/sqft |
Source:  William Raveis Real Estate, Mortgage & Insurance #24022838 Report a problem William Raveis Real Estate, Mortgage & Insurance #24022838 Report a problem | ||
| 11/2/2024 | Price change | $335,000+3.1%$116/sqft |
Source: Smart MLS #24022838 Report a problem | ||
| 7/21/2024 | Price change | $325,000-9.7%$112/sqft |
Source: Smart MLS #24022838 Report a problem | ||
| 6/4/2024 | Listed for sale | $360,000-0.6%$124/sqft |
Source: Smart MLS #24022838 Report a problem | ||
| 6/3/2024 | Listing removed | $362,250$125/sqft |
Source: William Raveis Real Estate, Mortgage & Insurance #170607950 Report a problem | ||
| 5/4/2024 | Listed for sale | $362,250+3.8%$125/sqft |
Source: Smart MLS #170607950 Report a problem | ||
| 11/2/2023 | Listed for sale | $349,000+7.4%$120/sqft |
Source: Smart MLS #170607950 Report a problem | ||
| 8/1/2023 | Listing removed | -- |
Source: William Raveis Real Estate, Mortgage & Insurance Report a problem | ||
| 3/13/2023 | Listed for sale | $325,000+9.1%$112/sqft |
Source: Smart MLS #170555622 Report a problem | ||
| 4/27/2012 | Listing removed | $298,000$103/sqft |
Source: Coldwell Banker Residential Brokerage - Newtown Office #98520581 Report a problem | ||
| 11/17/2011 | Listed for sale | $298,000$103/sqft |
Source: Coldwell Banker Residential Brokerage - Newtown Office #98520581 Report a problem | ||
Public tax history
| Year | Property taxes | Tax assessment |
|---|---|---|
| 2025 | $5,128 +6.5% | $178,440 |
| 2024 | $4,813 +2.8% | $178,440 |
| 2023 | $4,682 +14.3% | $178,440 +51% |
| 2022 | $4,097 +0% | $118,180 |
| 2021 | $4,095 -0.3% | $118,180 |
| 2020 | $4,108 0% | $118,180 |
| 2019 | $4,109 +1.6% | $118,180 |
| 2018 | $4,046 -14.7% | $118,180 -15.6% |
| 2017 | $4,743 +2.4% | $140,050 |
| 2015 | $4,631 -0.7% | $140,050 |
| 2014 | $4,665 0% | $140,050 |
| 2013 | $4,666 -27.7% | $140,050 -46.8% |
| 2012 | $6,454 +0.7% | $263,010 |
| 2011 | $6,410 +1.6% | $263,010 |
| 2010 | $6,312 +2.4% | $263,010 |
| 2009 | $6,162 +1% | $263,010 |
| 2008 | $6,102 +45.4% | $263,010 +76% |
| 2007 | $4,198 +2.9% | $149,410 |
| 2006 | $4,079 +4.6% | $149,410 |
| 2005 | $3,900 +4.8% | $149,410 |
| 2004 | $3,720 +6.4% | $149,410 |
| 2003 | $3,496 +13% | $149,410 +53.5% |
| 2001 | $3,095 +7.8% | $97,320 |
| 2000 | $2,871 +5.7% | $97,320 |
| 1999 | $2,715 | $97,320 |
Find assessor info on the county website
Monthly payment
Est. payment
Payment breakdown
Explore the cost of this home by adjusting the details. Changes won't be saved.Climate risks
Neighborhood: 06470
Nearby schools
Schools provided by the listing agent
- High: Newtown
Source: Smart MLS. This data may not be complete. We recommend contacting the local school district to confirm school assignments for this home.

Similar homes
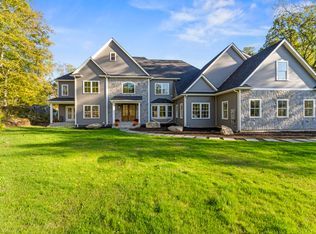
- $1,590,9004 bd3 ba3.4k sqft4c Vona Way, Newtown, CT 06470New Construction

 MLS ID #24202762, Magda Ballaro, William Raveis Real Estate. Smart MLS
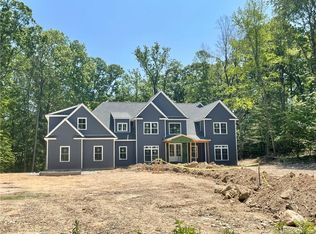
 - $1,499,9004 bd4 ba4k sqft4B Vona Way, Newtown, CT 06470New Construction
 MLS ID #24199070, Magda Ballaro, William Raveis Real Estate. Smart MLS
 - $1,250,0004 bd5 ba2.5k sqft40 Great Ring Rd, Sandy Hook, CT 06482For Sale

 MLS ID #125939, Suzette Kraus, Compass Connecticut, LLC. Greenwich MLS, Inc.
 - $1,859,0004 bd3 ba3.5k sqftlot7 Nicolina Way, Newtown, CT 06470New Construction
 MLS ID #24174030, Magda Ballaro, William Raveis Real Estate. Smart MLS
 - $1,250,0004 bd3 ba3.2k sqft37 (Lot 1) Aunt Pattys Lane West, Bethel, CT 06801New ConstructionMLS ID #24182307, Robert Morey, RE/MAX Right Choice. Smart MLS
- $1,299,9005 bd3 ba3.4k sqft1 Greenlea Lane, Weston, CT 06883For SaleMLS ID #24207576, Basil Amso, RE/MAX Right Choice. Smart MLS
- $1,150,0004 bd3 ba3.7k sqft1080 Black Rock Turnpike, Easton, CT 06612For SaleMLS ID #24187201, Charles Driza, Houlihan Lawrence. Smart MLS
- $1,295,0004 bd4 ba3.8k sqft361 Spring Hill Road, Monroe, CT 06468For SaleMLS ID #24206103, Marissa Papa, Preston Gray Real Estate. Smart MLS
- $1,299,9004 bd3 ba3.7k sqft235 Newtown Turnpike, Weston, CT 06883For SaleMLS ID #24189016, Frank Fonteyn, Prestige Realty Group. Smart MLS
- $1,295,0004 bd4 ba3.5k sqft355 Spring Hill Road, Monroe, CT 06468For SaleMLS ID #24189729, Marissa Papa, Preston Gray Real Estate. Smart MLS
- $1,195,0004 bd3 ba3.4k sqft257 Old Sib Road, Ridgefield, CT 06877For SaleMLS ID #24211103, Karla Murtaugh, Compass Connecticut, LLC. Smart MLS
- $999,9994 bd4 ba3.3k sqft33 Old Stagecoach Road, Redding, CT 06896For SaleMLS ID #24186160, Jay Irvine, Serhant Connecticut, LLC. Smart MLS
- $1,295,0004 bd4 ba3.5k sqft18 Timberlane Trail, Trumbull, CT 06611For SaleMLS ID #24203357, Jennifer Capozziello, Coldwell Banker Realty. Smart MLS
- $1,399,9954 bd4 ba3.5k sqft11 Hunt Lane, Weston, CT 06883For SaleMLS ID #24186444, Denise Melendez, Berkshire Hathaway NE Prop.. Smart MLS
- $1,250,0004 bd5 ba3.3k sqft25 Sunset Hill Road, Wilton, CT 06897For SaleMLS ID #24189843, Jimmy Benincaso, The Bridge Realty Inc.. Smart MLS
- $1,225,0004 bd4 ba3.5k sqft4 Wheeler Road, North Salem, NY 10560For Sale
 MLS ID #1007138, Hannah Yates, Listing by: Giner Real Estate Inc.. OneKey® MLS as distributed by MLS GRID
 - $1,050,0004 bd3 ba3.6k sqft40 Beechwood Lane, Ridgefield, CT 06877For SaleMLS ID #24202050, Sarah Oh, William Pitt Sotheby's Int'l. Smart MLS
- $929,0003 bd2 ba2.2k sqft22 Still Hill Road, Newtown, CT 06482For SaleMLS ID #24158972, Roman Kwarta, Coldwell Banker Realty. Smart MLS
- $1,499,0004 bd4 ba2.5k sqft12 Hillcrest Court, Ridgefield, CT 06877For SaleMLS ID #24182324, Laura Ancona, William Pitt Sotheby's Int'l. Smart MLS
- $1,189,9994 bd3 ba2.8k sqft24 Deerwood Road, Oxford, CT 06478For SaleMLS ID #24152762, Magda Ballaro, William Raveis Real Estate. Smart MLS
