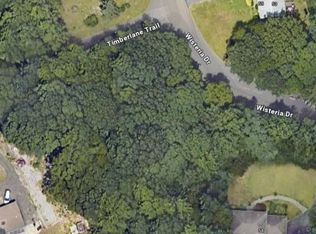
Welcome to 18 Timberlane Trail! This exceptional newly constructed Colonial is beautifully situated on a 1.60-acre corner lot and offers 4 bedrooms and 3.5 baths. The striking exterior features crisp white siding with black accents, paver stone walkways, a bluestone front porch, stone wall and professional landscaping. Step inside to gleaming hardwood floors, a beautiful staircase with custom railings and an impressive open-concept layout. The main level offers a 4th bedroom or home office, living room with fireplace, and spacious kitchen and dining area with sliders overlooking the private backyard-offering plenty of room for a future in-ground pool and resort-style outdoor oasis. The stunning kitchen is designed for entertaining with a custom center island, quartz countertops, dry bar and Frigidaire Gallery stainless steel appliances. A half bath, pantry, mudroom with built-in organization and garage access complete the main level. Upstairs, the primary suite features a walk-in closet, additional dressing/closet space and luxurious bath with custom double vanity and glass-enclosed walk-in shower. Two additional bedrooms, a full bath and bonus room over the garage complete the second floor. The finished lower level offers an additional bonus room and full bath. There is room for everyone in this beautiful new home-an exceptional property not to be missed! Driveway will be paved after Labor Day. Microwave in kitchen island will be installed next week.
For sale
Price cut: $55K (9/29)
$1,295,000
18 Timberlane Trail, Trumbull, CT 06611
4beds
3,550sqft
Single Family Residence
Built in 2026
1.6 Acres Lot
$1,279,400 Zestimate®
$365/sqft
$-- HOA
What's special
Stone wallBluestone front porchPaver stone walkwaysDry barCustom center islandProfessional landscapingQuartz countertops
- 51 days
- 1,373
- 59
Zillow last checked:
Listing updated:
Listed by:
Jennifer Capozziello (203)673-9272,
Coldwell Banker Realty 203-452-3700
Source: Smart MLS,MLS#: 24203357
Facts & features
Interior
Bedrooms & bathrooms
- Bedrooms: 4
- Bathrooms: 4
- Full bathrooms: 3
- 1/2 bathrooms: 1
Primary bedroom
- Features: Full Bath, Walk-In Closet(s), Hardwood Floor
- Level: Upper
Bedroom
- Level: Main
Bedroom
- Level: Upper
Bedroom
- Level: Upper
Bathroom
- Level: Main
Bathroom
- Level: Upper
Bathroom
- Level: Lower
Family room
- Features: Hardwood Floor
- Level: Upper
Kitchen
- Features: Quartz Counters, Dining Area, Dry Bar, Kitchen Island, Sliders, Hardwood Floor
- Level: Main
Living room
- Features: Gas Log Fireplace, Hardwood Floor
- Level: Main
Office
- Level: Lower
Rec play room
- Features: Vinyl Floor
- Level: Lower
Heating
- Gas on Gas, Forced Air, Natural Gas
Cooling
- Central Air
Appliances
- Included: Gas Range, Microwave, Range Hood, Refrigerator, Dishwasher, Wine Cooler, Gas Water Heater, Tankless Water Heater
- Laundry: Upper Level
Features
- Open Floorplan
- Windows: Thermopane Windows
- Basement: Full,Heated,Storage Space,Cooled,Interior Entry,Partially Finished,Walk-Out Access
- Attic: Storage,Pull Down Stairs
- Number of fireplaces: 1
Interior area
- Total structure area: 3,550
- Total interior livable area: 3,550 sqft
- Finished area above ground: 2,800
- Finished area below ground: 750
Property
Parking
- Total spaces: 2
- Parking features: Attached, Garage Door Opener
- Attached garage spaces: 2
Features
- Patio & porch: Porch, Deck
- Exterior features: Rain Gutters, Lighting
Lot
- Size: 1.6 Acres
- Features: Corner Lot, Few Trees, Landscaped
Details
- Parcel number: 999999999
- Zoning: AA
Construction
Type & style
- Home type: SingleFamily
- Architectural style: Colonial
- Property subtype: Single Family Residence
Materials
- Vinyl Siding
- Foundation: Concrete Perimeter
- Roof: Asphalt
Condition
- Completed/Never Occupied
- Year built: 2026
Utilities & green energy
- Sewer: Public Sewer
- Water: Public
Green energy
- Energy efficient items: Windows
Community & HOA
Community
- Features: Library, Medical Facilities, Park, Playground, Pool, Shopping/Mall
- Subdivision: Nichols
HOA
- Has HOA: No
Location
- Region: Trumbull
Financial & listing details
- Price per square foot: $365/sqft
- Tax assessed value: $165,760
- Annual tax amount: $999,999,999
- Date on market: 9/1/2026
Estimated market value
$1,279,400
$1.22M - $1.34M
$6,826/mo
Price history
| Date | Event | Price |
|---|---|---|
| 9/29/2026 | Price change | $1,295,000-4.1%$365/sqft |
Source:  Smart MLS #24203357 Report a problem Smart MLS #24203357 Report a problem | ||
| 9/1/2026 | Listed for sale | $1,350,000$380/sqft |
Source: Smart MLS #24203357 Report a problem | ||
Public tax history
Tax history is unavailable.
Monthly payment
Est. payment
Payment breakdown
Explore the cost of this home by adjusting the details. Changes won't be saved.Climate risks
Neighborhood: Trumbull Center
Nearby schools
Schools provided by the listing agent
- High: Trumbull
Source: Smart MLS. This data may not be complete. We recommend contacting the local school district to confirm school assignments for this home.
Similar homes
- $1,295,0004 bd4 ba3.8k sqft361 Spring Hill Road, Monroe, CT 06468For Sale

 MLS ID #24206103, Marissa Papa, Preston Gray Real Estate. Smart MLS
 - $789,9004 bd3 ba2.2k sqft31 Jackson Drive, Trumbull, CT 06611For Sale
 MLS ID #24206168, Karly Worth, Call It Closed Realty. Smart MLS
 - $1,179,0004 bd3 ba3.4k sqft165 Soundview Avenue, Shelton, CT 06484For Sale
 MLS ID #24199030, Lisa Pirraglia, Bee Home Realty, LLC. Smart MLS
 - $1,045,0004 bd3 ba3k sqft450 James Farm Road, Stratford, CT 06614For Sale
 MLS ID #24171659, Carrie Sakey, Coldwell Banker Realty. Smart MLS
 - $1,299,9005 bd3 ba3.4k sqft1 Greenlea Lane, Weston, CT 06883For SaleMLS ID #24207576, Basil Amso, RE/MAX Right Choice. Smart MLS
- $1,399,9954 bd4 ba3.5k sqft11 Hunt Lane, Weston, CT 06883For SaleMLS ID #24186444, Denise Melendez, Berkshire Hathaway NE Prop.. Smart MLS
- $1,299,9004 bd3 ba3.7k sqft235 Newtown Turnpike, Weston, CT 06883For SaleMLS ID #24189016, Frank Fonteyn, Prestige Realty Group. Smart MLS
- $665,0004 bd4 ba2.3k sqft32 Marshall Avenue, Trumbull, CT 06611For SaleMLS ID #24199543, Chasity Johnson, Weichert Realtors MRG. Smart MLS
- $1,749,0004 bd6 ba5.1k sqft110 porters hill Road, Trumbull, CT 06611New ConstructionMLS ID #24202620, Holly Negreiro, William Raveis Real Estate. Smart MLS
- $1,250,0004 bd4 ba5k sqft35 Hunting Ridge Road, Easton, CT 06612For SaleMLS ID #24178260, Vera Maximin, Higgins Group Real Estate. Smart MLS
- $1,250,0004 bd5 ba2.5k sqft40 Great Ring Rd, Sandy Hook, CT 06482For Sale
 MLS ID #125939, Suzette Kraus, Compass Connecticut, LLC. Greenwich MLS, Inc.
 - $1,299,9004 bd3 ba2.9k sqft4 Vona Way, Newtown, CT 06470New ConstructionMLS ID #24179325, Magda Ballaro, William Raveis Real Estate. Smart MLS
- $899,9005 bd4 ba2.3k sqft14 Gisella Road, Trumbull, CT 06611For SaleMLS ID #24203289, Jay Cannone, William Raveis Real Estate. Smart MLS
- $679,9004 bd3 ba2.7k sqft1425 James Farm Road, Stratford, CT 06614For SaleMLS ID #24211162, Daniel Thomas, D. Thomas Homes. Smart MLS
- $1,295,0004 bd5 ba4.6k sqft461 Amity Road, Woodbridge, CT 06525For SaleMLS ID #24155022, Jorge A. Zea, Blue Lighthouse Realty, Inc. Smart MLS
- $949,0006 bd4 ba3.7k sqft430 North Street, Milford, CT 06461For SaleMLS ID #24212618, Dan Leyden, KW Legacy Partners. Smart MLS
- $1,099,0004 bd3 ba2.8k sqft241 Mountain Road, Wilton, CT 06897For SaleMLS ID #24198029, Linda Sweeny, William Raveis Real Estate. Smart MLS
- $1,490,0004 bd4 ba4.5k sqft8 Indian Rock Place, Wilton, CT 06897For SaleMLS ID #24195404, Heather Lindgren, Coldwell Banker Realty. Smart MLS
- $824,9004 bd3 ba3k sqft66 Cayer Circle, Shelton, CT 06484For SaleMLS ID #24189723, Marissa Papa, Preston Gray Real Estate. Smart MLS
- $949,9904 bd4 ba5.1k sqft46 Marlin Road, Newtown, CT 06482For SaleMLS ID #24213597, Joseph Caslin, Sailpoint Property Group. Smart MLS
