Stunning, modern renovation on this spacious home ideally situated steps to the Westport/Weston line in a very convenient lower Weston location. The open-concept interior features soaring vaulted ceilings, generously sized rooms, a fireplace, modern glass railings, and walls of windows that fill the home with natural light. The brand new modern kitchen is designed to impress with new modern cabinetry, a large center island, and premium Thermador appliances. Newly installed hardwood floors, LED recessed lighting, fresh interior and exterior paint, new trim and new interior doors add to the stylish transformation. The main level also offers four bedrooms, including a spacious primary suite with a stunning remodeled bath featuring a double vanity, oversized shower stall and soaking tub. An additional renovated full bath and convenient main level laundry complete this floor. The expansive finished walk-out lower level provides exceptional additional living space or a perfect potential in-law/au pair. Featuring a family room with a fireplace, fifth bedroom, another remodeled full bath, large recreation room and versatile bonus room. Corner lot with large private yard and grounds. Additional improvements include a new HVAC system, Navien hot-water heater, new modern glass garage doors and front door, new Trex decking and a roof completed in 2025. Gas heat, gas hot water and city water for added convenience. Septic redone in 2009. Nothing to do but move in and enjoy.
For sale
$1,299,900
1 Greenlea Lane, Weston, CT 06883
5beds
3,437sqft
Single Family Residence
Built in 1969
2 Acres Lot
$1,339,100 Zestimate®
$378/sqft
$-- HOA
What's special
Soaking tubNew trex deckingSoaring vaulted ceilingsPremium thermador appliancesLarge center islandOversized shower stallVersatile bonus room
- 4 days
- 1,263
- 116
Likely to sell faster than
Zillow last checked:
Listing updated:
Listed by:
Basil Amso (203)209-3818,
RE/MAX Right Choice 203-268-1118
Source: Smart MLS,MLS#: 24207576
Facts & features
Interior
Bedrooms & bathrooms
- Bedrooms: 5
- Bathrooms: 3
- Full bathrooms: 3
Rooms
- Room types: Bonus Room, Laundry
Primary bedroom
- Features: Bedroom Suite, Full Bath
- Level: Main
Bedroom
- Level: Main
Bedroom
- Level: Main
Bedroom
- Level: Main
Bedroom
- Level: Lower
Dining room
- Level: Main
Family room
- Features: Fireplace
- Level: Lower
Living room
- Features: Vaulted Ceiling(s)
- Level: Main
Office
- Level: Lower
Rec play room
- Level: Lower
Sun room
- Level: Main
Heating
- Forced Air, Natural Gas
Cooling
- Central Air
Appliances
- Included: Gas Range, Microwave, Range Hood, Refrigerator, Dishwasher, Gas Water Heater, Tankless Water Heater
- Laundry: Main Level
Features
- Open Floorplan
- Windows: Thermopane Windows
- Basement: Full,Finished,Interior Entry,Liveable Space
- Attic: Access Via Hatch
- Number of fireplaces: 2
Interior area
- Total structure area: 3,437
- Total interior livable area: 3,437 sqft
- Finished area above ground: 2,100
- Finished area below ground: 1,337
Property
Parking
- Total spaces: 2
- Parking features: Attached
- Attached garage spaces: 2
Features
- Patio & porch: Porch, Deck
Lot
- Size: 2 Acres
- Features: Corner Lot, Level
Details
- Parcel number: 406569
- Zoning: R
Construction
Type & style
- Home type: SingleFamily
- Architectural style: Ranch
- Property subtype: Single Family Residence
Materials
- Shingle Siding
- Foundation: Concrete Perimeter, Raised
- Roof: Asphalt
Condition
- New construction: No
- Year built: 1969
Utilities & green energy
- Sewer: Septic Tank
- Water: Public
Green energy
- Energy efficient items: Windows
Community & HOA
Community
- Features: Golf, Health Club, Library, Medical Facilities, Park, Shopping/Mall
- Subdivision: Lower Weston
HOA
- Has HOA: No
Location
- Region: Weston
Financial & listing details
- Price per square foot: $378/sqft
- Tax assessed value: $582,190
- Annual tax amount: $13,914
- Date on market: 9/16/2026
Estimated market value
$1,339,100
$1.27M - $1.41M
$6,118/mo
Price history
| Date | Event | Price |
|---|---|---|
| 9/16/2026 | Listed for sale | $1,299,900+73.3%$378/sqft |
Source:  Smart MLS #24207576 Report a problem Smart MLS #24207576 Report a problem | ||
| 3/11/2026 | Sold | $750,000-6.1%$218/sqft |
Source: Smart MLS #24115728 Report a problem | ||
| 1/9/2026 | Pending sale | $799,000$232/sqft |
Source: Smart MLS #24115728 Report a problem | ||
| 11/4/2025 | Price change | $799,000-8.7%$232/sqft |
Source: Smart MLS #24115728 Report a problem | ||
| 10/17/2025 | Price change | $875,000-2.7%$255/sqft |
Source: Smart MLS #24115728 Report a problem | ||
| 9/9/2025 | Price change | $899,000-2.3%$262/sqft |
Source: Smart MLS #24115728 Report a problem | ||
| 7/31/2025 | Listed for sale | $920,000+116%$268/sqft |
Source: Smart MLS #24115728 Report a problem | ||
| 3/24/2021 | Listing removed | -- |
Source: Owner Report a problem | ||
| 10/13/2015 | Listing removed | $1,300 |
Source: Owner Report a problem | ||
| 8/17/2015 | Price change | $1,300-10.3% |
Source: Owner Report a problem | ||
| 6/24/2015 | Price change | $1,450-3.3% |
Source: Owner Report a problem | ||
| 4/27/2015 | Listed for rent | $1,500 |
Source: Owner Report a problem | ||
| 5/1/1997 | Sold | $426,000$124/sqft |
Source: Smart MLS #96022571 Report a problem | ||
Public tax history
| Year | Property taxes | Tax assessment |
|---|---|---|
| 2025 | $13,914 +1.8% | $582,190 |
| 2024 | $13,664 +0.5% | $582,190 +41.6% |
| 2023 | $13,594 +0.3% | $411,200 |
| 2022 | $13,557 +0.1% | $411,200 |
| 2021 | $13,537 +1.7% | $411,200 |
| 2020 | $13,311 | $411,200 |
| 2019 | $13,311 +9.9% | $411,200 -0.2% |
| 2018 | $12,115 +1.7% | $412,200 |
| 2017 | $11,917 +1.2% | $412,200 |
| 2016 | $11,772 -0.4% | $412,200 |
| 2015 | $11,818 +1.5% | $412,200 |
| 2014 | $11,641 -2.3% | $412,200 -17.3% |
| 2013 | $11,912 -0.5% | $498,600 |
| 2012 | $11,976 +0.3% | $498,600 |
| 2011 | $11,936 +0.3% | $498,600 |
| 2010 | $11,897 +1.1% | $498,600 |
| 2009 | $11,772 -7.6% | $498,600 -5.8% |
| 2008 | $12,734 +2.8% | $529,480 |
| 2007 | $12,385 +2.8% | $529,480 |
| 2006 | $12,046 +3.2% | $529,480 |
| 2005 | $11,675 +8.9% | $529,480 |
| 2004 | $10,722 +1.9% | $529,480 +25.8% |
| 2003 | $10,526 +11.5% | $421,050 |
| 2001 | $9,440 +5.6% | $421,050 0% |
| 2000 | $8,940 +10.2% | $421,100 +24.9% |
| 1997 | $8,110 | $337,200 |
Find assessor info on the county website
Monthly payment
Est. payment
Payment breakdown
Explore the cost of this home by adjusting the details. Changes won't be saved.Climate risks
Neighborhood: 06883
Nearby schools
Schools provided by the listing agent
- Elementary: Hurlbutt
- Middle: Weston
- High: Weston
Source: Smart MLS. This data may not be complete. We recommend contacting the local school district to confirm school assignments for this home.
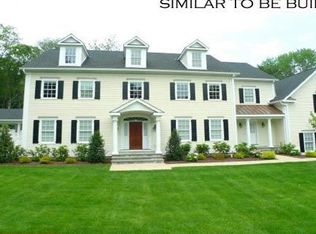
Similar homes
- $1,200,0004 bd3 ba2.5k sqft2730 Burr Street, Fairfield, CT 06824For Sale
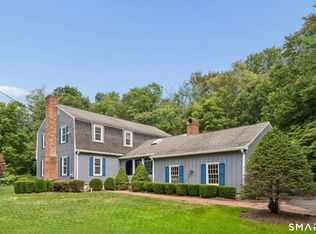
 MLS ID #24202615, Victoria Fingelly, Higgins Group Real Estate. Smart MLS
 - $1,145,0007 bd5 ba3.7k sqft45 East Common Road, Easton, CT 06612For Sale
 MLS ID #24196262, Dorothee Ancel, Brown Harris Stevens. Smart MLS
 - $1,245,0004 bd3 ba2.5k sqft570 Burr Street, Fairfield, CT 06824For Sale
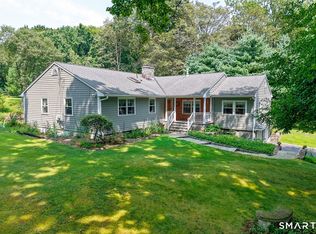 MLS ID #24199075, Louis Gannon, William Raveis Real Estate. Smart MLS
 - $1,199,0004 bd3 ba2.6k sqft17 Huckleberry Drive South, Norwalk, CT 06850For Sale
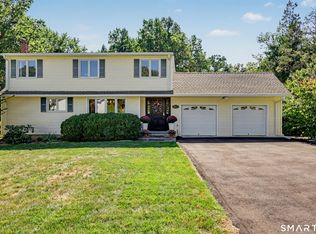 MLS ID #24204245, Maria Formanek, William Pitt Sotheby's Int'l. Smart MLS
 - $999,0004 bd3 ba2.6k sqft34 Regency Drive, Norwalk, CT 06851For SaleMLS ID #24207211, Roksana Zubel, Houlihan Lawrence. Smart MLS
- $1,225,0004 bd4 ba3.4k sqft231 Skymeadow Drive, Stamford, CT 06903For SaleMLS ID #24205130, Bettina Hegel, Brown Harris Stevens. Smart MLS
- $1,099,0004 bd3 ba2.8k sqft241 Mountain Road, Wilton, CT 06897For SaleMLS ID #24198029, Linda Sweeny, William Raveis Real Estate. Smart MLS
- $1,195,0005 bd4 ba3.6k sqft22 Peters Lane, Pound Ridge, NY 10576For Sale
 MLS ID #1007911, Marko Milinovich, Listing by: Howard Hanna Rand Realty. OneKey® MLS as distributed by MLS GRID
 - $1,259,0005 bd5 ba4.4k sqft9 Glenmor Drive, Newtown, CT 06470For SaleMLS ID #24196211, Magda Ballaro, William Raveis Real Estate. Smart MLS
- $1,149,9005 bd5 ba5k sqft7 Hannah Lane, Monroe, CT 06468For SaleMLS ID #24203959, Marissa Papa, Preston Gray Real Estate. Smart MLS
- $1,050,0004 bd3 ba3.6k sqft40 Beechwood Lane, Ridgefield, CT 06877For SaleMLS ID #24202050, Sarah Oh, William Pitt Sotheby's Int'l. Smart MLS
- $1,800,0005 bd4 ba4.8k sqft220 Stonewall Lane, Fairfield, CT 06824For SaleMLS ID #24184245, Julie Walsh, Coldwell Banker Realty. Smart MLS
- $1,249,0004 bd3 ba3.4k sqft165 Soundview Avenue, Shelton, CT 06484For SaleMLS ID #24199030, Lisa Pirraglia, Bee Home Realty, LLC. Smart MLS
- $1,174,0004 bd4 ba4.1k sqft170 Judd Road, Easton, CT 06612For SaleMLS ID #24190385, Beth Saunders, Berkshire Hathaway NE Prop.. Smart MLS
- $1,449,0003 bd3 ba2.7k sqft68 Parry Road, Stamford, CT 06907For SaleMLS ID #24206822, Jorge Cintron, Vylla Home (CT) LLC. Smart MLS
- $1,150,0005 bd3 ba2.4k sqft240 Fishing Trail, Stamford, CT 06903For SaleMLS ID #24183782, Nancy Hadden, Century 21 AllPoints Realty. Smart MLS
- $1,100,0004 bd4 ba3.5k sqft123 Cross Highway, Redding, CT 06896For SaleMLS ID #24198160, Nicole A. Van Alstyne, William Pitt Sotheby's Int'l. Smart MLS
- $899,9005 bd3 ba2.3k sqft37 Stevenson Road, Fairfield, CT 06825For SaleMLS ID #24205504, Gaetano Marra, BHGRE Gaetano Marra Homes. Smart MLS
- $849,9994 bd4 ba3k sqft31 Granite Drive, Norwalk, CT 06850For SaleMLS ID #24185020, Aaron Ramkalawan, Keller Williams Prestige Prop.. Smart MLS
