This light-filled contemporary work of art is a unique find in an unmatched setting, pairing privacy and peacefulness with modern functionality and a convenient location. Set back 500 feet from Cross Highway, where Fairfield meets Westport, the long lighted driveway takes you past a serene pond, filled with turtle and frequented by egrets, a nature preserve to enjoy from the elevated deck while drinking morning coffee or watching the sunset. The 4,000 sq ft living space, set on 2.75 acres, offers a much larger canvas given over to 22 ft ceilings and large windows that bring the outside in. Extensively renovated over the past 2 years, the home is ready for your personal touches, with a long list of new bathrooms, new roof, a re-imagined front entrance with custom metal roof and stately steps to a bluestone platform and sitting walls of granite. The first floor primary suite boasts a large WIC with large spa bathroom, with sliders that open to a new bluestone patio, free form pool and tennis court. The round room is a private family room, with custom barn door, off the large open-plan living room. A beautiful spiral staircase takes you to the large round bedroom, ensuite, and over to the twin bedrooms and jack and jill bathroom. All new baths. New large tiger wood deck 10x22' leads from the twin rooms directly to the pool. A Chef's kitchen awaits up a few steps to the dining area and a deck off the kitchen with new trek flooring, turning the kitchen into an entertainment hub.
For sale
$1,875,000
2177 Cross Highway, Fairfield, CT 06824
4beds
3,921sqft
Single Family Residence
Built in 1978
2.75 Acres Lot
$-- Zestimate®
$478/sqft
$-- HOA
What's special
Free form poolTennis courtElevated deckSerene pondFirst floor primary suiteBeautiful spiral staircaseSitting walls of granite
- 7 days
- 896
- 40
Zillow last checked:
Listing updated:
Listed by:
Derek Greene (888)278-5840,
Derek Greene 888-278-5840
Source: Smart MLS,MLS#: 24211474
Facts & features
Interior
Bedrooms & bathrooms
- Bedrooms: 4
- Bathrooms: 5
- Full bathrooms: 3
- 1/2 bathrooms: 2
Primary bedroom
- Features: Dressing Room, Gas Log Fireplace, French Doors, Full Bath, Sliders, Walk-In Closet(s)
- Level: Lower
- Area: 400 Square Feet
- Dimensions: 20 x 20
Bedroom
- Features: High Ceilings, Balcony/Deck, Cedar Closet(s)
- Level: Upper
- Area: 240 Square Feet
- Dimensions: 12 x 20
Bedroom
- Features: High Ceilings, Cathedral Ceiling(s), Balcony/Deck
- Level: Upper
- Area: 240 Square Feet
- Dimensions: 12 x 20
Bedroom
- Features: High Ceilings, Full Bath, Walk-In Closet(s)
- Level: Upper
- Area: 529 Square Feet
- Dimensions: 23 x 23
Bathroom
- Features: Double-Sink, Stall Shower
- Level: Upper
- Area: 81 Square Feet
- Dimensions: 9 x 9
Dining room
- Features: 2 Story Window(s), High Ceilings, Fireplace
- Level: Upper
- Area: 400 Square Feet
- Dimensions: 20 x 20
Family room
- Features: High Ceilings, Cedar Closet(s)
- Level: Main
- Area: 529 Square Feet
- Dimensions: 23 x 23
Kitchen
- Features: 2 Story Window(s), High Ceilings, Ceiling Fan(s), Double-Sink, Sliders
- Level: Upper
- Area: 625 Square Feet
- Dimensions: 25 x 25
Living room
- Features: 2 Story Window(s), High Ceilings, Fireplace
- Level: Main
- Area: 1250 Square Feet
- Dimensions: 25 x 50
Office
- Features: Fireplace
- Level: Lower
- Area: 400 Square Feet
- Dimensions: 20 x 20
Heating
- Forced Air, Electric, Natural Gas, Oil
Cooling
- Central Air, Heat Pump
Appliances
- Included: Oven/Range, Oven, Microwave, Range Hood, Refrigerator, Freezer, Dishwasher, Disposal, Trash Compactor, Washer, Dryer, Wine Cooler, Gas Water Heater, Water Heater
- Laundry: Upper Level
Features
- Smart Thermostat
- Basement: Full,Unfinished
- Attic: None
- Has fireplace: No
Interior area
- Total structure area: 3,921
- Total interior livable area: 3,921 sqft
- Finished area above ground: 3,921
Property
Parking
- Total spaces: 2
- Parking features: Attached
- Attached garage spaces: 2
Features
- Has private pool: Yes
- Pool features: Gunite, Heated, In Ground
- Has view: Yes
- View description: Water
- Has water view: Yes
- Water view: Water
Lot
- Size: 2.75 Acres
- Features: Level, Landscaped
Details
- Parcel number: 136355
- Zoning: AAA
Construction
Type & style
- Home type: SingleFamily
- Architectural style: Contemporary
- Property subtype: Single Family Residence
Materials
- Vertical Siding, Cedar
- Foundation: Concrete Perimeter
- Roof: Asphalt,Metal
Condition
- New construction: No
- Year built: 1978
Utilities & green energy
- Sewer: Public Sewer
- Water: Public
Community & HOA
Community
- Features: Golf, Private School(s), Pool
HOA
- Has HOA: No
Location
- Region: Fairfield
Financial & listing details
- Price per square foot: $478/sqft
- Tax assessed value: $1,182,710
- Annual tax amount: $22,696
- Date on market: 10/2/2026
Estimated market value
Not available
Estimated sales range
Not available
Not available
Price history
| Date | Event | Price |
|---|---|---|
| 10/2/2026 | Listed for sale | $1,875,000$478/sqft |
Source:  Smart MLS #24211474 Report a problem Smart MLS #24211474 Report a problem | ||
| 10/1/2026 | Listing removed | $1,875,000$478/sqft |
Source: Smart MLS #24180338 Report a problem | ||
| 7/15/2026 | Price change | $1,875,000-1.3%$478/sqft |
Source: Smart MLS #24180338 Report a problem | ||
| 6/4/2026 | Listed for sale | $1,899,000$484/sqft |
Source: Smart MLS #24180338 Report a problem | ||
| 6/2/2026 | Listing removed | $1,899,000$484/sqft |
Source: Smart MLS #24172159 Report a problem | ||
| 5/14/2026 | Price change | $1,899,000-5%$484/sqft |
Source: Smart MLS #24172159 Report a problem | ||
| 5/2/2026 | Listed for sale | $1,999,000-4.6%$510/sqft |
Source: Smart MLS #24172159 Report a problem | ||
| 5/1/2026 | Listing removed | $2,095,000$534/sqft |
Source: Smart MLS #24158039 Report a problem | ||
| 2/27/2026 | Listed for sale | $2,095,000+16.5%$534/sqft |
Source: Smart MLS #24156195 Report a problem | ||
| 10/19/2025 | Listing removed | $15,000$4/sqft |
Source: Smart MLS #24089186 Report a problem | ||
| 4/18/2025 | Listed for rent | $15,000$4/sqft |
Source: Smart MLS #24089186 Report a problem | ||
| 1/25/2025 | Listing removed | $15,000$4/sqft |
Source: Smart MLS #24065263 Report a problem | ||
| 12/21/2024 | Listed for rent | $15,000+7.1%$4/sqft |
Source: Smart MLS #24065263 Report a problem | ||
| 10/1/2024 | Listing removed | $14,000$4/sqft |
Source: Zillow Rentals Report a problem | ||
| 9/16/2024 | Listing removed | $1,799,000$459/sqft |
Source:  Halstead / Brown Harris Stevens #24039815 Report a problem Halstead / Brown Harris Stevens #24039815 Report a problem | ||
| 9/5/2024 | Listed for rent | $14,000$4/sqft |
Source: Zillow Rentals Report a problem | ||
| 9/3/2024 | Listed for sale | $1,799,000+71.3%$459/sqft |
Source: Halstead / Brown Harris Stevens #24039815 Report a problem | ||
| 4/16/2024 | Sold | $1,050,000-10.6%$268/sqft |
Source: Smart MLS #170619786 Report a problem | ||
| 3/21/2024 | Pending sale | $1,175,000$300/sqft |
Source: Smart MLS #170619786 Report a problem | ||
| 2/23/2024 | Price change | $1,175,000-13%$300/sqft |
Source: Smart MLS #170619786 Report a problem | ||
| 1/22/2024 | Listed for sale | $1,350,000+8900%$344/sqft |
Source: Smart MLS #170619786 Report a problem | ||
| 8/30/2012 | Listing removed | $15,000$4/sqft |
Source: CSD Select Homes #98531020 Report a problem | ||
| 8/17/2012 | Listed for sale | $15,000$4/sqft |
Source: CSD Select Homes #98531020 Report a problem | ||
| 6/19/2012 | Listing removed | $15,000$4/sqft |
Source: ERA Select Homes #98531020 Report a problem | ||
| 5/12/2012 | Listed for sale | $15,000-97.2%$4/sqft |
Source: ERA Select Homes #98531020 Report a problem | ||
| 4/10/2006 | Sold | $540,000+8%$138/sqft |
Source: Public Record Report a problem | ||
| 5/21/1997 | Sold | $500,000$128/sqft |
Source: Public Record Report a problem | ||
Public tax history
| Year | Property taxes | Tax assessment |
|---|---|---|
| 2025 | $19,585 +1.8% | $689,850 |
| 2024 | $19,247 +1.4% | $689,850 |
| 2023 | $18,978 +1% | $689,850 |
| 2022 | $18,792 +1% | $689,850 |
| 2021 | $18,612 +1.7% | $689,850 +0.9% |
| 2020 | $18,309 | $683,410 |
| 2019 | $18,309 +1.6% | $683,410 |
| 2018 | $18,015 +2.1% | $683,410 |
| 2017 | $17,646 -1.1% | $683,410 -5% |
| 2015 | $17,835 +1.6% | $719,460 |
| 2014 | $17,555 +2% | $719,460 |
| 2013 | $17,217 +6.5% | $719,460 |
| 2011 | $16,166 -10.4% | $719,460 -23.2% |
| 2010 | $18,042 +2% | $936,250 |
| 2009 | $17,695 +1.7% | $936,250 |
| 2008 | $17,396 +6.7% | $936,250 |
| 2007 | $16,300 +4.4% | $936,250 |
| 2006 | $15,607 -6.8% | $936,250 +38.7% |
| 2005 | $16,739 +6% | $674,940 |
| 2004 | $15,794 +8.8% | $674,940 |
| 2003 | $14,511 +20.9% | $674,940 +64.2% |
| 2001 | $12,000 +85.3% | $410,970 |
| 2000 | $6,477 -41% | $410,970 |
| 1999 | $10,973 | $410,970 |
Find assessor info on the county website
Monthly payment
Est. payment
Payment breakdown
Explore the cost of this home by adjusting the details. Changes won't be saved.Climate risks
Neighborhood: 06824
Similar homes
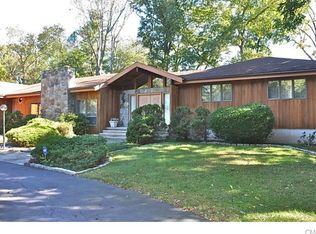
- $1,875,0004 bd3 ba2.2k sqft73 Old Dam Road, Fairfield, CT 06824For Sale

 MLS ID #24210949, Katie O'Grady, Compass Connecticut, LLC. Smart MLS
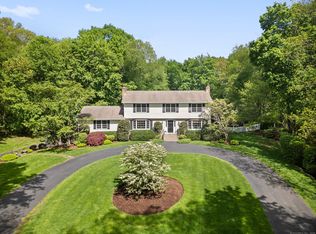
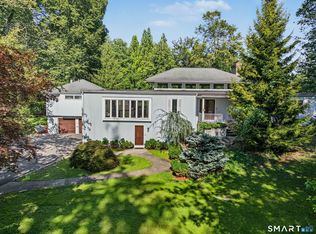
 - $1,086,5004 bd4 ba5k sqft480 Riders Lane, Fairfield, CT 06824For Sale
 MLS ID #24206575, Robert Marchesi, Compass Connecticut, LLC. Smart MLS
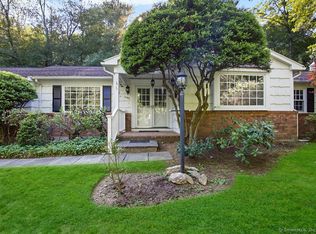
 - $1,850,0004 bd4 ba4.3k sqft61 Ryders Lane, Wilton, CT 06897For Sale
 MLS ID #24206329, Lynne Murphy, Berkshire Hathaway NE Prop.. Smart MLS
 - $2,000,0003 bd3 ba3.8k sqft2 Charcoal Lane, Westport, CT 06880For Sale
 MLS ID #24200305, Meredith Cohen, Serhant Connecticut, LLC. Smart MLS
 - $1,795,0005 bd4 ba4.5k sqft158 Steep Hill Road, Weston, CT 06883For SaleMLS ID #24205738, Christine F. Oleynick, Keller Williams Realty. Smart MLS
- $1,799,0005 bd5 ba5.2k sqft39 Powder Horn Hill Road, Wilton, CT 06897For SaleMLS ID #24210618, Ben Howell, Coldwell Banker Realty. Smart MLS
- $2,000,0003 bd4 ba3k sqft46 Valley Forge Road, Weston, CT 06883For SaleMLS ID #24200625, Amelia Otworth, Dagny's Real Estate. Smart MLS
- $1,700,0004 bd4 ba3.7k sqft7 White Oak Lane, Weston, CT 06883For SaleMLS ID #24183665, Randy Musiker, Compass Connecticut, LLC. Smart MLS
- $2,349,0004 bd4 ba3.5k sqft245 Cedar Road, Fairfield, CT 06890For SaleMLS ID #24205683, Pat Prenderville, Higgins Group Real Estate. Smart MLS
- $1,675,0004 bd3 ba3.4k sqft76 Pine Brook Road, Bedford, NY 10506For Sale
 MLS ID #1046921, Angela Kessel, Listing by: Houlihan Lawrence Inc.. OneKey® MLS as distributed by MLS GRID
 - $1,399,9954 bd4 ba3.5k sqft11 Hunt Lane, Weston, CT 06883For SaleMLS ID #24186444, Denise Melendez, Berkshire Hathaway NE Prop.. Smart MLS
- $1,950,0004 bd6 ba5.6k sqft6 Old Orchard Drive, Weston, CT 06883For SaleMLS ID #24201533, Kristi D. Law, William Pitt Sotheby's Int'l. Smart MLS
- $1,395,0004 bd4 ba5.7k sqft1 Tulip Tree Lane, Norwalk, CT 06851For SaleMLS ID #24210932, Thomas Cody, Align Realty LLC. Smart MLS
- $1,495,0005 bd3 ba4k sqft265 Autumn Ridge Road, Fairfield, CT 06825For SaleMLS ID #24210815, Lindsay Violette, Houlihan Lawrence. Smart MLS
- $2,690,0005 bd5 ba4.5k sqft1074 Sturges Highway, Fairfield, CT 06824For SaleMLS ID #24205145, Amy Desel, Compass Connecticut, LLC. Smart MLS
- $1,575,0005 bd4 ba5k sqft23 Norton Road, Easton, CT 06612For SaleMLS ID #24206067, Julie Vanderblue, Higgins Group Real Estate. Smart MLS
- $1,299,9005 bd3 ba3.4k sqft1 Greenlea Lane, Weston, CT 06883For SaleMLS ID #24207576, Basil Amso, RE/MAX Right Choice. Smart MLS
- $1,595,0005 bd3 ba4.1k sqft2 Banks Farm Road, Bedford, NY 10506For SaleMLS ID #1044367, Stacey H. Rechler, Listing by: Douglas Elliman Real Estate. OneKey® MLS as distributed by MLS GRID
- $1,894,5004 bd4 ba4.5k sqft125 Coleman Road, Fairfield, CT 06825New ConstructionMLS ID #24205547, Amanda Foss, Keller Williams Prestige Prop.. Smart MLS
- $1,995,0005 bd6 ba5.1k sqft159 Newtown Turnpike, Weston, CT 06883For SaleMLS ID #24179349, Peter Depalo, William Raveis Real Estate. Smart MLS
