Skip main navigation
For sale
  • $2,000,000

    2 Charcoal Lane, Westport, CT 06880

    3beds
    3,810sqft
    : 
    $11,921/mo
    Get pre-qualified
    Single Family Residence
    Built in 1966
    2.03 Acres Lot
    $1,965,000 Zestimate®
    $525/sqft
    $-- HOA

    What's special

    Premium bertazzoni appliancesFamily roomNew windowsOpen conceptQuiet and peaceSmart-home systems
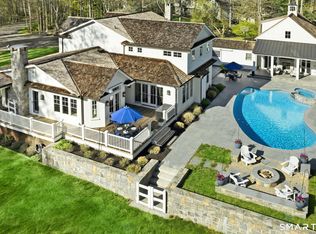
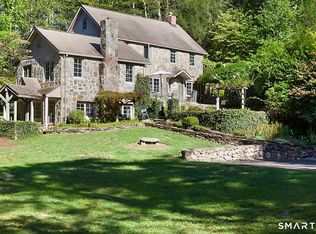
    Come be delighted by the brand new, gut renovated home at 2 Charcoal Lane.It is spotless and the 1 level living you have been seeking. It has beautiful craftsmanship and custom finishes that you would not expect at this price point.Move in ready, if the layout works for you, this will not disappoint! Privacy and nature set in a desirable neighborhood on over 2 acres. Charcoal Lane offers quiet and peace in addition to a convenient location! Open concept and huge windows create a bright home filled with natural light.The first floor features the primary suite with a deck for star gazing and 2 additional bedrooms. In the lower level, again the light is abundant.Here there is a family room and 2 additional rooms for work from home, or overflow company! The laundry room is spacious and well appointed and makes the chore a little less arduous. Premium Bertazzoni appliances, smart-home systems, new windows. All of the heavy lifting has been done. For now or forever this quaint Westport home is in a class of its own.It would be near impossible to find the same quality of finishes at this price point.
    15 days
    2,384
    88

    Zillow last checked:

    Listing updated:

    Listed by:

    Meredith Cohen (718)570-5254,

    Serhant Connecticut, LLC 203-489-7800

    Source: Smart MLS,MLS#: 24200305MLS Logo

      Facts & features

      Interior

      Bedrooms & bathrooms
      • Bedrooms: 3
      • Bathrooms: 3
      • Full bathrooms: 3
      Rooms
      • Room types: Bonus Room, Laundry
      Primary bedroom
      • Features: Balcony/Deck, Full Bath
      • Level: Main
      • Area: 300 Square Feet
      • Dimensions: 15 x 20
      Bedroom
      • Features: Hardwood Floor
      • Level: Main
      • Area: 180 Square Feet
      • Dimensions: 12 x 15
      Bedroom
      • Features: Hardwood Floor
      • Level: Main
      • Area: 121 Square Feet
      • Dimensions: 11 x 11
      Dining room
      • Features: High Ceilings, Balcony/Deck, Sliders, Hardwood Floor
      • Level: Main
      • Area: 180 Square Feet
      • Dimensions: 15 x 12
      Family room
      • Features: Fireplace, Sliders
      • Level: Lower
      • Area: 345 Square Feet
      • Dimensions: 15 x 23
      Kitchen
      • Features: Remodeled, Breakfast Bar, Hardwood Floor
      • Level: Main
      • Area: 182 Square Feet
      • Dimensions: 13 x 14
      Living room
      • Features: Fireplace, Hardwood Floor
      • Level: Main
      • Area: 345 Square Feet
      • Dimensions: 15 x 23
      Office
      • Level: Lower
      • Area: 168 Square Feet
      • Dimensions: 12 x 14
      Study
      • Level: Lower
      • Area: 132 Square Feet
      • Dimensions: 12 x 11
      Heating
      • Hot Water, Oil
      Cooling
      • Central Air
      Appliances
      • Included: Electric Range, Refrigerator, Dishwasher, Washer, Dryer, Water Heater, Tankless Water Heater
      • Laundry: Lower Level
      Features
      • Smart Thermostat
      • Basement: Full,Heated,Finished,Walk-Out Access,Liveable Space
      • Attic: Pull Down Stairs
      • Number of fireplaces: 2
      Interior area
      • Total structure area: 3,810
      • Total interior livable area: 3,810 sqft
      • Finished area above ground: 1,905
      • Finished area below ground: 1,905

      Property

      Parking
      • Total spaces: 2
      • Parking features: Attached
      • Attached garage spaces: 2
      Features
      • Patio & porch: Porch, Deck
      • Exterior features: Balcony
      • Waterfront features: Beach Access
      Lot
      • Size: 2.03 Acres
      • Features: Corner Lot, Level, Cul-De-Sac, Landscaped
      Details
      • Parcel number: 410888
      • Zoning: AAA

      Construction

      Type & style
      • Home type: SingleFamily
      • Architectural style: Ranch
      • Property subtype: Single Family Residence
      Materials
      • HardiPlank Type
      • Foundation: Concrete Perimeter
      • Roof: Asphalt
      Condition
      • New construction: No
      • Year built: 1966

      Utilities & green energy

      • Sewer: Septic Tank
      • Water: Public
      Green energy
      • Energy efficient items: Thermostat

      Community & HOA

      Community
      • Subdivision: Coleytown
      HOA
      • Has HOA: No
      Location
      • Region: Westport

      Financial & listing details

      • Price per square foot: $525/sqft
      • Tax assessed value: $643,400
      • Annual tax amount: $12,135
      • Date on market: 8/26/2026

        Estimated market value

        $1,965,000

        $1.87M - $2.06M

        Not available

        Price history

        DateEventPrice
        8/26/2026Listed for sale$2,000,000-4.8%$525/sqft
        Source: Smart MLS #24200305 Report a problem
        7/23/2026Listing removed$2,100,000$551/sqft
        Source: Smart MLS #24184771 Report a problem
        7/5/2026Price change$2,100,000-4.5%$551/sqft
        Source: Smart MLS #24184771 Report a problem
        6/17/2026Listed for sale$2,198,000$577/sqft
        Source: Smart MLS #24184771 Report a problem
        6/17/2026Listing removed$2,198,000$577/sqft
        Source: Smart MLS #24169921 Report a problem
        4/25/2026Listed for sale$2,198,000+11%$577/sqft
        Source: Smart MLS #24169921 Report a problem
        2/19/2026Listing removed$1,980,000$520/sqft
        Source: Smart MLS #24152717 Report a problem
        2/5/2026Listed for sale$1,980,000+296%$520/sqft
        Source: Smart MLS #24152717 Report a problem
        8/23/2019Sold$500,000-9.1%$131/sqft
        Source: Smart MLS #170194100 Report a problem
        7/7/2019Price change$550,000-8.2%$144/sqft
        Source: William Raveis Real Estate #170194100 Report a problem
        6/18/2019Price change$599,000-7.8%$157/sqft
        Source: William Raveis Real Estate #170194100 Report a problem
        5/30/2019Price change$649,900-16.1%$171/sqft
        Source: William Raveis Real Estate #170194100 Report a problem
        4/9/2019Listed for sale$775,000$203/sqft
        Source: William Raveis Real Estate #170194100 Report a problem

        Public tax history

        YearProperty taxesTax assessment
        2025$12,135 +1.3%$643,400
        2024$11,980 +1.5%$643,400
        2023$11,806 +1.5%$643,400
        2022$11,626 $643,400
        2021$11,626 +15.9%$643,400 +7.2%
        2020$10,029 -0.9%$600,200
        2019$10,119 $600,200
        2018$10,119 $600,200
        2017$10,119 $600,200
        2016$10,119 $600,200
        Find assessor info on the county website

        Monthly payment

        Est. payment

        Payment breakdown

        Explore the cost of this home by adjusting the details. Changes won't be saved.
        All calculations are estimates and provided by Zillow, Inc. for informational purposes only. Actual amounts may vary.
        HOA fees may include property taxes on listings classified as Co-Ops. Contact the listing agent and/or owner for fee details.
        See how much you could borrow to make a competitive offer.

        Climate risks

        Neighborhood: Coleytown

        Getting around

        2 / 100
        Car-Dependent
        16 / 100
        Somewhat Bikeable

        Nearby schools

        GreatSchools rating
        Schools provided by the listing agent
        • Elementary: Coleytown
        • Middle: Coleytown
        • High: Staples

        Source: Smart MLS. This data may not be complete. We recommend contacting the local school district to confirm school assignments for this home.

        A local agent can set up tours, give advice and negotiate with sellers.

        Browse local experts