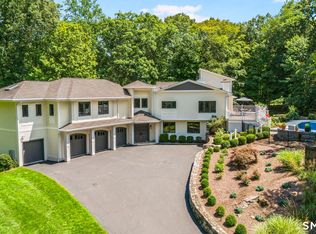
Gorgeous Farmhouse Colonial tucked away on 2+ picturesque acres & minutes to Fairfield & Westport center. Timeless natural beauty, distinctive architecture, exquisite craftsmanship & sophisticated updates combine to create a home that truly stands apart. Featuring 12 rooms flooded w/ brilliant light over 3 levels of living. Enjoy views of a serene fallow field, a gentle stream, wildlife & stunning seasonal changes from vibrant autumn colors to peaceful snow-covered landscapes. The living room fireplace provides a cozy focal point w/ oversize French doors that open to the patio creating an ideal setting for outdoor dining & hosting. The eat-in kitchen offers the dining area, island, pantry & state of the art appliances & guides you to the dining room, office, living room & study. Upstairs the beauty continues w/ 4 large bedrooms including the primary. The lower level expands the living space w/ a new mudroom, rec room, gym & half bath. Updates include a new lower level, flagstone patio, custom pantry w/ wine storage, upgraded laundry room w/ new washer, new window in en-suite & new Rubbermaid track system. Step outside to your patio featuring a built-in Weber BBQ & XL Big Green Egg, perfect for cooking enthusiasts. Exterior has been meticulously maintained w/ repainting, stone-accented walls, Belgium block-lined driveways & ongoing landscaping. A NE bridge adds character. The Patterson Club is a bike ride away. 3007 Redding Road is filled w/ light, space & lasting memories. Walk up attic can be easily finished and would add 750 sf of additional living. PLEASE NOTE: You cannot put a pool on this beautiful property.
For sale
$2,549,000
3007 Redding Road, Fairfield, CT 06824
4beds
5,394sqft
Single Family Residence
Built in 2016
2.04 Acres Lot
$2,477,200 Zestimate®
$473/sqft
$-- HOA
What's special
Sophisticated updatesPicturesque acresStone-accented wallsExquisite craftsmanshipTimeless natural beautyOngoing landscapingNew rubbermaid track system
- 6 days
- 1,338
- 59
Zillow last checked:
Listing updated:
Listed by:
Jackie Davis & Team At William Raveis Real Estate,
Jackie Davis (203)258-9912,
William Raveis Real Estate 203-255-6841
Source: Smart MLS,MLS#: 24205159
Facts & features
Interior
Bedrooms & bathrooms
- Bedrooms: 4
- Bathrooms: 4
- Full bathrooms: 3
- 1/2 bathrooms: 1
Rooms
- Room types: Exercise Room, Laundry
Primary bedroom
- Features: Vaulted Ceiling(s), Bedroom Suite, Full Bath, Walk-In Closet(s), Hardwood Floor
- Level: Upper
- Area: 349.44 Square Feet
- Dimensions: 22.4 x 15.6
Bedroom
- Features: Bedroom Suite, Full Bath, Hardwood Floor
- Level: Upper
- Area: 234.23 Square Feet
- Dimensions: 16.6 x 14.11
Bedroom
- Features: Jack & Jill Bath, Walk-In Closet(s), Hardwood Floor
- Level: Upper
- Area: 227.01 Square Feet
- Dimensions: 14.1 x 16.1
Bedroom
- Features: Jack & Jill Bath, Walk-In Closet(s), Hardwood Floor
- Level: Upper
- Area: 205.5 Square Feet
- Dimensions: 15.11 x 13.6
Dining room
- Features: High Ceilings, Hardwood Floor
- Level: Main
- Area: 231.87 Square Feet
- Dimensions: 13.1 x 17.7
Family room
- Features: High Ceilings, Balcony/Deck, Fireplace, French Doors, Hardwood Floor
- Level: Main
- Area: 455.26 Square Feet
- Dimensions: 22.1 x 20.6
Kitchen
- Features: High Ceilings, Balcony/Deck, Dining Area, Kitchen Island, Pantry, Hardwood Floor
- Level: Main
- Area: 348.46 Square Feet
- Dimensions: 26.2 x 13.3
Living room
- Features: High Ceilings, Hardwood Floor
- Level: Main
- Area: 283.2 Square Feet
- Dimensions: 17.7 x 16
Media room
- Features: Remodeled
- Level: Lower
- Area: 284.24 Square Feet
- Dimensions: 18.7 x 15.2
Office
- Features: High Ceilings, Hardwood Floor
- Level: Main
- Area: 216 Square Feet
- Dimensions: 16 x 13.5
Rec play room
- Features: Remodeled, Built-in Features, Half Bath
- Level: Lower
- Area: 244.42 Square Feet
- Dimensions: 22 x 11.11
Study
- Features: High Ceilings, Hardwood Floor
- Level: Main
- Area: 99.84 Square Feet
- Dimensions: 7.8 x 12.8
Heating
- Forced Air, Natural Gas
Cooling
- Central Air
Appliances
- Included: Gas Cooktop, Oven/Range, Microwave, Range Hood, Refrigerator, Freezer, Ice Maker, Dishwasher, Disposal, Washer, Dryer, Tankless Water Heater
- Laundry: Upper Level, Mud Room
Features
- Wired for Data, Open Floorplan, Entrance Foyer
- Doors: French Doors
- Windows: Thermopane Windows
- Basement: Full,Heated,Storage Space,Garage Access,Cooled,Partially Finished,Liveable Space
- Attic: Storage,Floored,Walk-up
- Number of fireplaces: 1
Interior area
- Total structure area: 5,394
- Total interior livable area: 5,394 sqft
- Finished area above ground: 4,340
- Finished area below ground: 1,054
Property
Parking
- Total spaces: 2
- Parking features: Attached, Garage Door Opener
- Attached garage spaces: 2
Features
- Patio & porch: Deck, Patio
- Exterior features: Outdoor Grill
- Waterfront features: Beach Access
Lot
- Size: 2.04 Acres
- Features: Corner Lot, Wetlands, Level, Landscaped
Details
- Parcel number: 133022
- Zoning: AAA
Construction
Type & style
- Home type: SingleFamily
- Architectural style: Colonial
- Property subtype: Single Family Residence
Materials
- Clapboard, Cedar, Wood Siding
- Foundation: Concrete Perimeter
- Roof: Wood
Condition
- New construction: No
- Year built: 2016
Utilities & green energy
- Sewer: Septic Tank
- Water: Public
Green energy
- Energy efficient items: Ridge Vents, Windows
Community & HOA
Community
- Features: Golf, Health Club, Library, Park, Shopping/Mall, Tennis Court(s)
- Subdivision: Greenfield Hill
HOA
- Has HOA: No
Location
- Region: Fairfield
Financial & listing details
- Price per square foot: $473/sqft
- Tax assessed value: $1,209,670
- Annual tax amount: $23,214
- Date on market: 9/8/2026
Estimated market value
$2,477,200
$2.35M - $2.60M
Not available
Price history
| Date | Event | Price |
|---|---|---|
| 9/8/2026 | Listed for sale | $2,549,000-3.8%$473/sqft |
Source:  Smart MLS #24205159 Report a problem Smart MLS #24205159 Report a problem | ||
| 8/4/2026 | Listing removed | $2,650,000$491/sqft |
Source: Smart MLS #24173048 Report a problem | ||
| 5/7/2026 | Listed for sale | $2,650,000+140.9%$491/sqft |
Source: Smart MLS #24173048 Report a problem | ||
| 8/8/2017 | Sold | $1,100,000-8.3%$204/sqft |
Source: Smart MLS #99187297 Report a problem | ||
| 8/2/2017 | Listed for sale | $1,199,000$222/sqft |
Source: William Raveis Real Estate #99187297 Report a problem | ||
| 8/2/2017 | Pending sale | $1,199,000$222/sqft |
Source: William Raveis Real Estate #99187297 Report a problem | ||
| 5/25/2017 | Listed for sale | $1,199,000+420.2%$222/sqft |
Source: Denise Walsh and Partners #99170406 Report a problem | ||
| 1/5/2005 | Sold | $230,500-20.5%$43/sqft |
Source: Public Record Report a problem | ||
| 8/3/1999 | Sold | $290,000-1.7%$54/sqft |
Source: Smart MLS #98035896 Report a problem | ||
| 5/25/1988 | Sold | $295,000$55/sqft |
Source: Public Record Report a problem | ||
Public tax history
| Year | Property taxes | Tax assessment |
|---|---|---|
| 2025 | $22,796 +1.8% | $802,970 |
| 2024 | $22,403 +1.4% | $802,970 |
| 2023 | $22,090 +1% | $802,970 |
| 2022 | $21,873 +1% | $802,970 |
| 2021 | $21,664 -5.3% | $802,970 -6% |
| 2020 | $22,888 | $854,350 |
| 2019 | $22,888 -13.3% | $854,350 -14.7% |
| 2018 | $26,407 +22.8% | $1,001,770 +20.3% |
| 2017 | $21,497 +149.9% | $832,580 +139.9% |
| 2015 | $8,602 +1.6% | $346,990 |
| 2014 | $8,467 +2% | $346,990 |
| 2013 | $8,303 +2.3% | $346,990 -4% |
| 2011 | $8,118 -11.9% | $361,270 -24.4% |
| 2010 | $9,213 +2% | $478,100 |
| 2009 | $9,036 +1.7% | $478,100 |
| 2008 | $8,883 +6.7% | $478,100 |
| 2007 | $8,324 +6% | $478,100 +1.5% |
| 2006 | $7,854 -9.2% | $471,170 +35% |
| 2005 | $8,654 +6% | $348,950 |
| 2004 | $8,165 +9.2% | $348,950 +0.3% |
| 2003 | $7,480 +29.5% | $347,900 +75.9% |
| 2001 | $5,774 +85.2% | $197,750 |
| 2000 | $3,117 -41% | $197,750 |
| 1999 | $5,280 | $197,750 |
Find assessor info on the county website
Monthly payment
Est. payment
Payment breakdown
Explore the cost of this home by adjusting the details. Changes won't be saved.Climate risks
Neighborhood: 06824
Nearby schools
Schools provided by the listing agent
- Elementary: Burr
- Middle: Tomlinson
- High: Fairfield Warde
Source: Smart MLS. This data may not be complete. We recommend contacting the local school district to confirm school assignments for this home.
Similar homes
- $2,499,0004 bd4 ba3.5k sqft245 Cedar Road, Fairfield, CT 06890For Sale

 MLS ID #24205683, Pat Prenderville, Higgins Group Real Estate. Smart MLS
 - $2,395,0006 bd5 ba5.5k sqft89 Chestnut Hill Road, Wilton, CT 06897For Sale
 MLS ID #24193184, Daniel R. McCamblau, Brown Harris Stevens. Smart MLS
 - $2,499,0005 bd7 ba7.3k sqft3080 Sturges Highway, Fairfield, CT 06880For Sale
 MLS ID #24190034, Ryan Sullivan, Berkshire Hathaway NE Prop.. Smart MLS
 - $2,000,0004 bd5 ba5.2k sqft305 South Gate Lane, Fairfield, CT 06890For Sale
 MLS ID #24203819, Brandy N. Hall, Higgins Group Real Estate. Smart MLS
 - $1,875,0004 bd5 ba3.9k sqft2177 Cross Highway, Fairfield, CT 06824For SaleMLS ID #24180338, JaKeith Action Jackson, ASJ Realty Partners. Smart MLS
- $2,189,0005 bd5 ba5.9k sqft36 Old Orchard Drive, Weston, CT 06883For SaleMLS ID #24202562, Carrie Shea, Camelot Real Estate. Smart MLS
- $1,575,0005 bd4 ba5k sqft23 Norton Road, Easton, CT 06612For SaleMLS ID #24206067, Julie Vanderblue, Higgins Group Real Estate. Smart MLS
- $2,200,0005 bd5 ba4.6k sqft16 Winding Brook Road, Newtown, CT 06470For SaleMLS ID #24205817, Connie Widmann, William Raveis Real Estate. Smart MLS
- $2,350,0005 bd5 ba5.7k sqft28 Bulkley Avenue North, Westport, CT 06880For SaleMLS ID #24203971, Judy Michaelis, Coldwell Banker Realty. Smart MLS
- $2,595,0005 bd4 ba4.4k sqft4 Crawford Road, Westport, CT 06880For SaleMLS ID #24203288, Barbara Sweeney, Coldwell Banker Realty. Smart MLS
- $2,750,0005 bd7 ba6.9k sqft27 Walnut Lane, Weston, CT 06883For SaleMLS ID #24202390, Hyacinth Dolor, Global Real Estate Services, LLC. Smart MLS
- $2,250,0004 bd6 ba5.6k sqft6 Old Orchard Drive, Weston, CT 06883For SaleMLS ID #24201533, Kristi D. Law, William Pitt Sotheby's Int'l. Smart MLS
- $2,195,0005 bd6 ba5.1k sqft159 Newtown Turnpike, Weston, CT 06883For SaleMLS ID #24179349, Peter Depalo, William Raveis Real Estate. Smart MLS
- $2,000,0005 bd7 ba7.2k sqft30 Soundview Farm Road, Weston, CT 06883For SaleMLS ID #24204750, Lisa Holler, Compass Connecticut, LLC. Smart MLS
- $2,445,0005 bd6 ba4.9k sqft284 Georgetown Road, Weston, CT 06883For SaleMLS ID #24182562, Kasia Babinski, William Raveis Real Estate. Smart MLS
- $2,750,0004 bd6 ba5.8k sqft4 Little Mountain Road, North Salem, NY 10560For Sale
 MLS ID #1048807, Marcie Nolletti, Listing by: Coldwell Banker Realty. OneKey® MLS as distributed by MLS GRID
 - $2,000,0003 bd3 ba3.8k sqft2 Charcoal Lane, Westport, CT 06880For SaleMLS ID #24200305, Meredith Cohen, Serhant Connecticut, LLC. Smart MLS
- $2,395,0004 bd3 ba3.6k sqft20 Rustic View Rd, Greenwich, CT 06830For Sale
 MLS ID #125827, Caroline McNally, Sotheby's International Realty. Greenwich MLS, Inc.
 - $2,178,0005 bd5 ba5.1k sqft16 Robin Hood Lane, Easton, CT 06612For SaleMLS ID #24193414, Bogdan C. Stefanide, KW Legacy Partners. Smart MLS
- $2,495,0006 bd7 ba7k sqft32 Steep Hill Road, Weston, CT 06883For SaleMLS ID #24160708, Mark Gilrain, Brown Harris Stevens. Smart MLS
