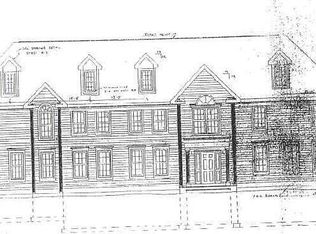
Approached by a winding drive at the end of a quiet cul-de-sac in Fairfield County's premier gated community, The Ridge, this distinguished Colonial Revival residence is privately sited atop a gentle knoll on two beautifully landscaped acres. Expansive lawns, mature plantings, and private terraces create a tranquil setting with exceptional privacy. Spanning Four levels and approximately 7,300 square feet the home is designed for both comfortable everyday living and grand scale entertaining. A spectacular Great Room with fireplace flows into the light filled Kitchen and dramatic 2 story Breakfast Room, with both spaces opening to the terrace for effortless indoor-outdoor living and al fresco dining. A grand 2 story Foyer, formal Dining Room, Mudroom and home Office complete the main level. Accessed by front and back stairs the second level offers a luxurious Primary Bedroom featuring a fireplace, spa-like Bath and walk in closet, three additional en-suite Bedrooms and a large Bonus/Play Room. A sizeable third floor Craft/Office/Multipurpose Room provides exceptional flexibility. The home's striking appeal continues in the finished walk out lower level with mirror walled Gym and impressive Party/Game Room with fireplace and fully equipped wet bar with wine cooler, ice maker and a double drawer under counter refrigerators. Ideally located along the Fairfield/Westport line, The Ridge offers a true Country Club lifestyle with Clubhouse, Pool, Tennis Courts and Playground.
For sale
$2,695,000
443 Brambley Hedge Circle, Fairfield, CT 06824
4beds
7,298sqft
Single Family Residence
Built in 1999
2.02 Acres Lot
$-- Zestimate®
$369/sqft
$555/mo HOA
What's special
Three additional en-suite bedroomsHome officeExpansive lawnsPrivate terracesWinding driveFormal dining roomWalk in closet
- 6 days
- 974
- 74
Zillow last checked:
Listing updated:
Listed by:
Harbor to Hill Homes at William Pitt Sotheby's International Realty,
Paul Triantafel (203)209-0576,
William Pitt Sotheby's Int'l 203-255-9900,
Co-Listing Agent: Ginny Fingelly 203-610-0521,
William Pitt Sotheby's Int'l
Source: Smart MLS,MLS#: 24211002
Facts & features
Interior
Bedrooms & bathrooms
- Bedrooms: 4
- Bathrooms: 7
- Full bathrooms: 5
- 1/2 bathrooms: 2
Rooms
- Room types: Gym, Laundry
Primary bedroom
- Features: Vaulted Ceiling(s), Ceiling Fan(s), Gas Log Fireplace, Full Bath, Walk-In Closet(s), Hardwood Floor
- Level: Upper
Bedroom
- Features: Ceiling Fan(s), Full Bath, Hardwood Floor
- Level: Upper
Bedroom
- Features: Ceiling Fan(s), Full Bath, Hardwood Floor
- Level: Upper
Bedroom
- Features: Ceiling Fan(s), Full Bath, Hardwood Floor
- Level: Upper
Dining room
- Features: Hardwood Floor
- Level: Main
Great room
- Features: Built-in Features, Fireplace, Patio/Terrace, Hardwood Floor
- Level: Main
Kitchen
- Features: 2 Story Window(s), Granite Counters, Dining Area, French Doors, Kitchen Island, Hardwood Floor
- Level: Main
Office
- Features: High Ceilings, Hardwood Floor
- Level: Main
Other
- Level: Third,Upper
Rec play room
- Features: Hardwood Floor
- Level: Upper
Rec play room
- Features: Wet Bar, Fireplace, French Doors, Full Bath
- Level: Lower
Heating
- Forced Air, Natural Gas
Cooling
- Central Air
Appliances
- Included: Electric Cooktop, Oven, Refrigerator, Freezer, Ice Maker, Dishwasher, Washer, Dryer, Wine Cooler, Water Heater
- Laundry: Upper Level, Mud Room
Features
- Sound System, Open Floorplan, Entrance Foyer, Wired for Sound
- Basement: Full,Heated,Storage Space,Cooled,Partially Finished,Liveable Space
- Attic: Walk-up
- Number of fireplaces: 3
Interior area
- Total structure area: 7,298
- Total interior livable area: 7,298 sqft
- Finished area above ground: 6,097
- Finished area below ground: 1,201
Video & virtual tour
Property
Parking
- Parking features: Garage Door Opener
Features
- Patio & porch: Terrace, Patio
- Exterior features: Underground Sprinkler
- Waterfront features: Beach Access
Lot
- Size: 2.02 Acres
- Features: Level, Sloped, Cul-De-Sac, Landscaped
Details
- Additional structures: Shed(s)
- Parcel number: 136592
- Zoning: AAA
- Other equipment: Generator
Construction
Type & style
- Home type: SingleFamily
- Architectural style: Colonial
- Property subtype: Single Family Residence
Materials
- Clapboard
- Foundation: Concrete Perimeter
- Roof: Shingle
Condition
- New construction: No
- Year built: 1999
Utilities & green energy
- Sewer: Septic Tank
- Water: Public
- Utilities for property: Underground Utilities
Community & HOA
Community
- Features: Gated, Golf, Private School(s), Public Rec Facilities
- Security: Security System
- Subdivision: The Ridge
HOA
- Has HOA: Yes
- Amenities included: Playground, Pool, Tennis Court(s), Clubhouse
- Services included: Security, Pool Service
- HOA fee: $555 monthly
Location
- Region: Fairfield
Financial & listing details
- Price per square foot: $369/sqft
- Tax assessed value: $1,314,740
- Annual tax amount: $25,230
- Date on market: 10/7/2026
- Exclusions: Ask Listing Agent
Estimated market value
Not available
Estimated sales range
Not available
Not available
Price history
| Date | Event | Price |
|---|---|---|
| 10/7/2026 | Listed for sale | $2,695,000$369/sqft |
Source:  Smart MLS #24211002 Report a problem Smart MLS #24211002 Report a problem | ||
Public tax history
Tax history is unavailable.
Monthly payment
Est. payment
Payment breakdown
Explore the cost of this home by adjusting the details. Changes won't be saved.Climate risks
Neighborhood: 06824
Nearby schools
Schools provided by the listing agent
- Elementary: Burr
- Middle: Tomlinson
- High: Fairfield Warde
Source: Smart MLS. This data may not be complete. We recommend contacting the local school district to confirm school assignments for this home.
- $2,376,2005 bd7 ba5.4k sqft443 Brambly Hedge Cir #45, Fairfield, CT 06430Off Market
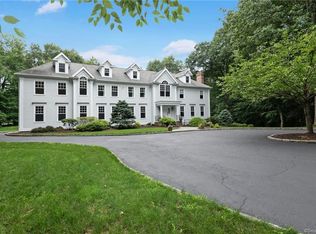
- $2,099,5004 bd7 ba6.7k sqft443 Brambly Hedge Cir, Fairfield, CT 06824Off Market
- $2,075,2004 bd5 ba5k sqft382 Brambley Hedge Cir, Fairfield, CT 06824Off Market
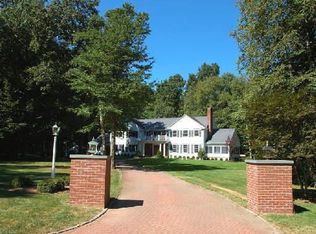
- $2,439,4004 bd6 ba7k sqft382 Brambly Hedge Cir, Fairfield, CT 06824Off Market
Similar homes
- $1,875,0004 bd5 ba3.9k sqft2177 Cross Highway, Fairfield, CT 06824For Sale

 MLS ID #24211474, Derek Greene, Derek Greene. Smart MLS
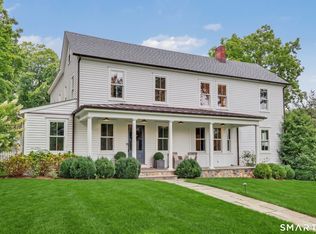
 - $2,690,0005 bd5 ba4.5k sqft1074 Sturges Highway, Fairfield, CT 06824For Sale
 MLS ID #24205145, Amy Desel, Compass Connecticut, LLC. Smart MLS
 - $2,499,0005 bd6 ba7k sqft53 Clinton Avenue, Westport, CT 06880For Sale
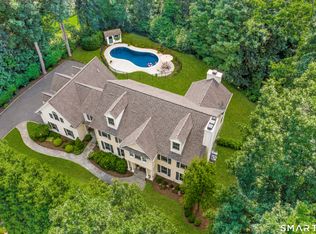 MLS ID #24079819, Alexander H. Chingas, Coldwell Banker Realty. Smart MLS
 - $2,500,0005 bd5 ba4k sqft23 Punch Bowl Drive, Westport, CT 06880For Sale
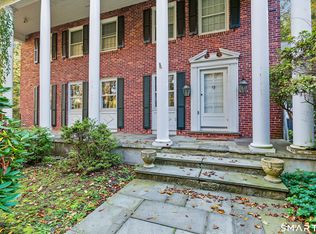 MLS ID #24212307, Sandy Petrino, William Pitt Sotheby's Int'l. Smart MLS
 - $3,200,0004 bd6 ba6.1k sqft32 Bernhard Drive, Weston, CT 06883For SaleMLS ID #24206702, Sandy Chang, Century 21 Scala Group. Smart MLS
- $3,400,0006 bd7 ba6.7k sqft9 North Ridge Road, Westport, CT 06880For SaleMLS ID #24208426, Susan Lieberman, The Riverside Realty Group. Smart MLS
- $2,375,0006 bd6 ba5.4k sqft143 Chestnut Hill Road, Wilton, CT 06897For SaleMLS ID #24208606, Susan Larsen, William Raveis Real Estate. Smart MLS
- $1,700,0005 bd4 ba4.8k sqft220 Stonewall Lane, Fairfield, CT 06824For SaleMLS ID #24184245, Julie Walsh, Coldwell Banker Realty. Smart MLS
- $2,195,0005 bd6 ba7.1k sqft30 Whipstick Road, Ridgefield, CT 06877For SaleMLS ID #24212837, Laura Ancona, William Pitt Sotheby's Int'l. Smart MLS
- $2,500,0005 bd6 ba7.6k sqft333 Rock Rimmon Road, Stamford, CT 06903For SaleMLS ID #24209817, Len Schwartz, Keller Williams Prestige Prop.. Smart MLS
- $2,199,0005 bd8 ba8.3k sqft79 Cavalry Road, Weston, CT 06883For SaleMLS ID #24191028, Alexander H. Chingas, Coldwell Banker Realty. Smart MLS
- $2,995,0005 bd6 ba5.9k sqft149 Dudley Road, Wilton, CT 06897For SaleMLS ID #24207078, Melissa Rwambuya, William Raveis Real Estate. Smart MLS
- $2,699,0005 bd5 ba4k sqft53 Country Club Road, Darien, CT 06820For SaleMLS ID #24210093, Ingrid Hess, Compass Connecticut, LLC. Smart MLS
- $2,595,0005 bd4 ba4.4k sqft4 Crawford Road, Westport, CT 06880For SaleMLS ID #24203288, Barbara Sweeney, Coldwell Banker Realty. Smart MLS
- $2,195,0005 bd6 ba7.8k sqft14 Powder Horn Hill Road, Wilton, CT 06897For SaleMLS ID #24208913, Ben Howell, Coldwell Banker Realty. Smart MLS
- $2,495,0006 bd7 ba7k sqft32 Steep Hill Road, Weston, CT 06883For SaleMLS ID #24160708, Mark Gilrain, Brown Harris Stevens. Smart MLS
- $2,349,0005 bd7 ba7.9k sqft77 Old Boston Road, Wilton, CT 06897For SaleMLS ID #24199612, Lynne Boehm, Howard Hanna Rand Realty. Smart MLS
- $1,990,0007 bd5 ba4.1k sqft11 Turkey Hill Circle, Westport, CT 06880For SaleMLS ID #24197538, Li-Er Fradella, Coldwell Banker Realty. Smart MLS
- $2,950,0005 bd6 ba8k sqft15 Saw Mill Hill Road, Ridgefield, CT 06877For SaleMLS ID #24211985, Danna Rogers, Higgins Group Bedford Square. Smart MLS
- $2,700,0006 bd6 ba6.6k sqft269 West Lane, Ridgefield, CT 06877For SaleMLS ID #24198721, Jane Scarbrough, William Pitt Sotheby's Int'l. Smart MLS
