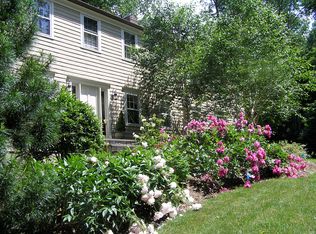
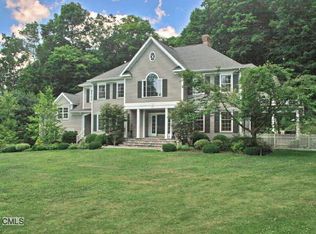
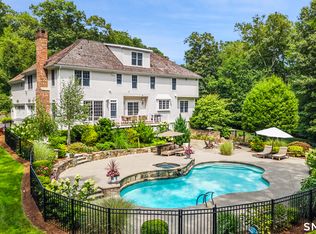
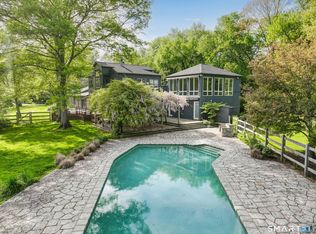
Welcome to an exceptional luxury retreat in the heart of Weston, where privacy, elegance, and resort-style living come together in a truly remarkable setting. Privately positioned at the end of a long driveway on a desirable cul-de-sac, this distinctive estate offers an extraordinary lifestyle with sophisticated indoor and outdoor spaces designed for both grand entertaining and everyday enjoyment. Step outside to your own private resort, featuring a gunite heated swimming pool, jacuzzi, expansive stone patio, outdoor shower and beautifully appointed outdoor entertainment area with a fully equipped outdoor kitchen. Surrounded by mature landscaping and tranquil natural beauty, the outdoor spaces create the perfect setting for al fresco dining, summer gatherings, or quiet evenings under the stars. The residence offers 5 bedrooms, 5 full bathrooms, and 3 half bathrooms, along with an impressive array of thoughtfully designed spaces, including a billiard room, wine cellar, exercise room, recreation room, office, sunroom and family room. An additional attic level offers a finished room and versatile bonus space, providing even more room for guests, hobbies, or personal use. Every detail reflects a commitment to comfort, entertaining, and refined living. A 3-car garage adds convenience and ample space for vehicles and storage. From the grand approach and peaceful cul-de-sac setting to the exceptional amenities and expansive indoor-outdoor living spaces.
For sale
$3,200,000
32 Bernhard Drive, Weston, CT 06883
4beds
6,198sqft
Single Family Residence
Built in 1997
2.07 Acres Lot
$-- Zestimate®
$516/sqft
$-- HOA
What's special
Peaceful cul-de-sac settingGunite heated swimming poolFamily roomTranquil natural beautyWine cellarVersatile bonus spaceGrand approach
- 24 days
- 964
- 62
Zillow last checked:
Listing updated:
Listed by:
Sandy Chang (347)613-5251,
Century 21 Scala Group 203-374-9451
Source: Smart MLS,MLS#: 24206702
Facts & features
Interior
Bedrooms & bathrooms
- Bedrooms: 4
- Bathrooms: 6
- Full bathrooms: 4
- 1/2 bathrooms: 2
Rooms
- Room types: Bonus Room, Exercise Room, Gym
Primary bedroom
- Features: High Ceilings, Fireplace, Full Bath, Hardwood Floor
- Level: Upper
Bedroom
- Features: High Ceilings, Hardwood Floor
- Level: Upper
Bedroom
- Features: High Ceilings, Full Bath, Hardwood Floor
- Level: Upper
Bedroom
- Features: High Ceilings, Full Bath, Hardwood Floor
- Level: Upper
Dining room
- Features: High Ceilings, Hardwood Floor
- Level: Main
Family room
- Features: High Ceilings, Hardwood Floor, Fireplace
- Level: Main
Kitchen
- Features: High Ceilings, Granite Counters
- Level: Main
Living room
- Features: High Ceilings, Fireplace, Hardwood Floor
- Level: Main
Media room
- Features: High Ceilings, Hardwood Floor
- Level: Main
Office
- Features: High Ceilings, Hardwood Floor
- Level: Main
Other
- Features: High Ceilings, Hardwood Floor
- Level: Main
Other
- Features: High Ceilings, Hardwood Floor
- Level: Upper
Sun room
- Features: High Ceilings, Hardwood Floor
- Level: Main
Heating
- Other
Cooling
- Central Air
Appliances
- Included: Gas Cooktop, Oven, Refrigerator, Washer, Dryer, Water Heater
- Laundry: Upper Level
Features
- Doors: French Doors
- Basement: Full
- Attic: Finished,Walk-up
- Number of fireplaces: 3
Interior area
- Total structure area: 6,198
- Total interior livable area: 6,198 sqft
- Finished area above ground: 6,198
Property
Parking
- Total spaces: 5
- Parking features: Attached, Paved, Driveway, Private
- Attached garage spaces: 3
- Has uncovered spaces: Yes
Features
- Patio & porch: Porch, Covered, Patio
- Exterior features: Balcony, Fruit Trees, Garden
- Has private pool: Yes
- Pool features: Gunite, Heated, In Ground
Lot
- Size: 2.07 Acres
- Features: Secluded, Few Trees, Level, Landscaped
Details
- Additional structures: Shed(s)
- Parcel number: 404751
- Zoning: R
Construction
Type & style
- Home type: SingleFamily
- Architectural style: Colonial
- Property subtype: Single Family Residence
Materials
- Clapboard
- Foundation: Concrete Perimeter
- Roof: Asphalt,Gable
Condition
- New construction: No
- Year built: 1997
Utilities & green energy
- Sewer: Septic Tank
- Water: Well
Community & HOA
Community
- Features: Golf, Lake, Library, Medical Facilities, Park, Tennis Court(s)
HOA
- Has HOA: No
Location
- Region: Weston
Financial & listing details
- Price per square foot: $516/sqft
- Tax assessed value: $1,605,450
- Annual tax amount: $30,682
- Date on market: 9/12/2026
Estimated market value
Not available
Estimated sales range
Not available
Not available
Price history
| Date | Event | Price |
|---|---|---|
| 9/12/2026 | Listed for sale | $3,200,000+244.1%$516/sqft |
Source:  Smart MLS #24206702 Report a problem Smart MLS #24206702 Report a problem | ||
| 8/19/1997 | Sold | $930,000$150/sqft |
Source: Smart MLS #97008432 Report a problem | ||
Public tax history
| Year | Property taxes | Tax assessment |
|---|---|---|
| 2025 | $30,818 +1.8% | $1,289,470 |
| 2024 | $30,264 +9.4% | $1,289,470 +54% |
| 2023 | $27,674 +0.3% | $837,080 |
| 2022 | $27,599 +0.2% | $837,080 |
| 2021 | $27,557 +1.7% | $837,080 |
| 2020 | $27,096 | $837,080 |
| 2019 | $27,096 +2.2% | $837,080 -7.2% |
| 2018 | $26,501 +1.7% | $901,700 |
| 2017 | $26,068 +1.2% | $901,700 |
| 2016 | $25,753 -0.4% | $901,700 |
| 2015 | $25,852 +1.5% | $901,700 |
| 2014 | $25,464 +3.5% | $901,700 -12.4% |
| 2013 | $24,597 -0.5% | $1,029,600 |
| 2012 | $24,731 +0.3% | $1,029,600 |
| 2011 | $24,649 +0.3% | $1,029,600 |
| 2010 | $24,566 +1.1% | $1,029,600 |
| 2009 | $24,309 -5.6% | $1,029,600 -3.8% |
| 2008 | $25,751 +2.8% | $1,070,720 |
| 2007 | $25,044 +2.8% | $1,070,720 |
| 2006 | $24,359 +3.2% | $1,070,720 |
| 2005 | $23,609 +8.9% | $1,070,720 |
| 2004 | $21,682 +13.1% | $1,070,720 +39.6% |
| 2003 | $19,175 +11.5% | $766,990 |
| 2001 | $17,196 +9.8% | $766,990 +4% |
| 2000 | $15,657 | $737,500 |
Find assessor info on the county website
Monthly payment
Est. payment
Payment breakdown
Explore the cost of this home by adjusting the details. Changes won't be saved.Climate risks
Neighborhood: 06883
Nearby schools
Schools provided by the listing agent
- Elementary: Hurlbutt
- High: Weston
Source: Smart MLS. This data may not be complete. We recommend contacting the local school district to confirm school assignments for this home.
Similar homes
- $2,449,0005 bd7 ba6k sqft5 Aspetuck Glen, Weston, CT 06883For Sale
 MLS ID #24193559, Alexander H. Chingas, Coldwell Banker Realty. Smart MLS
 - $2,000,0005 bd7 ba7.2k sqft30 Soundview Farm Road, Weston, CT 06883For Sale
 MLS ID #24204750, Lisa Holler, Compass Connecticut, LLC. Smart MLS
 - $2,150,0004 bd6 ba5.6k sqft6 Old Orchard Drive, Weston, CT 06883For Sale
 MLS ID #24201533, Kristi D. Law, William Pitt Sotheby's Int'l. Smart MLS
 - $3,400,0006 bd7 ba6.7k sqft9 North Ridge Road, Westport, CT 06880For Sale
 MLS ID #24208426, Susan Lieberman, The Riverside Realty Group. Smart MLS
 - $2,189,0005 bd5 ba5.9k sqft36 Old Orchard Drive, Weston, CT 06883For SaleMLS ID #24202562, Carrie Shea, Camelot Real Estate. Smart MLS
- $3,250,0004 bd5 ba6.5k sqft347 Nod Hill Road, Wilton, CT 06897For SaleMLS ID #24168316, Lynne Murphy, Berkshire Hathaway NE Prop.. Smart MLS
- $2,495,0006 bd7 ba7k sqft32 Steep Hill Road, Weston, CT 06883For SaleMLS ID #24160708, Mark Gilrain, Brown Harris Stevens. Smart MLS
- $1,795,0005 bd4 ba4.5k sqft158 Steep Hill Road, Weston, CT 06883For SaleMLS ID #24205738, Christine F. Oleynick, Keller Williams Realty. Smart MLS
- $1,995,0005 bd6 ba5.1k sqft159 Newtown Turnpike, Weston, CT 06883For SaleMLS ID #24179349, Peter Depalo, William Raveis Real Estate. Smart MLS
- $2,549,0004 bd4 ba5.3k sqft3007 Redding Road, Fairfield, CT 06824For SaleMLS ID #24205159, Jackie Davis, William Raveis Real Estate. Smart MLS
- $1,695,0006 bd4 ba4.9k sqft143 Old Hyde Road, Weston, CT 06883For SaleMLS ID #24192647, Tyler Toren, Compass Connecticut, LLC. Smart MLS
- $2,995,0005 bd6 ba5.9k sqft149 Dudley Road, Wilton, CT 06897For SaleMLS ID #24207078, Melissa Rwambuya, William Raveis Real Estate. Smart MLS
- $1,700,0004 bd4 ba3.7k sqft7 White Oak Lane, Weston, CT 06883For SaleMLS ID #24183665, Randy Musiker, Compass Connecticut, LLC. Smart MLS
- $3,350,0006 bd7 ba6.8k sqft112 Vista Road, Wilton, CT 06897For SaleMLS ID #24185894, Jennifer M. Dineen, Houlihan Lawrence. Smart MLS
- $2,995,0005 bd6 ba6.8k sqft85 Manor Road, Ridgefield, CT 06877For SaleMLS ID #24204390, Karla Murtaugh, Compass Connecticut, LLC. Smart MLS
- $2,499,0005 bd6 ba7k sqft53 Clinton Avenue, Westport, CT 06880For SaleMLS ID #24079819, Alexander H. Chingas, Coldwell Banker Realty. Smart MLS
- $2,199,0005 bd8 ba8.3k sqft79 Cavalry Road, Weston, CT 06883For SaleMLS ID #24191028, Alexander H. Chingas, Coldwell Banker Realty. Smart MLS
- $2,690,0005 bd5 ba4.5k sqft1074 Sturges Highway, Fairfield, CT 06824For SaleMLS ID #24205145, Amy Desel, Compass Connecticut, LLC. Smart MLS
- $2,875,0005 bd7 ba5.2k sqft82 Honey Hollow Road, Pound Ridge, NY 10576For Sale
 MLS ID #1056277, Mary Dowdle, Listing by: Ginnel Real Estate. OneKey® MLS as distributed by MLS GRID
 - $3,698,0004 bd4 ba3.4k sqft61 Clapboard Hill Road, Westport, CT 06880For SaleMLS ID #24205877, Julie Vanderblue, Higgins Group Real Estate. Smart MLS
