Set behind stone pillars at the end of a meandering private drive, this custom-built stone manor draws its inspiration from a 19th-century English manor house. This home features a rare blend of Old World craftsmanship and modern-day comfort on more than four private, lushly landscaped acres, just about an hour from New York City.
Built in 1988 and thoughtfully updated since, the residence offers over 6,000 square feet of living space across three levels, with 6 bedrooms and 4 full and 1 half baths spread across 11–12 rooms. Five fireplaces anchor the home's principal rooms. The living room, a soaring 39' x 24' space with 12' coffered pine ceilings and a massive floor-to-ceiling stone fireplace, sets a formal yet inviting tone, while the library's built-in cabinetry and Art Deco lighting bring a warmer, more contemporary counterpoint.
The gourmet kitchen is a true tour de force, outfitted with Neff cabinetry, Viking appliances, and its own floor-to-ceiling stone fireplace. A library with French doors opens directly onto a stone terrace, ideal for quiet mornings or evening entertaining. Upstairs, the primary suite is accessed through a generous sitting room/office with its own fireplace and continues into a bedroom with a tray ceiling and another fireplace, as well as a dressing area with a lovely walk-in closet and a spacious primary bath. Three additional bedrooms and a bath complete the sleeping quarters.
Outdoors, the grounds are just as considered as the interiors: an oversized heated gunite pool and spa, surrounded by extensive stone terracing, formal and English gardens, and manicured lawns. The detached three-car garage includes a heated guest, staff, or au pair suite with a full bath, offering flexible space for visitors, live-in help, or a private studio/office.
Notable amenities include marble and granite finishes throughout, gleaming hardwood floors, and 9' and 12' ceilings. Every detail reflects a home that was built without compromise and maintained the same way.
Zoned for the highly regarded Katonah-Lewisboro School District, including Meadow Pond Elementary School, John Jay Middle School, and John Jay High School, this is a rare offering for buyers seeking a full-time residence or a refined weekend retreat within easy reach of Manhattan.
For sale
$2,900,000
295 Salem Road, Pound Ridge, NY 10576
5beds
5,490sqft
Single Family Residence, Residential
Built in 1988
4.14 Acres Lot
$-- Zestimate®
$528/sqft
$-- HOA
What's special
Stone terraceStone pillarsArt deco lightingFive fireplacesViking appliancesMeandering private driveDetached three-car garage
- 5 days
- 1,281
- 79
Zillow last checked:
Listing updated:
Listed by:
Houlihan Lawrence Inc. 914-591-2700,
Sherry Wiggs 914-879-1191
Source: OneKey® MLS as distributed by MLS GRID,MLS#: 1037090
Facts & features
Interior
Bedrooms & bathrooms
- Bedrooms: 5
- Bathrooms: 4
- Full bathrooms: 3
- 1/2 bathrooms: 1
Heating
- Forced Air
Cooling
- Central Air
Appliances
- Included: Oven, Range, Refrigerator
Features
- Cathedral Ceiling(s), Eat-in Kitchen, Entrance Foyer, Primary Bathroom, Walk-In Closet(s)
- Basement: Full
- Attic: Full
- Has fireplace: Yes
Interior area
- Total structure area: 5,490
- Total interior livable area: 5,490 sqft
Property
Parking
- Total spaces: 3
- Parking features: Detached, Garage
- Garage spaces: 3
Features
- Has private pool: Yes
Lot
- Size: 4.14 Acres
Details
- Parcel number: 4600000000103010040009
- Special conditions: None
Construction
Type & style
- Home type: SingleFamily
- Architectural style: Colonial
- Property subtype: Single Family Residence, Residential
Materials
- Stone
Condition
- Year built: 1988
Utilities & green energy
- Sewer: Septic Tank
- Water: Well
- Utilities for property: Electricity Connected, Trash Collection Private
Community & HOA
Community
- Security: Security System
HOA
- Has HOA: No
Location
- Region: Pound Ridge
Financial & listing details
- Price per square foot: $528/sqft
- Tax assessed value: $265,000
- Annual tax amount: $43,446
- Date on market: 9/8/2026
- Cumulative days on market: 6 days
- Listing agreement: Exclusive Right To Sell
- Electric utility on property: Yes
Estimated market value
Not available
Estimated sales range
Not available
Not available
Price history
| Date | Event | Price |
|---|---|---|
| 9/8/2026 | Listed for sale | $2,900,000+7.6%$528/sqft |
Source:  OneKey® MLS as distributed by MLS GRID #1037090 Report a problem OneKey® MLS as distributed by MLS GRID #1037090 Report a problem | ||
| 10/21/2015 | Listing removed | $2,695,000$491/sqft |
Source: Houlihan Lawrence #4534835 Report a problem | ||
| 7/29/2015 | Listed for sale | $2,695,000+45.7%$491/sqft |
Source: Houlihan Lawrence #4534835 Report a problem | ||
| 10/17/2008 | Sold | $1,850,000+23.3%$337/sqft |
Source: Public Record Report a problem | ||
| 7/31/2001 | Sold | $1,500,000$273/sqft |
Source: Public Record Report a problem | ||
Public tax history
| Year | Property taxes | Tax assessment |
|---|---|---|
| 2025 | -- | $265,000 |
| 2024 | -- | $265,000 |
| 2023 | -- | $265,000 |
| 2022 | -- | $265,000 |
| 2021 | -- | $265,000 |
| 2020 | -- | $265,000 |
| 2019 | -- | $265,000 |
| 2018 | -- | $265,000 |
| 2017 | -- | $265,000 |
| 2016 | -- | $265,000 |
| 2015 | -- | $265,000 |
| 2014 | -- | $265,000 |
| 2013 | -- | $265,000 |
| 2012 | -- | $265,000 |
| 2011 | -- | $265,000 |
| 2010 | -- | $265,000 |
| 2009 | -- | $265,000 |
| 2008 | -- | $265,000 |
| 2007 | -- | $265,000 |
| 2006 | -- | $265,000 |
| 2005 | -- | $265,000 |
| 2004 | -- | $265,000 |
| 2003 | -- | $265,000 |
| 2002 | -- | $265,000 |
| 2001 | -- | $265,000 |
| 2000 | -- | $265,000 |
| 1999 | -- | $265,000 |
Find assessor info on the county website
Monthly payment
Climate risks
Neighborhood: 10576
Nearby schools
Schools provided by the listing agent
- Elementary: Meadow Pond Elementary School
- Middle: John Jay Middle School
- High: John Jay High School
Source: OneKey® MLS as distributed by MLS GRID. This data may not be complete. We recommend contacting the local school district to confirm school assignments for this home.
Similar homes
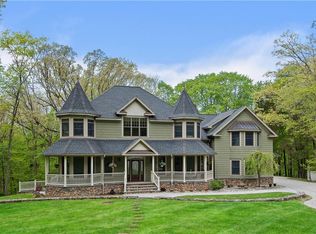
- $3,195,0004 bd5 ba4.8k sqft21 Black Spring Road, Pound Ridge, NY 10576For Sale

 MLS ID #1050330, George Dambrosio, Listing by: Ginnel Real Estate. OneKey® MLS as distributed by MLS GRID
 - $2,599,0005 bd7 ba6k sqft105 Cross Pond Road, Pound Ridge, NY 10576For Sale
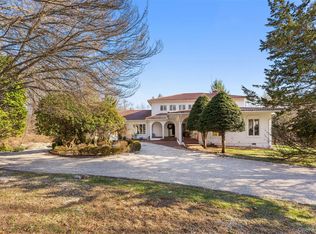 MLS ID #976870, Korab Krasniqi, Listing by: Compass Greater NY, LLC. OneKey® MLS as distributed by MLS GRID
 - $2,750,0004 bd5 ba5.5k sqft127 Boutonville Road, Pound Ridge, NY 10576For Sale
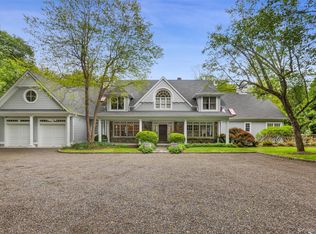 MLS ID #995187, Samuel Berek, Listing by: Serhant LLC. OneKey® MLS as distributed by MLS GRID
 - $3,250,0004 bd5 ba5.3k sqft54 Cross Pond Road, Pound Ridge, NY 10576For Sale
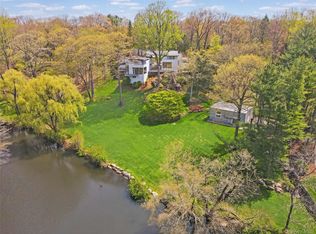 MLS ID #979591, Adam Hade, Listing by: Compass Greater NY, LLC. OneKey® MLS as distributed by MLS GRID
 - $2,795,0005 bd5 ba5.5k sqft217 Trinity Pass, Pound Ridge, NY 10576For SaleMLS ID #991143, Elizabeth Ronel, Listing by: Coldwell Banker Realty. OneKey® MLS as distributed by MLS GRID
- $2,250,0004 bd4 ba4.1k sqft29 Bender Way, Pound Ridge, NY 10576For SaleMLS ID #1048139, Benjamin H. Ginnel, Listing by: Ginnel Real Estate. OneKey® MLS as distributed by MLS GRID
- $2,900,0004 bd4 ba4.4k sqft14 Cradle Rock Road E, Pound Ridge, NY 10576For SaleMLS ID #1042389, Sally Slater, Listing by: Douglas Elliman Real Estate. OneKey® MLS as distributed by MLS GRID
- $2,750,0004 bd5 ba6.2k sqft240 Eastwoods Road, Pound Ridge, NY 10576For SaleMLS ID #993992, Michael Neeley, Listing by: William Raveis-New York LLC. OneKey® MLS as distributed by MLS GRID
- $3,200,0004 bd4 ba3.7k sqft156 Old Stone Hill Road, Pound Ridge, NY 10576For SaleMLS ID #1032314, Brian Milton, Listing by: Compass Greater NY, LLC. OneKey® MLS as distributed by MLS GRID
- $2,995,0005 bd6 ba6.8k sqft85 Manor Road, Ridgefield, CT 06877For Sale
 MLS ID #24204390, Karla Murtaugh, Compass Connecticut, LLC. Smart MLS
 - $2,895,0004 bd4 ba4.1k sqft250 Dans Highway, New Canaan, CT 06840For SaleMLS ID #24204760, Melissa Rwambuya, William Raveis Real Estate. Smart MLS
- $2,750,0004 bd6 ba5.8k sqft4 Little Mountain Road, North Salem, NY 10560For SaleMLS ID #1048807, Marcie Nolletti, Listing by: Coldwell Banker Realty. OneKey® MLS as distributed by MLS GRID
- $2,299,9954 bd6 ba4k sqft35 Old Snake Hill Road, Pound Ridge, NY 10576For SaleMLS ID #1019164, Giulio Possenti, Listing by: The Higgins Group Inc. OneKey® MLS as distributed by MLS GRID
- $2,700,0006 bd6 ba6.6k sqft269 West Lane, Ridgefield, CT 06877For SaleMLS ID #24198721, Jane Scarbrough, William Pitt Sotheby's Int'l. Smart MLS
- $2,295,0005 bd6 ba5.7k sqft(Undisclosed Address), Ridgefield, CT 06877For SaleMLS ID #24205321, Debra Tricarico, Houlihan Lawrence. Smart MLS
- $3,500,0005 bd6 ba4.7k sqft39 Old Snake Hill Road, Pound Ridge, NY 10576For SaleMLS ID #823299, Angela Kessel, Listing by: Houlihan Lawrence Inc.. OneKey® MLS as distributed by MLS GRID
- $3,950,0005 bd6 ba7.5k sqft10 Dogwood Hills Road, Pound Ridge, NY 10576For SaleMLS ID #1035090, Brian Milton, Listing by: Compass Greater NY, LLC. OneKey® MLS as distributed by MLS GRID
- $3,250,0004 bd5 ba6.5k sqft347 Nod Hill Road, Wilton, CT 06897For SaleMLS ID #24168316, Lynne Murphy, Berkshire Hathaway NE Prop.. Smart MLS
- $2,695,0005 bd6 ba7.6k sqft236 Hardscrabble Road, North Salem, NY 10560For SaleMLS ID #1008132, Jonathan Minerick, Listing by: HomeCoin.com. OneKey® MLS as distributed by MLS GRID
- $1,550,0003 bd3 ba2.9k sqft18 Salem Road, Pound Ridge, NY 10576For SaleMLS ID #1023810, Patricia F. Carpenter, Listing by: Corcoran Legends Realty. OneKey® MLS as distributed by MLS GRID
