A rare offering where extraordinary craftsmanship, uncompromising luxury, and complete privacy converge to create a residence without equal. Hidden behind a gated entrance and framed by magnificent stone walls in prestigious Bedford, this exceptional estate makes an unforgettable first impression long before you arrive at the front door. Step inside and discover a world designed to elevate everyday living—where soaring ceilings, dramatic open spaces, and walls of glass create a breathtaking interplay of natural light and architectural beauty. Every inch of this remarkable home has been masterfully crafted with an unwavering commitment to quality, seamlessly blending timeless sophistication with modern comfort. The main level is designed for both grand-scale entertaining and effortless daily living, featuring expansive gathering spaces, a beautifully renovated chef’s kitchen, and a private guest or in-law suite offering comfort and flexibility for extended stays. Outside, a resort-caliber setting awaits. A spectacular covered terrace is anchored by a grand outdoor fireplace on one end and a built-in grilling station on the other, with generous spaces in between for elegant entertaining or quiet evenings under the stars. Beyond, an extraordinary custom stone infinity-edge pool, separate stone spa, and sweeping terraces create a private sanctuary that feels more like a five-star resort than a private residence. Return indoors to enjoy the private steam sauna and Finnish spa on the main level—bringing a true wellness experience into your daily life. The second floor is dedicated to luxurious private living, highlighted by an exquisite primary suite designed as a personal sanctuary, along with three additional en-suite bedrooms that offer exceptional comfort and privacy for guests. The lower level redefines home entertainment with an experience rivaling premier private clubs—featuring a custom-designed full bar, a state-of-the-art home theater, fitness studio, and expansive recreation spaces ideal for billiards, celebrations, or unforgettable gatherings. For the automobile enthusiast, the heated garage comfortably accommodates six vehicles. Perfectly positioned in Bedford, New York—renowned for its historic charm, estate properties, and timeless appeal—this extraordinary residence offers the ultimate escape from the demands of everyday life while remaining close to exceptional dining, boutique shopping, and equestrian pursuits. This is more than a home—it is a destination, a retreat, and a once-in-a-lifetime opportunity for buyers seeking nothing less than perfection.
For sale
$3,095,000
68 Quarry Lane, Bedford, NY 10506
4beds
7,187sqft
Single Family Residence, Residential
Built in 1985
3.09 Acres Lot
$-- Zestimate®
$431/sqft
$-- HOA
What's special
Gated entranceSoaring ceilingsPrivate steam saunaFinnish spaSweeping terracesBuilt-in grilling stationGrand outdoor fireplace
- 18 days
- 1,865
- 88
Zillow last checked:
Listing updated:
Listed by:
Coldwell Banker Realty 914-232-7000,
Darlene D. Letersky 914-232-7000
Source: OneKey® MLS as distributed by MLS GRID,MLS#: 996255
Facts & features
Interior
Bedrooms & bathrooms
- Bedrooms: 4
- Bathrooms: 7
- Full bathrooms: 5
- 1/2 bathrooms: 2
Heating
- Hydro Air, Radiant
Cooling
- Central Air
Appliances
- Included: Dishwasher, Dryer, Microwave, Oven, Refrigerator, Washer
Features
- First Floor Bedroom, First Floor Full Bath, Built-in Features, Cathedral Ceiling(s), Ceiling Fan(s), High Ceilings, Pantry, Primary Bathroom, Speakers, Storage, Walk-In Closet(s), Wet Bar, Whole House Entertainment System
- Flooring: Concrete, Hardwood
- Basement: Finished,Full,Storage Space
- Attic: See Remarks
- Number of fireplaces: 2
Interior area
- Total structure area: 8,707
- Total interior livable area: 7,187 sqft
Property
Parking
- Total spaces: 6
- Parking features: Off Street
- Garage spaces: 6
Features
- Levels: Three Or More
- Patio & porch: Covered, Porch
- Exterior features: Juliet Balcony, Lighting
- Has private pool: Yes
- Pool features: Infinity, Pool/Spa Combo, Salt Water
Lot
- Size: 3.09 Acres
Details
- Parcel number: 2000084016000020000045
- Special conditions: None
Construction
Type & style
- Home type: SingleFamily
- Architectural style: Modern
- Property subtype: Single Family Residence, Residential
Materials
- Frame, Other
- Foundation: Other
Condition
- Actual
- Year built: 1985
- Major remodel year: 2006
Utilities & green energy
- Sewer: Septic Tank
- Water: Well
- Utilities for property: See Remarks
Community & HOA
Community
- Security: Security System
HOA
- Has HOA: No
Location
- Region: Bedford
Financial & listing details
- Price per square foot: $431/sqft
- Tax assessed value: $189,000
- Annual tax amount: $47,357
- Date on market: 5/7/2026
- Cumulative days on market: 145 days
- Listing agreement: Exclusive Right To Sell
Estimated market value
Not available
Estimated sales range
Not available
Not available
Price history
| Date | Event | Price |
|---|---|---|
| 10/8/2026 | Listed for sale | $3,095,000$431/sqft |
Source:  OneKey® MLS as distributed by MLS GRID #996255 Report a problem OneKey® MLS as distributed by MLS GRID #996255 Report a problem | ||
| 9/10/2026 | Listing removed | $3,095,000$431/sqft |
Source: OneKey® MLS as distributed by MLS GRID #996255 Report a problem | ||
| 6/25/2026 | Price change | $3,095,000-8.8%$431/sqft |
Source: OneKey® MLS as distributed by MLS GRID #996255 Report a problem | ||
| 5/7/2026 | Listed for sale | $3,395,000+21.3%$472/sqft |
Source: OneKey® MLS as distributed by MLS GRID #996255 Report a problem | ||
| 7/17/2025 | Sold | $2,800,000-6.5%$390/sqft |
Source: OneKey® MLS as distributed by MLS GRID #846520 Report a problem | ||
| 6/18/2025 | Pending sale | $2,995,000$417/sqft |
Source: OneKey® MLS as distributed by MLS GRID #846520 Report a problem | ||
| 5/19/2025 | Price change | $2,995,000-6.3%$417/sqft |
Source: OneKey® MLS as distributed by MLS GRID #846520 Report a problem | ||
| 5/5/2025 | Price change | $3,195,000-5.9%$445/sqft |
Source: OneKey® MLS as distributed by MLS GRID #846520 Report a problem | ||
| 4/23/2025 | Listed for sale | $3,395,000+41.5%$472/sqft |
Source: OneKey® MLS as distributed by MLS GRID #846520 Report a problem | ||
| 5/2/2017 | Listing removed | $2,400,000$334/sqft |
Source: Ginnel Real Estate #4638545 Report a problem | ||
| 4/8/2017 | Price change | $2,400,000-11.1%$334/sqft |
Source: Ginnel Real Estate #4638545 Report a problem | ||
| 3/10/2017 | Price change | $2,700,000-6.9%$376/sqft |
Source: Ginnel Real Estate #4638545 Report a problem | ||
| 1/3/2017 | Price change | $2,900,000-9.4%$404/sqft |
Source: Ginnel Real Estate #4638545 Report a problem | ||
| 9/13/2016 | Listed for sale | $3,200,000+174.7%$445/sqft |
Source: Ginnel Real Estate #4638545 Report a problem | ||
| 4/13/2005 | Sold | $1,165,000$162/sqft |
Source: Public Record Report a problem | ||
Public tax history
| Year | Property taxes | Tax assessment |
|---|---|---|
| 2025 | -- | $245,700 |
| 2024 | -- | $245,700 |
| 2023 | -- | $245,700 |
| 2022 | -- | $245,700 |
| 2021 | -- | $245,700 |
| 2020 | -- | $245,700 |
| 2019 | -- | $245,700 |
| 2018 | -- | $245,700 |
| 2017 | -- | $245,700 |
| 2016 | -- | $245,700 |
| 2015 | -- | $245,700 |
| 2014 | -- | $245,700 |
| 2013 | -- | $245,700 |
| 2012 | -- | $245,700 |
| 2011 | -- | $245,700 |
| 2010 | -- | $245,700 |
| 2009 | -- | $245,700 |
| 2008 | -- | $245,700 |
| 2007 | -- | $245,700 +145.7% |
| 2006 | -- | $100,000 |
| 2005 | -- | $100,000 |
| 2004 | -- | $100,000 |
| 2003 | -- | $100,000 |
| 2002 | -- | $100,000 |
| 2001 | -- | $100,000 |
| 2000 | -- | $100,000 |
| 1999 | -- | $100,000 |
Find assessor info on the county website
Monthly payment
Climate risks
Neighborhood: 10506
Nearby schools
Schools provided by the listing agent
- Elementary: Bedford Village Elementary School
- Middle: Fox Lane Middle School
- High: Fox Lane High School
Source: OneKey® MLS as distributed by MLS GRID. This data may not be complete. We recommend contacting the local school district to confirm school assignments for this home.

Similar homes
- $2,995,0005 bd7 ba7.1k sqft37 Sarles Street, Armonk, NY 10504For Sale
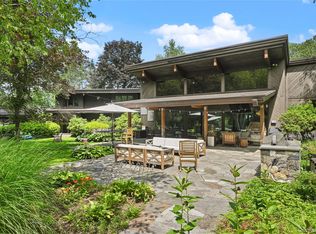
 MLS ID #1055687, Christian Perry, Listing by: Serhant LLC. OneKey® MLS as distributed by MLS GRID
 - $2,995,0005 bd6 ba4.6k sqft515 Long Ridge Road, Bedford, NY 10506New Construction
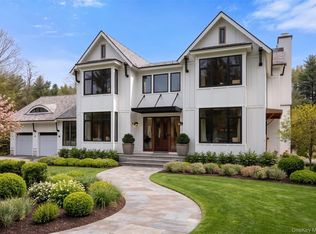 MLS ID #984817, Mark Boyland, Listing by: Keller Williams Realty Partner. OneKey® MLS as distributed by MLS GRID
 - $1,875,0004 bd3 ba5.3k sqft11 Smith Farm Road, Bedford, NY 10506For Sale
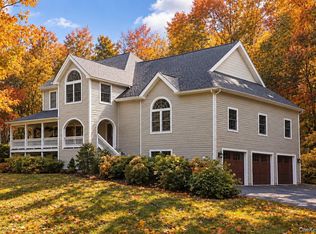 MLS ID #1045155, Lisa Mangieri, Listing by: Houlihan Lawrence Inc.. OneKey® MLS as distributed by MLS GRID
 - $1,595,0005 bd3 ba4.1k sqft2 Banks Farm Road, Bedford, NY 10506For Sale
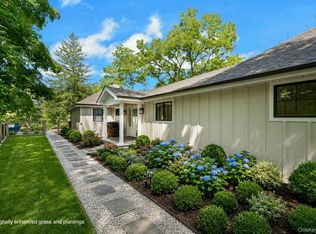 MLS ID #1044367, Stacey H. Rechler, Listing by: Douglas Elliman Real Estate. OneKey® MLS as distributed by MLS GRID
 - $1,675,0004 bd3 ba4k sqft10 Hickory Lane, Bedford, NY 10506For SaleMLS ID #1046215, Colleen M. Canavan, Listing by: Julia B Fee Sothebys Int. Rlty. OneKey® MLS as distributed by MLS GRID
- $3,400,0006 bd9 ba6.9k sqft351 Erskine Rd, Stamford, CT 06903For Sale
 MLS ID #125172, Suzette Kraus, Compass Connecticut, LLC. Greenwich MLS, Inc.
 - $1,700,0004 bd4 ba3.9k sqft55 Old Logging Road, Bedford, NY 10506For SaleMLS ID #1031198, Joanne Padawer, Listing by: Houlihan Lawrence Inc.. OneKey® MLS as distributed by MLS GRID
- $2,895,0004 bd4 ba4.1k sqft250 Dans Highway, New Canaan, CT 06840For Sale
 MLS ID #24204760, Melissa Rwambuya, William Raveis Real Estate. Smart MLS
 - $2,900,0005 bd5 ba5.4k sqft295 Salem Road, Pound Ridge, NY 10576For SaleMLS ID #1037090, Sherry Wiggs, Listing by: Houlihan Lawrence Inc.. OneKey® MLS as distributed by MLS GRID
- $3,250,0004 bd5 ba6.5k sqft347 Nod Hill Road, Wilton, CT 06897For SaleMLS ID #24168316, Lynne Murphy, Berkshire Hathaway NE Prop.. Smart MLS
- $2,175,0004 bd5 ba5.4k sqft96 Harpsichord Turnpike, Stamford, CT 06903For SaleMLS ID #24216678, Valerie Alvarez, Serhant Connecticut, LLC. Smart MLS
- $2,495,0004 bd5 ba5k sqft13 Sniffen Road, Armonk, NY 10504For SaleMLS ID #1055828, Stacey L. Sporn, Listing by: William Raveis Real Estate. OneKey® MLS as distributed by MLS GRID
- $3,495,0007 bd8 ba6.9k sqft769 Route 100, Yorktown Heights, NY 10598For SaleMLS ID #1047742, Karen Benvin Ransom, Listing by: Houlihan Lawrence Inc.. OneKey® MLS as distributed by MLS GRID
- $2,500,0005 bd6 ba5.6k sqft333 Rock Rimmon Rd, Stamford, CT 06903For SaleMLS ID #126061, Len Schwartz, Keller Williams Prestige Props. Greenwich MLS, Inc.
- $2,750,0004 bd6 ba5.8k sqft4 Little Mountain Road, North Salem, NY 10560For SaleMLS ID #1048807, Marcie Nolletti, Listing by: Coldwell Banker Realty. OneKey® MLS as distributed by MLS GRID
- $2,795,0004 bd7 ba8.2k sqft16 Reynwood Drive, Brewster, NY 10509For SaleMLS ID #1048047, William T. Stuart, Listing by: Berkshire Hathaway HS NE Prop. OneKey® MLS as distributed by MLS GRID
- $2,695,0004 bd7 ba7.2k sqft443 Brambley Hedge Circle, Fairfield, CT 06824For SaleMLS ID #24211002, Paul Triantafel, William Pitt Sotheby's Int'l. Smart MLS
- $2,995,0005 bd6 ba5.9k sqft149 Dudley Road, Wilton, CT 06897For SaleMLS ID #24207078, Melissa Rwambuya, William Raveis Real Estate. Smart MLS
- $3,895,0006 bd7 ba4.6k sqft9 Cole Drive, Armonk, NY 10504For SaleMLS ID #1058855, Amy M. Singer, Listing by: Houlihan Lawrence Inc.. OneKey® MLS as distributed by MLS GRID
- $2,795,0004 bd7 ba7.7k sqft99 Tomahawk Street, Yorktown Heights, NY 10598For SaleMLS ID #1057858, Tina Townsend, Listing by: BHHS Hudson Valley Properties. OneKey® MLS as distributed by MLS GRID
