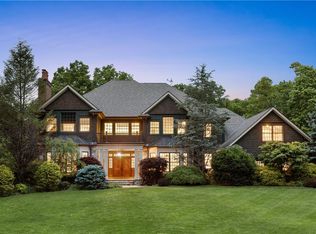
Set on one of Armonk's most esteemed streets, 37 Sarles Street offers a rare opportunity to own an exclusive 2.98-acre estate. Unmatched privacy and a serene natural backdrop, protected for generations to come, make this an ideal place to raise. From the moment you arrive, the home makes an impression. A sweeping driveway leads to a four-car garage, pairing convenience with grandeur. Inside, soaring cathedral ceilings crown the family room, where designer stonework creates a dramatic focal point letting your imagination run wild with your decor. Natural light fills the space, blending elegance with warmth for both quiet evenings and lively gatherings. This home was designed for entertaining. The resort-style backyard features a sparkling saltwater pool, lush professional landscaping, a covered patio that lives like a full outdoor living room, and a sunset-facing hot tub. Whether you're hosting a summer soir or stargazing with the kids, the space is a true extension of the home's luxury lifestyle. Your guests won't want to leave.
For sale
$2,995,000
37 Sarles Street, Armonk, NY 10504
5beds
7,141sqft
Single Family Residence, Residential
Built in 1984
2.98 Acres Lot
$-- Zestimate®
$419/sqft
$-- HOA
What's special
Sparkling saltwater poolResort-style backyardSunset-facing hot tubUnmatched privacyDesigner stoneworkFour-car garageLush professional landscaping
- 12 days
- 3,530
- 329
Zillow last checked:
Listing updated:
Listed by:
Serhant LLC 646-480-7665,
Christian Perry 818-321-0539
Source: OneKey® MLS as distributed by MLS GRID,MLS#: 1055687
Facts & features
Interior
Bedrooms & bathrooms
- Bedrooms: 5
- Bathrooms: 7
- Full bathrooms: 6
- 1/2 bathrooms: 1
Primary bedroom
- Description: Large Walk-In Closets, Views
- Level: First
Bedroom 1
- Description: Walk-In Closet, Ensuite
- Level: First
Bedroom 2
- Description: Walk-In Closet, Ensuite
- Level: First
Bedroom 3
- Description: Ensuite
- Level: First
Bedroom 4
- Description: Upstairs
- Level: Second
Bedroom 5
- Description: Upstairs
- Level: Second
Primary bathroom
- Description: Recently Renovated Luxury Bath
- Level: First
Bathroom 1
- Level: First
Bathroom 2
- Level: First
Bathroom 3
- Level: First
Bathroom 4
- Level: First
Bathroom 5
- Description: Jack & Jill
- Level: Second
Den
- Level: First
Dining room
- Description: Dining Area
- Level: First
Kitchen
- Description: Gourmet, Center Island
- Level: First
Laundry
- Description: Separate Room
- Level: First
Living room
- Description: Great Room, Cathedral Ceilings, Wall of Glass, Fireplace
- Level: First
Office
- Level: First
Heating
- Ducts, ENERGY STAR Qualified Equipment, Hot Air, Oil, See Remarks
Cooling
- Central Air
Appliances
- Included: Stainless Steel Appliance(s)
- Laundry: Washer/Dryer Hookup, Laundry Room
Features
- First Floor Bedroom, First Floor Full Bath, Beamed Ceilings, Cathedral Ceiling(s), Chefs Kitchen, Double Vanity, Eat-in Kitchen, Entrance Foyer, Granite Counters, High Ceilings, High Speed Internet, His and Hers Closets, Kitchen Island, Marble Counters, Natural Woodwork, Open Floorplan, Open Kitchen, Primary Bathroom, Master Downstairs, Walk-In Closet(s)
- Flooring: Hardwood
- Windows: Floor to Ceiling Windows, Wall of Windows
- Attic: Pull Stairs
- Number of fireplaces: 1
- Fireplace features: Living Room, Masonry, Wood Burning
Interior area
- Total structure area: 7,862
- Total interior livable area: 7,141 sqft
Video & virtual tour
Property
Parking
- Total spaces: 4
- Parking features: Attached
- Garage spaces: 4
Features
- Levels: Two
- Patio & porch: Covered, Patio
- Has private pool: Yes
- Pool features: Electric Heat, In Ground, Outdoor Pool, Salt Water
- Has spa: Yes
- Fencing: Fenced
- Has view: Yes
- View description: Trees/Woods
Lot
- Size: 2.98 Acres
- Features: Back Yard, Cleared, Front Yard, Landscaped, Level, Views
Details
- Parcel number: 380010100000001000000100210000
- Special conditions: None
Construction
Type & style
- Home type: SingleFamily
- Architectural style: Contemporary
- Property subtype: Single Family Residence, Residential
Materials
- Stone, Wood Siding
Condition
- Updated/Remodeled
- Year built: 1984
Utilities & green energy
- Sewer: Septic Tank
- Water: Well
- Utilities for property: Electricity Connected
Community & HOA
HOA
- Has HOA: No
Location
- Region: Armonk
Financial & listing details
- Price per square foot: $419/sqft
- Tax assessed value: $44,500
- Annual tax amount: $48,948
- Date on market: 9/29/2026
- Cumulative days on market: 13 days
- Listing agreement: Exclusive Right To Sell
- Electric utility on property: Yes
Estimated market value
Not available
Estimated sales range
Not available
Not available
Price history
| Date | Event | Price |
|---|---|---|
| 9/30/2026 | Listed for sale | $2,995,000-0.2%$419/sqft |
Source:  OneKey® MLS as distributed by MLS GRID #1055687 Report a problem OneKey® MLS as distributed by MLS GRID #1055687 Report a problem | ||
| 7/21/2026 | Listing removed | $3,000,000$420/sqft |
Source: OneKey® MLS as distributed by MLS GRID #987245 Report a problem | ||
| 5/18/2026 | Pending sale | $3,000,000$420/sqft |
Source: OneKey® MLS as distributed by MLS GRID #987245 Report a problem | ||
| 4/25/2026 | Listed for sale | $3,000,000-14%$420/sqft |
Source: OneKey® MLS as distributed by MLS GRID #987245 Report a problem | ||
| 1/15/2026 | Listing removed | $3,490,000$489/sqft |
Source: OneKey® MLS as distributed by MLS GRID #890380 Report a problem | ||
| 1/5/2026 | Price change | $3,490,000-5.4%$489/sqft |
Source: OneKey® MLS as distributed by MLS GRID #890380 Report a problem | ||
| 7/21/2025 | Listed for sale | $3,690,000+75.7%$517/sqft |
Source: OneKey® MLS as distributed by MLS GRID #890380 Report a problem | ||
| 8/26/2021 | Sold | $2,100,000-2.1%$294/sqft |
Source: OneKey® MLS as distributed by MLS GRID #H6102805 Report a problem | ||
| 5/20/2021 | Pending sale | $2,145,000$300/sqft |
Source: OneKey® MLS as distributed by MLS GRID #H6102805 Report a problem | ||
| 4/26/2021 | Listed for sale | $2,145,000+13.2%$300/sqft |
Source: OneKey® MLS as distributed by MLS GRID #H6102805 Report a problem | ||
| 11/6/2020 | Listing removed | $1,895,000$265/sqft |
Source: William Raveis Real Estate #H6009145 Report a problem | ||
| 10/20/2020 | Price change | $1,895,000-10.8%$265/sqft |
Source: William Raveis Real Estate #H6009145 Report a problem | ||
| 6/25/2020 | Listed for sale | $2,125,000-33.5%$298/sqft |
Source: William Raveis Real Estate #H6009145 Report a problem | ||
| 12/1/2015 | Listing removed | $3,195,000$447/sqft |
Source: William Raveis Real Estate #4513416 Report a problem | ||
| 4/22/2015 | Listed for sale | $3,195,000$447/sqft |
Source: William Raveis Real Estate #4513416 Report a problem | ||
Public tax history
| Year | Property taxes | Tax assessment |
|---|---|---|
| 2025 | -- | $44,500 |
| 2024 | -- | $44,500 |
| 2023 | -- | $44,500 |
| 2022 | -- | $44,500 |
| 2021 | -- | $44,500 |
| 2020 | -- | $44,500 |
| 2019 | -- | $44,500 |
| 2018 | -- | $44,500 |
| 2017 | -- | $44,500 |
| 2016 | -- | $44,500 |
| 2015 | -- | $44,500 |
| 2014 | -- | $44,500 |
| 2013 | -- | $44,500 |
| 2012 | -- | $44,500 |
| 2011 | -- | $44,500 |
| 2010 | -- | $44,500 |
| 2009 | -- | $44,500 |
| 2008 | -- | $44,500 |
| 2007 | -- | $44,500 |
| 2006 | -- | $44,500 |
| 2005 | -- | $44,500 -14.6% |
| 2004 | -- | $52,100 |
| 2003 | -- | $52,100 |
Find assessor info on the county website
Monthly payment
Climate risks
Neighborhood: 10504
Nearby schools
Schools provided by the listing agent
- Elementary: Coman Hill
- Middle: H C Crittenden Middle School
- High: Byram Hills High School
Source: OneKey® MLS as distributed by MLS GRID. This data may not be complete. We recommend contacting the local school district to confirm school assignments for this home.
Similar homes
- $3,095,0004 bd7 ba7.1k sqft68 Quarry Lane, Bedford, NY 10506For Sale
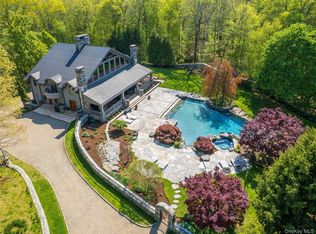
 MLS ID #996255, Darlene D. Letersky, Listing by: Coldwell Banker Realty. OneKey® MLS as distributed by MLS GRID
 - $2,790,0006 bd6 ba7.9k sqft20 Bessel Lane, Chappaqua, NY 10514For Sale
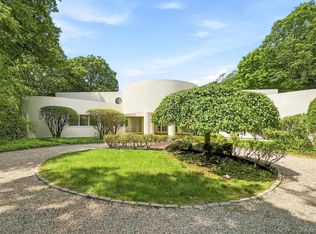 MLS ID #1035591, Holly Tsuei, Listing by: Houlihan Lawrence Inc.. OneKey® MLS as distributed by MLS GRID
 - $2,995,0004 bd5 ba5.3k sqft54 Cross Pond Road, Pound Ridge, NY 10576For Sale
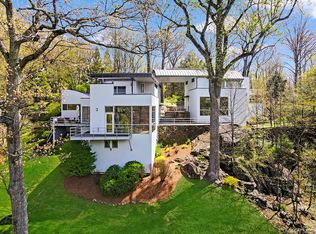 MLS ID #1061606, Adam Hade, Listing by: Compass Greater NY, LLC. OneKey® MLS as distributed by MLS GRID
 - $2,500,0005 bd6 ba7.6k sqft333 Rock Rimmon Road, Stamford, CT 06903For Sale
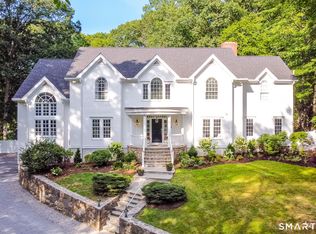
 MLS ID #24209817, Len Schwartz, Keller Williams Prestige Prop.. Smart MLS
 - $2,999,9995 bd5 ba6.9k sqft54 Forest Lake Drive, West Harrison, NY 10604For SaleMLS ID #1035269, Marianna Amato, Listing by: Houlihan Lawrence Inc.. OneKey® MLS as distributed by MLS GRID
- $2,950,0004 bd5 ba5.3k sqft6 Canterbury Court, Briarcliff Manor, NY 10510For SaleMLS ID #993255, Susan S. Code, Listing by: Houlihan Lawrence Inc.. OneKey® MLS as distributed by MLS GRID
- $2,995,0005 bd6 ba6.8k sqft85 Manor Road, Ridgefield, CT 06877For SaleMLS ID #24204390, Karla Murtaugh, Compass Connecticut, LLC. Smart MLS
- $2,995,0004 bd4 ba5.2k sqft2 Choctaw Ln, Greenwich, CT 06831For Sale
 MLS ID #125615, Ryan Ciambriello, Houlihan Lawrence. Greenwich MLS, Inc.
 - $3,250,0005 bd6 ba6.9k sqft20 Stonewall Circle, West Harrison, NY 10604For SaleMLS ID #904836, Haakim Byrd, Listing by: HomeSmart Homes & Estates. OneKey® MLS as distributed by MLS GRID
- $2,950,0005 bd6 ba8k sqft15 Saw Mill Hill Road, Ridgefield, CT 06877For SaleMLS ID #24211985, Danna Rogers, Higgins Group Bedford Square. Smart MLS
- $3,400,0006 bd9 ba6.9k sqft351 Erskine Rd, Stamford, CT 06903For SaleMLS ID #125172, Suzette Kraus, Compass Connecticut, LLC. Greenwich MLS, Inc.
- $2,895,0004 bd4 ba4.1k sqft250 Dans Highway, New Canaan, CT 06840For SaleMLS ID #24204760, Melissa Rwambuya, William Raveis Real Estate. Smart MLS
- $2,799,0004 bd5 ba7.3k sqft21 Kings Grant Way, Briarcliff Manor, NY 10510For SaleMLS ID #1042009, Ken Wile, Listing by: Redfin Real Estate. OneKey® MLS as distributed by MLS GRID
- $3,300,0006 bd6 ba7.1k sqft24 Country Club Lane, Briarcliff Manor, NY 10510For SaleMLS ID #1057382, David Deberardinis, Listing by: Houlihan Lawrence Inc.. OneKey® MLS as distributed by MLS GRID
- $2,795,0004 bd7 ba7.7k sqft99 Tomahawk Street, Yorktown Heights, NY 10598For SaleMLS ID #1057858, Tina Townsend, Listing by: BHHS Hudson Valley Properties. OneKey® MLS as distributed by MLS GRID
- $1,595,0005 bd3 ba4.1k sqft2 Banks Farm Road, Bedford, NY 10506For SaleMLS ID #1044367, Stacey H. Rechler, Listing by: Douglas Elliman Real Estate. OneKey® MLS as distributed by MLS GRID
- $2,995,0005 bd6 ba5.9k sqft149 Dudley Road, Wilton, CT 06897For SaleMLS ID #24207078, Melissa Rwambuya, William Raveis Real Estate. Smart MLS
- $2,995,0004 bd6 ba4.7k sqft353 Mountain Road, Irvington, NY 10533For SaleMLS ID #1022183, William Boeckelman, Listing by: Coldwell Banker Realty. OneKey® MLS as distributed by MLS GRID
- $2,195,0004 bd4 ba3.9k sqft230 E Middle Patent Road, Bedford, NY 10506For SaleMLS ID #1023671, Lisa Berliner, Listing by: Coldwell Banker Realty. OneKey® MLS as distributed by MLS GRID
- $2,999,0005 bd4 ba5k sqft59 Dandy Dr, Cos Cob, CT 06807For SaleMLS ID #125857, Angela Alfano, Coldwell Banker Realty. Greenwich MLS, Inc.
