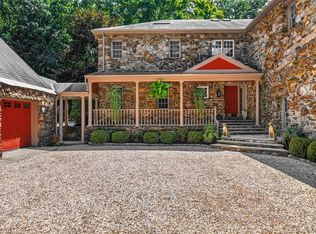
A study in modern Georgian elegance, this exceptional custom residence is beautifully sited on 2 level acres within The Manor, one of Ridgefield's most coveted enclaves. A gated approach & gracious courtyard introduce a home of impressive architectural presence, framed by specimen landscaping & handsome stonework. Inside, classical proportions meet a sophisticated contemporary aesthetic. Dramatic two-story foyer + stunning sweeping staircase rise to an impressive upper gallery, while herringbone floors, arched windows & refined millwork establish an unmistakable sense of craftsmanship & scale. Striking Chef's KIT features custom cabinetry, dramatic stone surfaces, Signature range + oversized island, complemented by a fabulous scullery. Extraordinary conservatory creates a seamless connection to the grounds. Beautifully appointed Main Level Primary Suite is a private retreat w/Dressing Rm & spa-inspired Bath w/sauna. Two impressive Home Offices enjoy captivating views across the property. Upper Level is thoughtfully arranged around the gracious gallery landing & features 4 ensuite BR's + dedicated laundry. Finished Lower Level extends the lifestyle w/a spacious Gym & Recreation Rm complete w/putting green for the golf enthusiast. Outside, true resort inspired living unfolds across sweeping lawns w/Saltwater Pool+Spa & private Pickleball Court. Moments to Ridgefield's celebrated Main Street offers an elevated country lifestyle. Easy access to Katonah Train - Approx. 1 HR to NYC
For sale
$2,995,000
85 Manor Road, Ridgefield, CT 06877
5beds
6,856sqft
Single Family Residence
Built in 1992
2 Acres Lot
$-- Zestimate®
$437/sqft
$-- HOA
What's special
- 5 days
- 4,302
- 163
Zillow last checked:
Listing updated:
Listed by:
Karla Murtaugh Homes Team,
Karla Murtaugh (203)856-5534,
Compass Connecticut, LLC 203-290-2477,
Co-Listing Agent: Ashley Hamedi 646-623-1966,
Compass Connecticut, LLC
Source: Smart MLS,MLS#: 24204390
Facts & features
Interior
Bedrooms & bathrooms
- Bedrooms: 5
- Bathrooms: 6
- Full bathrooms: 4
- 1/2 bathrooms: 2
Rooms
- Room types: Bonus Room, Exercise Room, Gym, Laundry
Primary bedroom
- Features: Dressing Room, French Doors, Full Bath, Patio/Terrace, Walk-In Closet(s), Hardwood Floor
- Level: Main
- Area: 409.84 Square Feet
- Dimensions: 21.8 x 18.8
Bedroom
- Features: Jack & Jill Bath, Hardwood Floor
- Level: Upper
- Area: 188.64 Square Feet
- Dimensions: 14.4 x 13.1
Bedroom
- Features: Jack & Jill Bath, Hardwood Floor
- Level: Upper
- Area: 205.67 Square Feet
- Dimensions: 15.7 x 13.1
Bedroom
- Features: Full Bath, Hardwood Floor
- Level: Upper
- Area: 198.86 Square Feet
- Dimensions: 16.3 x 12.2
Bedroom
- Features: Full Bath, Hardwood Floor
- Level: Upper
- Area: 192.76 Square Feet
- Dimensions: 15.8 x 12.2
Dining room
- Features: French Doors, Parquet Floor
- Level: Main
- Area: 256.62 Square Feet
- Dimensions: 14.1 x 18.2
Family room
- Features: Vaulted Ceiling(s), Ceiling Fan(s), Fireplace, French Doors, Hardwood Floor
- Level: Main
- Area: 412.36 Square Feet
- Dimensions: 24.4 x 16.9
Kitchen
- Features: Skylight, Granite Counters, French Doors, Kitchen Island, Hardwood Floor
- Level: Main
- Area: 657.39 Square Feet
- Dimensions: 18.11 x 36.3
Living room
- Features: Gas Log Fireplace, French Doors, Patio/Terrace, Parquet Floor
- Level: Main
- Area: 429.38 Square Feet
- Dimensions: 17.1 x 25.11
Office
- Features: French Doors, Patio/Terrace, Hardwood Floor
- Level: Main
- Area: 228.06 Square Feet
- Dimensions: 12.6 x 18.1
Other
- Features: Partial Bath, Hardwood Floor
- Level: Main
- Area: 233.16 Square Feet
- Dimensions: 11.6 x 20.1
Other
- Features: Laminate Floor
- Level: Lower
- Area: 470.75 Square Feet
- Dimensions: 26.9 x 17.5
Rec play room
- Features: Laminate Floor
- Level: Lower
- Area: 814.32 Square Feet
- Dimensions: 31.2 x 26.1
Sun room
- Features: Skylight, Slate Floor
- Level: Main
- Area: 422.31 Square Feet
- Dimensions: 21 x 20.11
Heating
- Hydro Air, Zoned, Oil
Cooling
- Central Air
Appliances
- Included: Oven/Range, Microwave, Refrigerator, Dishwasher, Washer, Dryer, Water Heater
- Laundry: Upper Level, Mud Room
Features
- Sound System, Open Floorplan, Sauna, Entrance Foyer, Smart Thermostat
- Doors: French Doors
- Basement: Full,Heated,Storage Space,Garage Access,Interior Entry,Partially Finished
- Attic: Access Via Hatch
- Number of fireplaces: 2
Interior area
- Total structure area: 6,856
- Total interior livable area: 6,856 sqft
- Finished area above ground: 5,736
- Finished area below ground: 1,120
Video & virtual tour
Property
Parking
- Total spaces: 8
- Parking features: Attached, Driveway, Garage Door Opener, Private, Circular Driveway
- Attached garage spaces: 3
- Has uncovered spaces: Yes
Features
- Patio & porch: Porch, Patio
- Exterior features: Balcony, Rain Gutters, Underground Sprinkler
- Has private pool: Yes
- Pool features: Gunite, Heated, Alarm, Fenced, Salt Water, In Ground
- Fencing: Partial,Stone
Lot
- Size: 2 Acres
- Features: Level, Cul-De-Sac
Details
- Parcel number: 278839
- Zoning: RAA
- Other equipment: Generator
Construction
Type & style
- Home type: SingleFamily
- Architectural style: Colonial
- Property subtype: Single Family Residence
Materials
- Stucco
- Foundation: Concrete Perimeter
- Roof: Asphalt
Condition
- New construction: No
- Year built: 1992
Utilities & green energy
- Sewer: Septic Tank
- Water: Public
Community & HOA
Community
- Features: Basketball Court, Near Public Transport, Health Club, Library, Medical Facilities, Playground, Tennis Court(s)
- Security: Security System
- Subdivision: South Ridgefield
HOA
- Has HOA: No
Location
- Region: Ridgefield
Financial & listing details
- Price per square foot: $437/sqft
- Tax assessed value: $1,370,180
- Annual tax amount: $37,529
- Date on market: 9/9/2026
Estimated market value
Not available
Estimated sales range
Not available
Not available
Price history
| Date | Event | Price |
|---|---|---|
| 9/11/2026 | Listed for sale | $2,995,000+76.2%$437/sqft |
Source:  Smart MLS #24204390 Report a problem Smart MLS #24204390 Report a problem | ||
| 5/21/2021 | Sold | $1,700,000-7.1%$248/sqft |
Source: Smart MLS #170371145 Report a problem | ||
| 6/15/2016 | Sold | $1,829,000$267/sqft |
Source: Smart MLS #99111277 Report a problem | ||
| 1/27/2016 | Listing removed | $1,829,000$267/sqft |
Source: Coldwell Banker Residential Brokerage - Ridgefield Office #99111277 Report a problem | ||
| 7/2/2015 | Listed for sale | $1,829,000-1.1%$267/sqft |
Source: Coldwell Banker Residential Brokerage - Ridgefield Office #99111277 Report a problem | ||
| 8/20/2014 | Listing removed | $1,849,000$270/sqft |
Source: Coldwell Banker Residential Brokerage - Redding/Georgetown Office #99022119 Report a problem | ||
| 6/10/2014 | Price change | $1,849,000-2.4%$270/sqft |
Source: Coldwell Banker Residential Brokerage - Redding/Georgetown Office #99022119 Report a problem | ||
| 4/8/2014 | Price change | $1,895,000-1.6%$276/sqft |
Source: Coldwell Banker Residential Brokerage - Redding/Georgetown Office #99022119 Report a problem | ||
| 9/24/2013 | Price change | $1,925,000-3.2%$281/sqft |
Source: Coldwell Banker Residential Brokerage - Redding/Georgetown Office #99022119 Report a problem | ||
| 4/16/2013 | Listed for sale | $1,989,000+29.2%$290/sqft |
Source: Coldwell Banker Residential Brokerage - Redding/Georgetown Office #99022119 Report a problem | ||
| 11/9/1998 | Sold | $1,540,000$225/sqft |
Source: Smart MLS #98017813 Report a problem | ||
Public tax history
| Year | Property taxes | Tax assessment |
|---|---|---|
| 2025 | $37,529 +3.9% | $1,370,180 |
| 2024 | $36,104 +2.1% | $1,370,180 |
| 2023 | $35,364 +0.8% | $1,370,180 +11% |
| 2022 | $35,095 +2.8% | $1,234,440 +2% |
| 2021 | $34,132 +0.3% | $1,209,940 |
| 2020 | $34,024 | $1,209,940 |
| 2019 | $34,024 +1.2% | $1,209,940 |
| 2018 | $33,612 +13.1% | $1,209,940 +10.8% |
| 2017 | $29,714 +4.6% | $1,092,020 +2.6% |
| 2016 | $28,417 +2.6% | $1,064,690 |
| 2015 | $27,693 | $1,064,690 |
| 2014 | $27,693 +2.5% | $1,064,690 -19.8% |
| 2012 | $27,030 -1.2% | $1,326,950 |
| 2011 | $27,348 +1% | $1,326,950 |
| 2010 | $27,070 +2% | $1,326,950 |
| 2009 | $26,539 +0.5% | $1,326,950 |
| 2008 | $26,420 -9.1% | $1,326,950 +13.5% |
| 2007 | $29,076 +2.6% | $1,169,120 |
| 2006 | $28,328 +3.5% | $1,169,120 |
| 2005 | $27,357 +6.1% | $1,169,120 -0.1% |
| 2004 | $25,777 +6% | $1,170,620 |
| 2003 | $24,314 +19.3% | $1,170,620 +46.4% |
| 2001 | $20,377 +9.6% | $799,400 +0% |
| 2000 | $18,585 +12.4% | $799,370 +4% |
| 1997 | $16,534 | $768,330 |
Find assessor info on the county website
Monthly payment
Est. payment
Payment breakdown
Explore the cost of this home by adjusting the details. Changes won't be saved.Climate risks
Neighborhood: 06877
Nearby schools
Schools provided by the listing agent
- Elementary: Veterans Park
- Middle: East Ridge
- High: Ridgefield
Source: Smart MLS. This data may not be complete. We recommend contacting the local school district to confirm school assignments for this home.
Similar homes
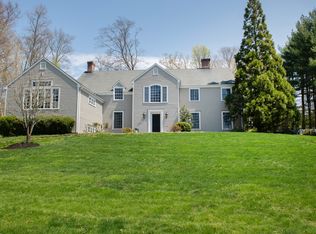
- $2,700,0006 bd6 ba6.6k sqft269 West Lane, Ridgefield, CT 06877For Sale
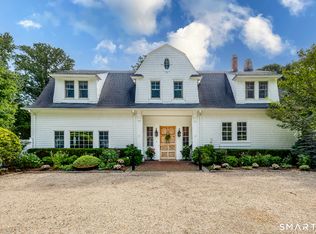
 MLS ID #24198721, Jane Scarbrough, William Pitt Sotheby's Int'l. Smart MLS
 - $2,295,0005 bd6 ba5.7k sqft(Undisclosed Address), Ridgefield, CT 06877For Sale
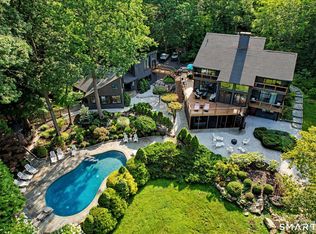 MLS ID #24205321, Debra Tricarico, Houlihan Lawrence. Smart MLS
 - $2,600,0005 bd7 ba5.4k sqft351 Wilton Road West, Ridgefield, CT 06877For Sale
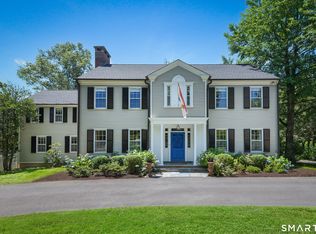 MLS ID #24189591, Karla Murtaugh, Compass Connecticut, LLC. Smart MLS
 - $2,900,0005 bd4 ba5.4k sqft295 Salem Road, Pound Ridge, NY 10576For Sale
 MLS ID #1037090, Sherry Wiggs, Listing by: Houlihan Lawrence Inc.. OneKey® MLS as distributed by MLS GRID
 - $1,699,0005 bd5 ba3.7k sqft106 Spectacle Lane, Ridgefield, CT 06877For SaleMLS ID #24204848, Laura Ancona, William Pitt Sotheby's Int'l. Smart MLS
- $1,567,0005 bd4 ba3.5k sqft136 Flat Rock Drive, Ridgefield, CT 06877For SaleMLS ID #24205026, Dianne dewitt, Berkshire Hathaway NE Prop.. Smart MLS
- $2,195,0005 bd6 ba7.1k sqft30 Whipstick Road, Ridgefield, CT 06877For SaleMLS ID #24184689, Laura Ancona, William Pitt Sotheby's Int'l. Smart MLS
- $3,200,0004 bd6 ba6.1k sqft32 Bernhard Drive, Weston, CT 06883For SaleMLS ID #24206702, Sandy Chang, Century 21 Scala Group. Smart MLS
- $2,750,0004 bd6 ba5.8k sqft4 Little Mountain Road, North Salem, NY 10560For SaleMLS ID #1048807, Marcie Nolletti, Listing by: Coldwell Banker Realty. OneKey® MLS as distributed by MLS GRID
- $3,195,0004 bd5 ba4.8k sqft21 Black Spring Road, Pound Ridge, NY 10576For SaleMLS ID #1050330, George Dambrosio, Listing by: Ginnel Real Estate. OneKey® MLS as distributed by MLS GRID
- $3,250,0004 bd5 ba6.5k sqft347 Nod Hill Road, Wilton, CT 06897For SaleMLS ID #24168316, Lynne Murphy, Berkshire Hathaway NE Prop.. Smart MLS
- $2,295,0004 bd5 ba5.4k sqft17 Blackman Road, Ridgefield, CT 06877For SaleMLS ID #24180589, Joanne Ecclesine, William Pitt Sotheby's Int'l. Smart MLS
- $1,995,0005 bd6 ba4.3k sqft152 High Ridge Avenue, Ridgefield, CT 06877For SaleMLS ID #24189572, Karla Murtaugh, Compass Connecticut, LLC. Smart MLS
- $2,150,0005 bd4 ba5.1k sqft535 North Salem Road, Ridgefield, CT 06877For SaleMLS ID #24192482, Steven T. Koleno, Beycome of Connecticut. Smart MLS
- $2,695,0005 bd6 ba7.6k sqft236 Hardscrabble Road, North Salem, NY 10560For SaleMLS ID #1008132, Jonathan Minerick, Listing by: HomeCoin.com. OneKey® MLS as distributed by MLS GRID
- $2,950,0005 bd6 ba6.2k sqft215 Cross Ridge Road, New Canaan, CT 06840For SaleMLS ID #24193553, Maxwell Erni, The Bridge Realty Inc.. Smart MLS
- $2,750,0005 bd7 ba6.9k sqft27 Walnut Lane, Weston, CT 06883For SaleMLS ID #24202390, Hyacinth Dolor, Global Real Estate Services, LLC. Smart MLS
- $2,995,0005 bd7 ba6.9k sqft0 Mountain Road, Wilton, CT 06897For SaleMLS ID #24047255, Evan Sheftel, Millstone Real Estate Corp. Smart MLS
- $2,895,0004 bd4 ba4.1k sqft250 Dans Highway, New Canaan, CT 06840For SaleMLS ID #24204760, Melissa Rwambuya, William Raveis Real Estate. Smart MLS
- $1,900,0006 bd8 ba5.8k sqft463 North Salem Road, Ridgefield, CT 06877For SaleMLS ID #24173230, Jay Contessa, William Pitt Sotheby's Int'l. Smart MLS
