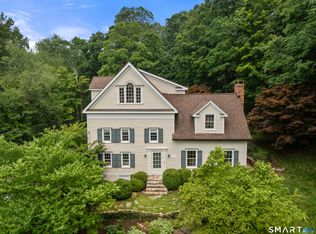
92 Compo Road N. pairs classic architecture, meticulous craftsmanship, private 1 acre property, pool and spa with an enviable near town location. Moments from Main Street's shops and restaurants, ball fields, tennis/pickleball courts, and 3 miles to Compo Beach, this custom Colonial offers a vibrant lifestyle and strong feeling of "Home Sweet Home". Approximately 5,500SF, this residence is finished on 4 floors and showcases light and bright gathering spaces, exceptional millwork, and bespoke cabinetry. It is complemented by thoughtfully redesigned and upgraded interiors, and substantial investments in exterior improvements and mechanical systems. Beautifully landscaped grounds are alive with color and texture and incorporate stone walls and fencing. The large entertaining patio and deck create an irresistible setting for entertaining and everyday living. 4 bedrooms occupy the second floor, including a spacious primary suite with dual walk-in closets, and a luxurious bath featuring double vanity, soaking tub, radiant-heated floors, and a heated towel rack. A third-floor bonus room offers built-in desks, lounge, attic storage, and rough plumbing in place for a future bathroom. The walkout lower level includes a gym, wine room with refrigeration, and recreation room with full bath (space could serve as a 5th bedroom). A distinctive opportunity to enjoy private outdoor living and exceptional convenience in one compelling Westport address.
For sale
$3,395,000
92 Compo Road North, Westport, CT 06880
4beds
5,529sqft
Single Family Residence
Built in 1995
1 Acres Lot
$-- Zestimate®
$614/sqft
$-- HOA
What's special
Pool and spaSoaking tubStone walls and fencingExceptional millworkBeautifully landscaped groundsMeticulous craftsmanshipRadiant-heated floors
- 14 days
- 4,459
- 461
Likely to sell faster than
Zillow last checked:
Listing updated:
Listed by:
Jaclyn Picarillo (203)981-5012,
Higgins Group Bedford Square 203-226-0300
Source: Smart MLS,MLS#: 24217119
Facts & features
Interior
Bedrooms & bathrooms
- Bedrooms: 4
- Bathrooms: 5
- Full bathrooms: 4
- 1/2 bathrooms: 1
Rooms
- Room types: Gym, Laundry, Roughed-In Bath, Wine Cellar
Primary bedroom
- Features: Full Bath, Walk-In Closet(s), Hardwood Floor
- Level: Upper
Bedroom
- Features: Hardwood Floor
- Level: Upper
Bedroom
- Features: Hardwood Floor
- Level: Upper
Bedroom
- Features: Hardwood Floor
- Level: Upper
Dining room
- Features: High Ceilings, Hardwood Floor
- Level: Main
Family room
- Features: Built-in Features, Wall/Wall Carpet
- Level: Upper
Great room
- Features: Vaulted Ceiling(s), Balcony/Deck, Beamed Ceilings, Built-in Features, Fireplace, French Doors
- Level: Main
Kitchen
- Features: High Ceilings, Balcony/Deck, Dry Bar, Kitchen Island, Hardwood Floor
- Level: Main
Living room
- Features: High Ceilings, Fireplace, Hardwood Floor
- Level: Main
Office
- Features: High Ceilings, Bookcases, Built-in Features, Hardwood Floor
- Level: Main
Rec play room
- Features: Built-in Features, Wall/Wall Carpet
- Level: Lower
Heating
- Forced Air, Oil
Cooling
- Central Air, Zoned
Appliances
- Included: Gas Range, Microwave, Range Hood, Subzero, Dishwasher, Trash Compactor, Washer, Dryer, Wine Cooler, Water Heater
- Laundry: Upper Level
Features
- Sound System, Entrance Foyer
- Doors: French Doors
- Basement: Full,Heated,Storage Space,Cooled,Interior Entry,Partially Finished
- Attic: Heated,Storage,Partially Finished,Walk-up
- Number of fireplaces: 2
Interior area
- Total structure area: 5,529
- Total interior livable area: 5,529 sqft
- Finished area above ground: 4,529
- Finished area below ground: 1,000
Property
Parking
- Total spaces: 3
- Parking features: Attached
- Attached garage spaces: 3
Features
- Patio & porch: Deck, Patio
- Exterior features: Awning(s), Rain Gutters, Lighting, Underground Sprinkler
- Has private pool: Yes
- Pool features: Gunite, Heated, Pool/Spa Combo, In Ground
- Fencing: Wood,Privacy
- Waterfront features: Beach Access, Water Community
Lot
- Size: 1 Acres
- Features: Wetlands, Level, Landscaped
Details
- Parcel number: 416457
- Zoning: AA
Construction
Type & style
- Home type: SingleFamily
- Architectural style: Colonial
- Property subtype: Single Family Residence
Materials
- Clapboard, Wood Siding
- Foundation: Concrete Perimeter
- Roof: Asphalt
Condition
- New construction: No
- Year built: 1995
Utilities & green energy
- Sewer: Public Sewer, Septic Tank
- Water: Public
Community & HOA
Community
- Features: Basketball Court, Golf, Library, Paddle Tennis, Park, Shopping/Mall, Tennis Court(s)
- Security: Security System
- Subdivision: Downtown North
HOA
- Has HOA: No
Location
- Region: Westport
Financial & listing details
- Price per square foot: $614/sqft
- Tax assessed value: $1,873,500
- Annual tax amount: $24,730
- Date on market: 10/26/2026
- Exclusions: Ask Listing Agent
Estimated market value
Not available
Estimated sales range
Not available
Not available
Price history
| Date | Event | Price |
|---|---|---|
| 10/26/2026 | Listed for sale | $3,395,000+126.3%$614/sqft |
Source:  Smart MLS #24217119 Report a problem | ||
| 10/1/2002 | Sold | $1,500,000+22.9%$271/sqft |
Source: Public Record Report a problem | ||
| 12/3/1998 | Sold | $1,221,000+27.4%$221/sqft |
Source: Public Record Report a problem | ||
| 12/27/1995 | Sold | $958,070+256.2%$173/sqft |
Source: Public Record Report a problem | ||
| 7/6/1995 | Sold | $269,000+7.6%$49/sqft |
Source: Public Record Report a problem | ||
| 2/6/1995 | Sold | $250,000$45/sqft |
Source: Public Record Report a problem | ||
Public tax history
| Year | Property taxes | Tax assessment |
|---|---|---|
| 2025 | $22,238 +2.5% | $1,179,100 +1.2% |
| 2024 | $21,694 +1.5% | $1,165,100 |
| 2023 | $21,380 +3.8% | $1,165,100 +2.2% |
| 2022 | $20,598 | $1,139,900 |
| 2021 | $20,598 -1.4% | $1,139,900 -8.9% |
| 2020 | $20,901 -0.9% | $1,250,800 |
| 2019 | $21,088 | $1,250,800 |
| 2018 | $21,088 | $1,250,800 |
| 2017 | $21,088 | $1,250,800 |
| 2016 | $21,088 | $1,250,800 |
Find assessor info on the county website
Monthly payment
Est. payment
Payment breakdown
Explore the cost of this home by adjusting the details. Changes won't be saved.Climate risks
Neighborhood: Staples
Nearby schools
Schools provided by the listing agent
- Elementary: Saugatuck
- Middle: Bedford
- High: Staples
Source: Smart MLS. This data may not be complete. We recommend contacting the local school district to confirm school assignments for this home.
Similar homes
- $3,295,0005 bd5 ba5.3k sqft4 Turkey Hill Lane, Westport, CT 06880For Sale
 MLS ID #24212748, Arthur Richards, eRealty Advisors, Inc.. Smart MLS
- $3,395,0005 bd7 ba4.8k sqft12 Bauer Place, Westport, CT 06880For Sale
 MLS ID #24198123, Brett Lieberman, The Riverside Realty Group. Smart MLS
- $2,499,0005 bd6 ba7k sqft53 Clinton Avenue, Westport, CT 06880For Sale
 MLS ID #24079819, Alexander H. Chingas, Coldwell Banker Realty. Smart MLS
- $2,595,0005 bd4 ba4.4k sqft4 Crawford Road, Westport, CT 06880For Sale
 MLS ID #24203288, Barbara Sweeney, Coldwell Banker Realty. Smart MLS
- $4,595,0006 bd8 ba7.1k sqft34 High Point Road, Westport, CT 06880For SaleMLS ID #24194698, Karen K. Scott, Compass Connecticut, LLC. Smart MLS
- $2,999,0004 bd6 ba6.1k sqft32 Bernhard Drive, Weston, CT 06883For SaleMLS ID #24206702, Sandy Chang, Century 21 Scala Group. Smart MLS
- $2,950,0005 bd5 ba6.9k sqft11 S Eastern Farm Road, Pound Ridge, NY 10576For Sale
 MLS ID #1070243, Michael Neeley, Listing by: William Raveis-New York LLC. OneKey® MLS as distributed by MLS GRID
- $3,250,0004 bd5 ba6.5k sqft347 Nod Hill Road, Wilton, CT 06897For SaleMLS ID #24168316, Lynne Murphy, Berkshire Hathaway NE Prop.. Smart MLS
- $2,695,0004 bd7 ba7.2k sqft443 Brambley Hedge Circle, Fairfield, CT 06824For SaleMLS ID #24211002, Paul Triantafel, William Pitt Sotheby's Int'l. Smart MLS
- $1,990,0007 bd5 ba4.1k sqft11 Turkey Hill Circle, Westport, CT 06880For SaleMLS ID #24197538, Li-Er Fradella, Coldwell Banker Realty. Smart MLS
- $2,995,0005 bd6 ba5.9k sqft149 Dudley Road, Wilton, CT 06897For SaleMLS ID #24207078, Melissa Rwambuya, William Raveis Real Estate. Smart MLS
- $3,595,0005 bd6 ba5.4k sqft3 Shorehaven Rd, Norwalk, CT 06855For Sale
 MLS ID #124602, Darlene Letersky, Coldwell Banker Realty. Greenwich MLS, Inc.
- $3,375,0007 bd10 ba6.5k sqft23 Fort Salonga Road, Centerport, NY 11721For SaleMLS ID #1069424, Batul N. Morbi GRI, Listing by: Compass Greater NY LLC. OneKey® MLS as distributed by MLS GRID
- $3,795,0005 bd7 ba6.1k sqft39 Keelers Ridge Road, Wilton, CT 06897For SaleMLS ID #24215990, Xin Wang, William Raveis Real Estate. Smart MLS
- $3,975,0005 bd5 ba5.7k sqft415 Old Post Road, Fairfield, CT 06824For SaleMLS ID #24206348, Cindy Raney, Coldwell Banker Realty. Smart MLS
- $1,795,0004 bd5 ba4.9k sqft75 Carriage Road, Wilton, CT 06897For SaleMLS ID #24218402, Nikki Dinapoli, William Raveis Real Estate. Smart MLS
- $3,625,0005 bd6 ba5.2k sqft248 Turtle Back Road, New Canaan, CT 06840For SaleMLS ID #24178727, John E. Dunn, Compass Connecticut, LLC. Smart MLS
- $3,699,5005 bd6 ba5.5k sqft700 Hollow Tree Ridge Road, Darien, CT 06820For SaleMLS ID #24198712, Serena A Richards, Brown Harris Stevens. Smart MLS
- $2,975,0003 bd4 ba3k sqft321 Oenoke Ridge, New Canaan, CT 06840For SaleMLS ID #24208523, Rita F. Kirby, William Pitt Sotheby's Int'l. Smart MLS
- $3,695,0006 bd8 ba7.1k sqft34 Sherwood Lane, New Canaan, CT 06840For SaleMLS ID #24203727, Sheila Clemente, Houlihan Lawrence. Smart MLS
