Refined living awaits on one of Westport's most coveted cul-de-sac settings, nestled within the sought-after Long Lots neighborhood. The exceptional residence unfolds across four finished levels, offering six ensuite bedrooms, two additional half baths, and a thoughtfully designed layout that balances grand scale with everyday functionality. A glass-doored entry introduces interiors defined by opulence and impeccable craftsmanship. Formal living and dining rooms are elegantly appointed, complemented by a butler's pantry for seamless entertaining. The chef's kitchen is both stunning and highly functional. Flowing effortlessly into a sunlit breakfast room and family room with fireplace and wet bar, all have a front row view to the spacious backyard. A private office and well-designed utility room enhance daily living, while direct access to the three-car garage ensures convenience. The second level hosts five beautifully appointed ensuite bedrooms, including a luxurious primary suite complete with fireplace, bespoke walk-in closets, and a spa-inspired bath. An additional study or lounge space provides flexibility for work or relaxation. The third floor offers a sixth ensuite bedroom along with generous bonus space, ideal for guests or extended stays. The finished lower level is designed for recreation and wellness, featuring a media room, gym, game room, and ample storage. Comprised of park-like acre with room for a pool, the property offers both privacy and possibilities.
For sale
$4,595,000
34 High Point Road, Westport, CT 06880
6beds
7,132sqft
Single Family Residence
Built in 2022
1.01 Acres Lot
$-- Zestimate®
$644/sqft
$-- HOA
What's special
Sixth ensuite bedroomSix ensuite bedroomsPrivate officeMedia roomPark-like acreWell-designed utility roomSunlit breakfast room
- 13 days
- 2,350
- 166
Likely to sell faster than
Zillow last checked:
Listing updated:
Listed by:
KMS Team at Compass,
Karen K. Scott (203)613-9200,
Compass Connecticut, LLC 203-293-9715
Source: Smart MLS,MLS#: 24194698
Facts & features
Interior
Bedrooms & bathrooms
- Bedrooms: 6
- Bathrooms: 8
- Full bathrooms: 6
- 1/2 bathrooms: 2
Rooms
- Room types: Bonus Room, Gym, Laundry
Primary bedroom
- Features: High Ceilings, Built-in Features, Gas Log Fireplace, Full Bath, Walk-In Closet(s), Hardwood Floor
- Level: Upper
- Area: 341.69 Square Feet
- Dimensions: 19.25 x 17.75
Bedroom
- Features: High Ceilings, Full Bath, Walk-In Closet(s), Hardwood Floor
- Level: Upper
- Area: 192.55 Square Feet
- Dimensions: 12.11 x 15.9
Bedroom
- Features: High Ceilings, Full Bath, Walk-In Closet(s), Hardwood Floor
- Level: Upper
- Area: 285.57 Square Feet
- Dimensions: 16.7 x 17.1
Bedroom
- Features: High Ceilings, Full Bath, Hardwood Floor
- Level: Upper
- Area: 220.1 Square Feet
- Dimensions: 15.5 x 14.2
Bedroom
- Features: High Ceilings, Full Bath, Hardwood Floor
- Level: Upper
- Area: 192.56 Square Feet
- Dimensions: 16.6 x 11.6
Bedroom
- Features: High Ceilings, Full Bath, Walk-In Closet(s), Wall/Wall Carpet
- Level: Third,Upper
- Area: 376.36 Square Feet
- Dimensions: 19.4 x 19.4
Dining room
- Features: High Ceilings, Wet Bar, Hardwood Floor
- Level: Main
- Area: 245.48 Square Feet
- Dimensions: 13.83 x 17.75
Family room
- Features: High Ceilings, Fireplace, Hardwood Floor
- Level: Main
- Area: 297 Square Feet
- Dimensions: 16.5 x 18
Kitchen
- Features: High Ceilings, Breakfast Bar, Dining Area, Pantry, Hardwood Floor
- Level: Main
- Area: 510 Square Feet
- Dimensions: 17 x 30
Living room
- Features: High Ceilings, Wet Bar, Gas Log Fireplace, Hardwood Floor
- Level: Main
- Area: 296.24 Square Feet
- Dimensions: 16.1 x 18.4
Other
- Features: High Ceilings, Hardwood Floor
- Level: Main
- Area: 195 Square Feet
- Dimensions: 15 x 13
Other
- Features: High Ceilings, Composite Floor
- Level: Lower
- Area: 547.82 Square Feet
- Dimensions: 18.2 x 30.1
Rec play room
- Features: Walk-In Closet(s), Wall/Wall Carpet
- Level: Third,Upper
- Area: 1041.46 Square Feet
- Dimensions: 34.6 x 30.1
Rec play room
- Features: High Ceilings, Composite Floor
- Level: Lower
- Area: 605.01 Square Feet
- Dimensions: 20.1 x 30.1
Study
- Features: High Ceilings, Bookcases, Hardwood Floor
- Level: Upper
- Area: 63.26 Square Feet
- Dimensions: 7.8 x 8.11
Heating
- Hydro Air, Solar, Zoned, Natural Gas
Cooling
- Central Air
Appliances
- Included: Gas Range, Microwave, Range Hood, Refrigerator, Freezer, Dishwasher, Wine Cooler, Gas Water Heater, Water Heater
- Laundry: Upper Level, Mud Room
Features
- Open Floorplan
- Doors: French Doors
- Basement: Full,Heated,Storage Space,Finished,Cooled,Interior Entry,Liveable Space
- Attic: Storage,Finished
- Number of fireplaces: 3
Interior area
- Total structure area: 7,132
- Total interior livable area: 7,132 sqft
- Finished area above ground: 7,132
Property
Parking
- Total spaces: 3
- Parking features: Attached
- Attached garage spaces: 3
Features
- Patio & porch: Patio
- Exterior features: Rain Gutters, Lighting, Stone Wall, Underground Sprinkler
- Waterfront features: Beach Access, Water Community
Lot
- Size: 1.01 Acres
- Features: Sloped, Cul-De-Sac, Landscaped
Details
- Parcel number: 419153
- Zoning: AAA
Construction
Type & style
- Home type: SingleFamily
- Architectural style: Colonial
- Property subtype: Single Family Residence
Materials
- Shingle Siding, Clapboard, Vertical Siding
- Foundation: Concrete Perimeter
- Roof: Asphalt
Condition
- New construction: No
- Year built: 2022
Utilities & green energy
- Sewer: Septic Tank
- Water: Public
- Utilities for property: Underground Utilities, Cable Available
Community & HOA
Community
- Features: Basketball Court, Golf, Library, Park, Pool, Public Rec Facilities, Near Public Transport, Tennis Court(s)
- Security: Security System
- Subdivision: Long Lots
HOA
- Has HOA: No
Location
- Region: Westport
Financial & listing details
- Price per square foot: $644/sqft
- Tax assessed value: $3,277,300
- Annual tax amount: $43,260
- Date on market: 10/30/2026
Estimated market value
Not available
Estimated sales range
Not available
Not available
Price history
| Date | Event | Price |
|---|---|---|
| 10/30/2026 | Listed for sale | $4,595,000+23.4%$644/sqft |
Source:  Smart MLS #24194698 Report a problem | ||
| 12/6/2022 | Sold | $3,725,000-6.9%$522/sqft |
Source: Smart MLS #170523425 Report a problem | ||
| 11/9/2022 | Contingent | $3,999,000$561/sqft |
Source: Smart MLS #170523425 Report a problem | ||
| 11/8/2022 | Listed for sale | $3,999,000$561/sqft |
Source: Smart MLS #170523425 Report a problem | ||
| 10/18/2022 | Listing removed | -- |
Source: Smart MLS #170523425 Report a problem | ||
| 9/15/2022 | Listed for sale | $3,999,000-4.3%$561/sqft |
Source: Smart MLS #170523425 Report a problem | ||
| 7/27/2022 | Listing removed | -- |
Source: Smart MLS #170485784 Report a problem | ||
| 5/27/2022 | Listed for sale | $4,179,000+288.7%$586/sqft |
Source: Smart MLS #170485784 Report a problem | ||
| 5/21/2021 | Sold | $1,075,000-62.6%$151/sqft |
Source: Public Record Report a problem | ||
| 10/2/2020 | Listing removed | $2,875,000$403/sqft |
Source: William Pitt Sotheby's International Realty #170331829 Report a problem | ||
| 9/23/2020 | Price change | $2,875,000-4%$403/sqft |
Source: William Pitt Sotheby's International Realty #170331829 Report a problem | ||
| 8/30/2020 | Listed for sale | $2,995,000+254.4%$420/sqft |
Source: William Pitt Sotheby's International Realty #170331829 Report a problem | ||
| 2/15/2017 | Sold | $845,000$118/sqft |
Source: Smart MLS #99167922 Report a problem | ||
Public tax history
| Year | Property taxes | Tax assessment |
|---|---|---|
| 2025 | $47,401 +1.3% | $2,513,300 |
| 2024 | $46,798 +1.5% | $2,513,300 |
| 2023 | $46,119 +269.1% | $2,513,300 +263.5% |
| 2022 | $12,495 +1.3% | $691,500 +1.3% |
| 2021 | $12,329 +4.1% | $682,300 -3.7% |
| 2020 | $11,841 +9.2% | $708,600 +10.2% |
| 2019 | $10,844 | $643,200 |
| 2018 | $10,844 | $643,200 |
| 2017 | $10,844 | $643,200 |
| 2016 | $10,844 | $643,200 |
Find assessor info on the county website
Monthly payment
Est. payment
Payment breakdown
Explore the cost of this home by adjusting the details. Changes won't be saved.Climate risks
Neighborhood: Staples
Nearby schools
Schools provided by the listing agent
- Elementary: Long Lots
- Middle: Bedford
- High: Staples
Source: Smart MLS. This data may not be complete. We recommend contacting the local school district to confirm school assignments for this home.
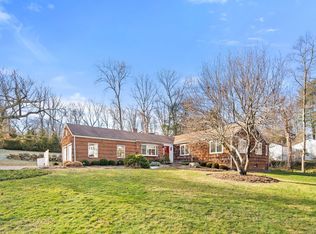
Similar homes
- $4,600,0006 bd8 ba8.1k sqft2 Windy Hill Road, Westport, CT 06880For Sale
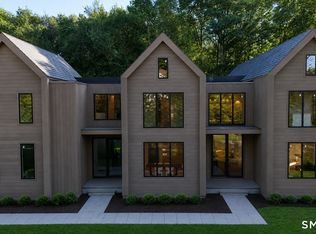
 MLS ID #24204809, Jacob Bivona, Keller Williams Prestige Prop.. Smart MLS
- $4,450,0006 bd8 ba8.5k sqft159 Easton Road, Westport, CT 06880For Sale
 MLS ID #24215185, Maryann Levanti, Higgins Group Bedford Square. Smart MLS
- $4,999,0005 bd8 ba6.5k sqft31 Stonybrook Road, Westport, CT 06880For Sale
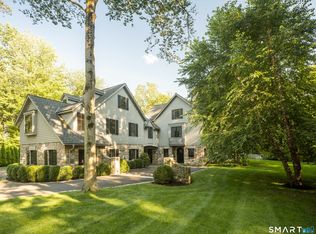 MLS ID #24201547, Kristi D. Law, William Pitt Sotheby's Int'l. Smart MLS
- $3,295,0005 bd5 ba5.3k sqft4 Turkey Hill Lane, Westport, CT 06880For Sale
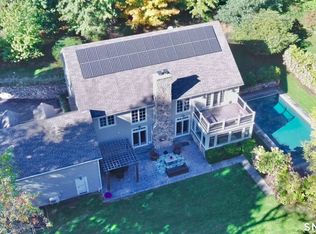 MLS ID #24212748, Arthur Richards, eRealty Advisors, Inc.. Smart MLS
- $4,400,0005 bd7 ba8.5k sqft1 Twin Oaks Lane, Westport, CT 06880For SaleMLS ID #24204438, Douglas Bross, Coldwell Banker Realty. Smart MLS
- $4,995,7004 bd5 ba4k sqft22 Dawn Drive, Westport, CT 06880New ConstructionMLS ID #24176377, Jaclyn Picarillo, Higgins Group Bedford Square. Smart MLS
- $5,650,0007 bd9 ba8.7k sqft8 Pleasant Valley Lane, Westport, CT 06880For SaleMLS ID #24172635, Douglas Bross, Coldwell Banker Realty. Smart MLS
- $6,250,0006 bd9 ba10k sqft21 Sturges Commons, Westport, CT 06880New ConstructionMLS ID #24194597, Patricia A. Shea, Coldwell Banker Realty. Smart MLS
- $6,299,0006 bd7 ba6.9k sqft10 Mary Jane Lane, Westport, CT 06880New ConstructionMLS ID #24147970, Danna Rogers, Higgins Group Bedford Square. Smart MLS
- $2,499,0005 bd6 ba7k sqft53 Clinton Avenue, Westport, CT 06880For SaleMLS ID #24079819, Alexander H. Chingas, Coldwell Banker Realty. Smart MLS
- $3,395,0005 bd7 ba4.8k sqft12 Bauer Place, Westport, CT 06880For SaleMLS ID #24198123, Brett Lieberman, The Riverside Realty Group. Smart MLS
- $5,499,0007 bd8 ba8.7k sqft13 Edgemarth Hill Road, Westport, CT 06880For SaleMLS ID #24183173, Douglas Bross, Coldwell Banker Realty. Smart MLS
- $4,595,0006 bd7 ba6.2k sqft125 West Road, New Canaan, CT 06840For SaleMLS ID #24203624, Jennifer Leahy, Compass Connecticut, LLC. Smart MLS
- $5,500,0004 bd4 ba3.9k sqft14 Great Marsh Road, Westport, CT 06880For SaleMLS ID #24216438, Jordan Dolger, Higgins Group Real Estate. Smart MLS
- $4,695,0005 bd5 ba7.9k sqft300 Sturges Ridge Road, Wilton, CT 06897For SaleMLS ID #24206380, Jennifer Leahy, Compass Connecticut, LLC. Smart MLS
- $2,595,0005 bd4 ba4.4k sqft4 Crawford Road, Westport, CT 06880For SaleMLS ID #24203288, Barbara Sweeney, Coldwell Banker Realty. Smart MLS
- $3,975,0005 bd5 ba5.7k sqft415 Old Post Road, Fairfield, CT 06824For SaleMLS ID #24206348, Cindy Raney, Coldwell Banker Realty. Smart MLS
- $6,800,0005 bd4 ba3.9k sqft52 Compo Mill Cove, Westport, CT 06880For SaleMLS ID #24193394, Carly Woodard, William Pitt Sotheby's Int'l. Smart MLS
- $3,999,9996 bd7 ba7.7k sqft21 School Road, Wilton, CT 06897For SaleMLS ID #24212467, Mersene Norbom, William Pitt Sotheby's Int'l. Smart MLS
- $6,595,0006 bd9 ba9.5k sqft8 Loretta Court, Westport, CT 06880For SaleMLS ID #24211630, Lianne Owen, Coldwell Banker Realty. Smart MLS
