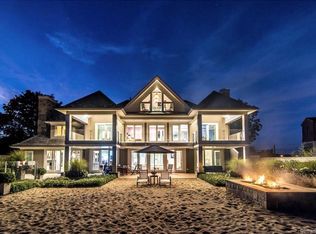
The best vacations are the ones you never have to leave. Set on the shores of Compo Mill Cove in the heart of Westport's coveted Compo Beach neighborhood, this exceptional FEMA compliant Michael Greenberg-designed waterfront home offers the ultimate coastal lifestyle. State-of-the-art systems, including geothermal heating and cooling and tankless hot water, provide exceptional efficiency and year-round comfort. Begin your mornings with a walk along Compo Beach, spend afternoons moving between your private beach and pool, and end the day dining on the waterfront terrace beneath the stars or strolling over to one of Westport's renowned restaurants. Designed to embrace the water from every angle, the home features exposed beams, wide-plank hardwood floors, and water views from nearly every room. The chef's kitchen opens seamlessly to spacious living and dining areas, creating an effortless flow for entertaining. Offering five bedrooms and three-and-a-half baths, there's plenty of room for family and guests to experience one of Westport's most coveted waterfront settings. Rarely does a home combine architectural pedigree, resort-style amenities, and an irreplaceable location so beautifully. This is waterfront living at its finest. Expansion plans designed by JRM Architecture already approved by Westport P&Z.
For sale
$6,800,000
52 Compo Mill Cove, Westport, CT 06880
5beds
3,967sqft
Single Family Residence
Built in 2016
0.41 Acres Lot
$-- Zestimate®
$1,714/sqft
$292/mo HOA
What's special
- 80 days
- 2,044
- 179
Likely to sell faster than
Zillow last checked:
Listing updated:
Listed by:
Carly Woodard (917)575-3416,
William Pitt Sotheby's Int'l 203-227-1246
Source: Smart MLS,MLS#: 24193394
Facts & features
Interior
Bedrooms & bathrooms
- Bedrooms: 5
- Bathrooms: 4
- Full bathrooms: 3
- 1/2 bathrooms: 1
Primary bedroom
- Level: Upper
Bedroom
- Level: Upper
Bedroom
- Level: Upper
Bedroom
- Level: Upper
Bedroom
- Level: Upper
Bathroom
- Level: Main
Bathroom
- Level: Upper
Bathroom
- Level: Upper
Family room
- Level: Main
Kitchen
- Level: Main
Living room
- Level: Main
Office
- Level: Main
Sun room
- Level: Main
Heating
- Hydro Air, Geothermal
Cooling
- Central Air
Appliances
- Included: Gas Cooktop, Oven, Microwave, Range Hood, Refrigerator, Freezer, Dishwasher, Washer, Dryer, Tankless Water Heater
- Laundry: Main Level
Features
- Basement: None
- Attic: Pull Down Stairs
- Number of fireplaces: 2
Interior area
- Total structure area: 3,967
- Total interior livable area: 3,967 sqft
- Finished area above ground: 3,967
Property
Parking
- Total spaces: 4
- Parking features: Detached, Paved
- Garage spaces: 1
Features
- Has private pool: Yes
- Pool features: In Ground
- Has view: Yes
- View description: Water
- Has water view: Yes
- Water view: Water
- Waterfront features: Waterfront
Lot
- Size: 0.41 Acres
Details
- Parcel number: 416917
- Zoning: A
Construction
Type & style
- Home type: SingleFamily
- Architectural style: Other
- Property subtype: Single Family Residence
Materials
- Shingle Siding
- Foundation: Pillar/Post/Pier
- Roof: Wood
Condition
- New construction: No
- Year built: 2016
Utilities & green energy
- Sewer: Public Sewer
- Water: Public
Community & HOA
Community
- Features: Golf, Paddle Tennis, Park, Playground, Private School(s), Pool, Tennis Court(s)
- Subdivision: Compo Beach
HOA
- Has HOA: Yes
- Amenities included: Management
- Services included: Security, Maintenance Grounds, Snow Removal
- HOA fee: $3,500 annually
Location
- Region: Westport
Financial & listing details
- Price per square foot: $1,714/sqft
- Tax assessed value: $4,058,880
- Annual tax amount: $53,577
- Date on market: 7/23/2026
Estimated market value
Not available
Estimated sales range
Not available
Not available
Price history
| Date | Event | Price |
|---|---|---|
| 7/27/2026 | Listed for sale | $6,800,000+0.7%$1,714/sqft |
Source:  Smart MLS #24193394 Report a problem Smart MLS #24193394 Report a problem | ||
| 3/6/2023 | Listing removed | -- |
Source: Smart MLS #170374392 Report a problem | ||
| 6/13/2022 | Listed for sale | $6,750,000+8.9%$1,702/sqft |
Source: Smart MLS #170374392 Report a problem | ||
| 12/18/2020 | Listing removed | $6,200,000$1,563/sqft |
Source: Coldwell Banker Realty #170289834 Report a problem | ||
| 10/4/2020 | Price change | $6,200,000-4.2%$1,563/sqft |
Source: Coldwell Banker Realty #170289834 Report a problem | ||
| 5/18/2020 | Listed for sale | $6,475,000+149%$1,632/sqft |
Source: Coldwell Banker Realty #170289834 Report a problem | ||
| 11/15/2010 | Sold | $2,600,000+257.9%$655/sqft |
Source: Public Record Report a problem | ||
| 10/23/1992 | Sold | $726,500$183/sqft |
Source: Public Record Report a problem | ||
Public tax history
| Year | Property taxes | Tax assessment |
|---|---|---|
| 2025 | $59,851 +1.3% | $3,173,415 |
| 2024 | $59,089 +1.5% | $3,173,415 |
| 2023 | $58,232 +1.5% | $3,173,415 |
| 2022 | $57,344 | $3,173,415 |
| 2021 | $57,344 +8.1% | $3,173,415 0% |
| 2020 | $53,049 0% | $3,174,700 +0.8% |
| 2019 | $53,075 | $3,148,000 |
| 2018 | $53,075 | $3,148,000 |
| 2017 | $53,075 +9.1% | $3,148,000 +9.1% |
| 2016 | $48,636 | $2,884,700 |
Find assessor info on the county website
Monthly payment
Est. payment
Payment breakdown
Explore the cost of this home by adjusting the details. Changes won't be saved.Climate risks
Neighborhood: Greens Farms
Nearby schools
Schools provided by the listing agent
- Elementary: Greens Farms
- High: Staples
Source: Smart MLS. This data may not be complete. We recommend contacting the local school district to confirm school assignments for this home.

Similar homes
- $7,200,0004 bd4 ba2.8k sqft51 Compo Beach Road, Westport, CT 06880For Sale
 MLS ID #24204128, Judy Michaelis, Coldwell Banker Realty. Smart MLS
 - $6,495,0004 bd5 ba3.2k sqft16 Westport Avenue, Westport, CT 06880For Sale
 MLS ID #24192357, Karen K. Scott, Compass Connecticut, LLC. Smart MLS
 - $6,499,0004 bd5 ba3.5k sqft1859 Fairfield Beach Road, Fairfield, CT 06824For Sale
 MLS ID #24207566, Mary Kate Klemish-Boehm, Brown Harris Stevens. Smart MLS
 - $3,698,0004 bd4 ba3.4k sqft61 Clapboard Hill Road, Westport, CT 06880For Sale
 MLS ID #24205877, Julie Vanderblue, Higgins Group Real Estate. Smart MLS
 - $4,850,0005 bd5 ba5.1k sqft22 Evergreen Avenue, Westport, CT 06880For SaleMLS ID #24172211, Valerie Alvarez, Serhant Connecticut, LLC. Smart MLS
- $4,995,7004 bd5 ba4k sqft22 Dawn Drive, Westport, CT 06880New ConstructionMLS ID #24176377, Jaclyn Picarillo, Higgins Group Bedford Square. Smart MLS
- $4,995,0003 bd4 ba2.4k sqft238 Hillspoint Road, Westport, CT 06880New ConstructionMLS ID #24194201, Karen K. Scott, Compass Connecticut, LLC. Smart MLS
- $4,995,0005 bd7 ba5.5k sqft1 Coastal Court, Westport, CT 06880New ConstructionMLS ID #24126503, Julie Vanderblue, Higgins Group Real Estate. Smart MLS
- $4,795,0005 bd5 ba4.8k sqft151 Stanwich Rd, Greenwich, CT 06830For Sale
 MLS ID #126033, Kevin Sneddon Private Client Team at Compass, Compass Connecticut, LLC. Greenwich MLS, Inc.
 - $7,000,0004 bd5 ba3.7k sqft41 Rowayton Avenue, Norwalk, CT 06853For SaleMLS ID #24154329, Meg Douglas, Compass Connecticut, LLC. Smart MLS
- $4,500,0005 bd4 ba4.1k sqft1149 Fairfield Beach Road, Fairfield, CT 06824For SaleMLS ID #24200980, Christine Magliocco, Higgins Group Real Estate. Smart MLS
- $3,750,0005 bd5 ba3.9k sqft5 Butler St, Cos Cob, CT 06807For SaleMLS ID #126001, Cate Keeney, Sotheby's International Realty. Greenwich MLS, Inc.
- $5,995,0006 bd5 ba4.6k sqft508 Round Hill Rd, Greenwich, CT 06831For SaleMLS ID #125864, Stephen Archino, Sotheby's International Realty. Greenwich MLS, Inc.
- $3,850,0005 bd5 ba3.9k sqft406 Harbor Road, Fairfield, CT 06890For SaleMLS ID #24181784, Wendy Ryan, Brown Harris Stevens. Smart MLS
- $3,595,0005 bd6 ba5.4k sqft3 Shorehaven Rd, Norwalk, CT 06855For SaleMLS ID #124602, Darlene Letersky, Coldwell Banker Realty. Greenwich MLS, Inc.
- $5,499,0005 bd6 ba4k sqft2268 Fairfield Beach Road, Fairfield, CT 06824For SaleMLS ID #24194198, Sara Santos, Coldwell Banker Realty. Smart MLS
- $3,975,0005 bd5 ba5.7k sqft415 Old Post Road, Fairfield, CT 06824For SaleMLS ID #24206348, Cindy Raney, Coldwell Banker Realty. Smart MLS
- $3,450,0004 bd4 ba3.3k sqft30 Shorefront Park, Norwalk, CT 06854For SaleMLS ID #24190852, Karen K. Scott, Compass Connecticut, LLC. Smart MLS
- $4,495,0004 bd3 ba3.2k sqft61 Five Mile River Road, Darien, CT 06820For SaleMLS ID #24196499, Mitch Ross, William Raveis Real Estate. Smart MLS
- $5,750,0004 bd5 ba3.8k sqft69 Birch Road, Fairfield, CT 06824New ConstructionMLS ID #24177449, Jaclyn Picarillo, Higgins Group Bedford Square. Smart MLS
