Introducing 1 Coastal Court, a rare opportunity to own in Westport's only gated community, an exclusive four-lot enclave envisioned and built by Joe Feinleib, founder of Coastal Luxury Homes and one of Fairfield County's most respected builders.This private neighborhood blends timeless architecture with modern luxury. Each custom residence, ranging from 5,000 to 7,500 square feet, plus generous garages, balconies, patios and covered porches, will be designed in collaboration with the homeowner - ensuring every detail reflects your vision. Expansive layouts, pool sites, and inviting outdoor living spaces create the perfect setting for today's lifestyle, balancing sophistication with everyday comforts. Working with Coastal Luxury Homes is a dynamic, collaborative and easeful process with every detail curated to suit the homeowners' vision of the perfect home. Whether you dream of having your own golf simulator, outdoor chef's kitchen, sauna or elevator...everything is possible. Ideally located just moments from Westport's award-winning schools, vibrant downtown, the train, and Compo Beach, this unique neighborhood offers a rare combination of privacy and convenience. Mature landscaping and thoughtful design create a serene retreat, while the best of dining, shopping, and recreation are just minutes away. This is more than a new home - it's the chance to create your dream residence with an award-winning builder in a community unlike any other in Westport.
New construction
$4,995,000
1 Coastal Court, Westport, CT 06880
5beds
5,550sqft
:
Get pre-qualified$31,380/mo
Single Family Residence
Built in 2025
1 Acres Lot
$4,894,600 Zestimate®
$900/sqft
$-- HOA
What's special
Pool sitesCustom residenceGated communityModern luxuryExpansive layoutsTimeless architectureOutdoor living spaces
- 313 days |
- 727 |
- 31 |
Zillow last checked:
Listing updated:
Listed by:
The Vanderblue Team at Higgins Group,
Julie Vanderblue (203)257-6994,
Higgins Group Real Estate 203-254-9000,
Co-Listing Agent: Lorelei Atwood 203-803-7600,
Higgins Group Real Estate
Source: Smart MLS,MLS#: 24126503
Facts & features
Interior
Bedrooms & bathrooms
- Bedrooms: 5
- Bathrooms: 7
- Full bathrooms: 5
- 1/2 bathrooms: 2
Rooms
- Room types: Bonus Room, Gym, Steam/Sauna, Wine Cellar, Workshop
Primary bedroom
- Features: High Ceilings
- Level: Upper
Bedroom
- Features: High Ceilings
- Level: Upper
Bedroom
- Features: High Ceilings
- Level: Upper
Bedroom
- Features: High Ceilings
- Level: Upper
Bedroom
- Level: Third,Upper
Dining room
- Features: High Ceilings
- Level: Main
Family room
- Features: High Ceilings
- Level: Main
Kitchen
- Features: High Ceilings, Dining Area, Kitchen Island, Pantry
- Level: Main
Living room
- Features: High Ceilings, Fireplace
- Level: Main
Office
- Features: High Ceilings
- Level: Main
Rec play room
- Features: High Ceilings
- Level: Lower
Heating
- Hot Water, Natural Gas
Cooling
- Central Air, Zoned
Appliances
- Included: Allowance, Gas Water Heater, Tankless Water Heater
- Laundry: Upper Level, Mud Room
Features
- Sound System, Wired for Data, Smart Thermostat
- Doors: French Doors
- Basement: Full,Finished,Interior Entry,Liveable Space
- Attic: Finished,Walk-up
- Number of fireplaces: 2
Interior area
- Total structure area: 5,550
- Total interior livable area: 5,550 sqft
- Finished area above ground: 4,350
- Finished area below ground: 1,200
Property
Parking
- Total spaces: 3
- Parking features: Attached, Garage Door Opener
- Attached garage spaces: 3
Features
- Patio & porch: Covered, Patio
- Exterior features: Rain Gutters, Lighting, Underground Sprinkler
- Has private pool: Yes
- Pool features: In Ground
- Spa features: Heated
- Waterfront features: Beach Access, Water Community
Lot
- Size: 1 Acres
- Features: Level, Cul-De-Sac, Landscaped
Details
- Parcel number: 999999999
- Zoning: AA
Construction
Type & style
- Home type: SingleFamily
- Architectural style: Colonial
- Property subtype: Single Family Residence
Materials
- Clapboard
- Foundation: Concrete Perimeter, Masonry
- Roof: Wood
Condition
- To Be Built
- New construction: Yes
- Year built: 2025
Details
- Warranty included: Yes
Utilities & green energy
- Sewer: Public Sewer
- Water: Public
- Utilities for property: Underground Utilities
Community & HOA
Community
- Features: Gated, Golf, Health Club, Library, Paddle Tennis, Shopping/Mall, Stables/Riding, Tennis Court(s)
- Security: Security System
- Subdivision: New 4 lot gated subdivisi
HOA
- Has HOA: No
Location
- Region: Westport
Financial & listing details
- Price per square foot: $900/sqft
- Annual tax amount: $999,999,999
- Date on market: 9/19/2025
Estimated market value
$4,894,600
$4.65M - $5.14M
Not available
Price history
| Date | Event | Price |
|---|---|---|
| 9/19/2025 | Listed for sale | $4,995,000$900/sqft |
Source:  Smart MLS #24126503 Report a problem Smart MLS #24126503 Report a problem | ||
Public tax history
Tax history is unavailable.
Monthly payment
Est. payment
Payment breakdown
Explore the cost of this home by adjusting the details. Changes won't be saved.Climate risks
Neighborhood: Staples
Nearby schools
GreatSchools rating
- 9/10Long Lots SchoolGrades: K-5Distance: 0.4 mi
- 9/10Bedford Middle SchoolGrades: 6-8Distance: 1.4 mi
- 10/10Staples High SchoolGrades: 9-12Distance: 1.2 mi
Schools provided by the listing agent
- Elementary: Long Lots
- Middle: Bedford
- High: Staples
Source: Smart MLS. This data may not be complete. We recommend contacting the local school district to confirm school assignments for this home.
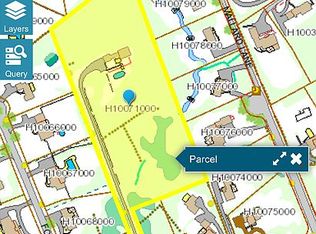
- $4,733,8006 bd5 ba2.7k sqft107 Old Rd, Westport, CT 06880Off Market
- $3,230,2005 bd6 ba4.7k sqft6 Forest Dr, Westport, CT 06880Off Market
- $4,615,7006 bd7 ba10k sqft5 Mallard Ln, Westport, CT 06880Off Market
- $1,750,0004 bd4 ba3.3k sqft115 Old Rd #A, Westport, CT 06880Sold
- $1,292,9003 bd1 ba1.9k sqft115 Old Rd #B, Westport, CT 06880Off Market
- $1,951,3005 bd4 ba2.8k sqft4 Forest Dr, Westport, CT 06880Off Market
- $1,841,5004 bd2 ba2.2k sqft7 Mallard Ln, Westport, CT 06880Off Market
- $2,099,8004 bd4 ba3.1k sqft8 Forest Dr, Westport, CT 06880Off Market
A local agent can set up tours, give advice and negotiate with sellers.
Similar homes
- $4,599,0006 bd6 ba5.6k sqft6 Clapboard Hill Road, Westport, CT 06880For Sale

 MLS ID #24193530, Leslie Clarke, Compass Connecticut, LLC. Smart MLS
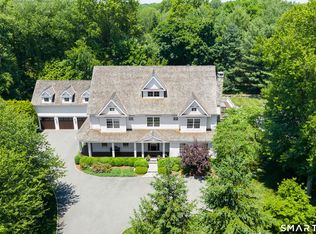
 - $5,499,0006 bd8 ba7.7k sqft359 Greens Farms Road, Westport, CT 06880For Sale
 MLS ID #24184039, Judy Michaelis, Coldwell Banker Realty. Smart MLS
 - $4,995,7004 bd5 ba4k sqft22 Dawn Drive, Westport, CT 06880New Construction
 MLS ID #24176377, Jaclyn Picarillo, Higgins Group Bedford Square. Smart MLS
 - $4,795,0006 bd8 ba8.1k sqft2 Windy Hill Road, Westport, CT 06880For Sale
 MLS ID #24182984, Jacob Bivona, Keller Williams Prestige Prop.. Smart MLS
 - $4,799,0005 bd6 ba7.5k sqft11 Wake Robin Road, Westport, CT 06880For SaleMLS ID #24167814, Judi Lake, The Riverside Realty Group. Smart MLS
- $5,895,0004 bd6 ba5.5k sqft46 Compo Mill Cove, Westport, CT 06880For SaleMLS ID #24166955, Evangela A. Brock, Douglas Elliman of Connecticut. Smart MLS
- $5,895,0004 bd6 ba5.5k sqft46 Compo Ml, Westport, CT 06880For Sale
 MLS ID #124750, Evangela Brock, Douglas Elliman of Connecticut. Greenwich MLS, Inc.
 - $4,495,0006 bd7 ba6.6k sqft21 Lockwood Circle, Westport, CT 06880For SaleMLS ID #24158946, Douglas Bross, Coldwell Banker Realty. Smart MLS
- $3,400,0005 bd5 ba6.1k sqft27 Woody Lane, Westport, CT 06880For SaleMLS ID #24171479, Allan Styer, Compass Connecticut, LLC. Smart MLS
- $5,925,0006 bd9 ba6.5k sqft3 Stony Point West, Westport, CT 06880For SaleMLS ID #24163899, Debra Shaughnessy, Coldwell Banker Realty. Smart MLS
- $3,550,0006 bd7 ba6.7k sqft9 North Ridge Road, Westport, CT 06880For SaleMLS ID #24191286, Susan Lieberman, The Riverside Realty Group. Smart MLS
- $5,990,0006 bd7 ba6.9k sqft10 Mary Jane Lane, Westport, CT 06880New ConstructionMLS ID #24147970, Danna Rogers, Higgins Group Bedford Square. Smart MLS
- $4,850,0005 bd6 ba6.1k sqft13 Sunswyck Road, Darien, CT 06820For SaleMLS ID #24194430, Cheryl Williams, Brown Harris Stevens. Smart MLS
- $4,100,0006 bd6 ba6.2k sqft48 Woodside Avenue, Westport, CT 06880New ConstructionMLS ID #24164137, Judy Michaelis, Coldwell Banker Realty. Smart MLS
- $3,450,0005 bd5 ba6k sqft4 Charcoal Lane, Westport, CT 06880For SaleMLS ID #24169922, Carol Langeland, William Pitt Sotheby's Int'l. Smart MLS
- $7,350,0006 bd7 ba6.5k sqft69 Beachside Avenue, Westport, CT 06880For SaleMLS ID #24152219, John Raus, Berkshire Hathaway NE Prop.. Smart MLS
- $2,650,0005 bd6 ba7k sqft53 Clinton Avenue, Westport, CT 06880For SaleMLS ID #24079819, Alexander H. Chingas, Coldwell Banker Realty. Smart MLS
- $4,250,0006 bd9 ba7.4k sqft6 Janson Drive, Westport, CT 06880New ConstructionMLS ID #24165540, Brett Lieberman, The Riverside Realty Group. Smart MLS
- $3,499,0005 bd5 ba3.7k sqft240 North Avenue, Westport, CT 06880For SaleMLS ID #24181944, Douglas Bross, Coldwell Banker Realty. Smart MLS
- $4,975,0005 bd5 ba7.9k sqft300 Sturges Ridge Road, Wilton, CT 06897For SaleMLS ID #24174834, Laura Ancona, William Pitt Sotheby's Int'l. Smart MLS
