This beautifully renovated Ward French custom home offers elegant formal spaces, a chef's kitchen, flexible guest and office accommodations, a luxury primary suite, fitness studio and sitting room with balcony. The home's 2,442 square foot lower level offers tremendous untapped potential, providing an opportunity to create customized luxury amenities such as a home theater, golf simulator, wine cellar, wellness spa, or guest retreat. Outdoors a spectacular 20' x 40' pool and spa, multiple entertaining patios, and lush private landscaping create a true retreat. Moments from schools and town amenities, this exceptional Westport residence perfectly balances luxury and everyday living. There is construction on Cross Highway is closed and there is a detour. Use Easton Rd then Right on Bayberry Ln and right again on Cross Highway and left on to Woody Ln.
For sale
$3,400,000
27 Woody Lane, Westport, CT 06880
5beds
6,166sqft
Single Family Residence
Built in 1974
2.55 Acres Lot
$3,278,000 Zestimate®
$551/sqft
$-- HOA
What's special
Luxury primary suiteLush private landscapingElegant formal spacesSitting room with balconyMultiple entertaining patiosFitness studio
- 56 days |
- 1,770 |
- 75 |
Zillow last checked:
Listing updated:
Listed by:
Allan Styer (914)908-0544,
Compass Connecticut, LLC 203-343-0141
Source: Smart MLS,MLS#: 24171479
Facts & features
Interior
Bedrooms & bathrooms
- Bedrooms: 5
- Bathrooms: 5
- Full bathrooms: 4
- 1/2 bathrooms: 1
Rooms
- Room types: Exercise Room
Primary bedroom
- Features: Balcony/Deck, Bedroom Suite
- Level: Upper
Bedroom
- Features: Jack & Jill Bath
- Level: Upper
Bedroom
- Features: Jack & Jill Bath
- Level: Upper
Bedroom
- Level: Upper
Bedroom
- Features: Full Bath
- Level: Main
Primary bathroom
- Features: Double-Sink, Stall Shower, Walk-In Closet(s), Limestone Floor
- Level: Upper
Bathroom
- Level: Upper
Dining room
- Features: Wet Bar, Fireplace, French Doors
- Level: Main
Family room
- Features: Built-in Features, Ceiling Fan(s), French Doors, Patio/Terrace, Hardwood Floor
- Level: Main
Kitchen
- Features: Breakfast Nook, Built-in Features, Kitchen Island, Pantry, Hardwood Floor
- Level: Main
Living room
- Features: French Doors, Hardwood Floor
- Level: Main
Office
- Level: Main
Rec play room
- Features: High Ceilings, Hardwood Floor
- Level: Upper
Heating
- Forced Air, Natural Gas
Cooling
- Central Air
Appliances
- Included: Gas Range, Range Hood, Refrigerator, Dishwasher, Washer, Dryer, Water Heater
- Laundry: Lower Level
Features
- Basement: Full
- Attic: Pull Down Stairs
- Number of fireplaces: 1
Interior area
- Total structure area: 6,166
- Total interior livable area: 6,166 sqft
- Finished area above ground: 6,166
Video & virtual tour
Property
Parking
- Total spaces: 3
- Parking features: Attached
- Attached garage spaces: 3
Features
- Has private pool: Yes
- Pool features: In Ground
- Waterfront features: Beach Access
Lot
- Size: 2.55 Acres
- Features: Cul-De-Sac
Details
- Parcel number: 415847
- Zoning: AAA
Construction
Type & style
- Home type: SingleFamily
- Architectural style: Colonial
- Property subtype: Single Family Residence
Materials
- Clapboard
- Foundation: Concrete Perimeter
- Roof: Shingle
Condition
- New construction: No
- Year built: 1974
Utilities & green energy
- Sewer: Public Sewer
- Water: Public
Community & HOA
Community
- Subdivision: Roseville/North Ave
HOA
- Has HOA: No
Location
- Region: Westport
Financial & listing details
- Price per square foot: $551/sqft
- Tax assessed value: $1,181,400
- Annual tax amount: $22,281
- Date on market: 6/25/2026
Estimated market value
$3,278,000
$3.11M - $3.44M
$18,661/mo
Price history
| Date | Event | Price |
|---|---|---|
| 6/25/2026 | Listed for sale | $3,400,000+15.3%$551/sqft |
Source:  Smart MLS #24171479 Report a problem Smart MLS #24171479 Report a problem | ||
| 5/16/2022 | Sold | $2,950,000+5.4%$478/sqft |
Source: Smart MLS #170473075 Report a problem | ||
| 3/25/2022 | Contingent | $2,799,000$454/sqft |
Source: Smart MLS #170473075 Report a problem | ||
| 3/16/2022 | Listed for sale | $2,799,000+391.1%$454/sqft |
Source: Smart MLS #170473075 Report a problem | ||
| 12/28/1998 | Sold | $570,000+14%$92/sqft |
Source: Smart MLS #98020965 Report a problem | ||
| 10/25/1991 | Sold | $500,000$81/sqft |
Source: Public Record Report a problem | ||
Public tax history
| Year | Property taxes | Tax assessment |
|---|---|---|
| 2025 | $22,281 +1.3% | $1,181,400 |
| 2024 | $21,998 +1.5% | $1,181,400 |
| 2023 | $21,679 +1.6% | $1,181,400 |
| 2022 | $21,348 | $1,181,400 |
| 2021 | $21,348 +1.8% | $1,181,400 -5.9% |
| 2020 | $20,979 -0.9% | $1,255,500 |
| 2019 | $21,168 | $1,255,500 |
| 2018 | $21,168 | $1,255,500 |
| 2017 | $21,168 | $1,255,500 |
| 2016 | $21,168 | $1,255,500 |
Find assessor info on the county website
Monthly payment
Est. payment
Payment breakdown
Explore the cost of this home by adjusting the details. Changes won't be saved.Climate risks
Neighborhood: Staples
Nearby schools
GreatSchools rating
- 9/10Long Lots SchoolGrades: K-5Distance: 1.4 mi
- 9/10Bedford Middle SchoolGrades: 6-8Distance: 0.3 mi
- 10/10Staples High SchoolGrades: 9-12Distance: 0.5 mi
Schools provided by the listing agent
- Elementary: Long Lots
- High: Staples
Source: Smart MLS. This data may not be complete. We recommend contacting the local school district to confirm school assignments for this home.
- $2,352,9004 bd2 ba3.8k sqft25 Woody Ln, Westport, CT 06880Off Market
- $3,750,0005 bd6 ba6.6k sqft22 Woody Ln, Westport, CT 06880Sold
- $2,110,8005 bd4 ba3.8k sqft29 Woody Ln, Westport, CT 06880Off Market
- $2,018,3005 bd2 ba4k sqft28 Woody Ln, Westport, CT 06880Off Market
- $4,469,3006 bd6 ba8.7k sqft20 Woody Ln, Westport, CT 06880Off Market
- $4,298,6006 bd7 ba7.8k sqft21 Woody Ln, Westport, CT 06880Off Market
- $1,247,1003 bd3 ba1.5k sqft119 Bayberry Ln, Westport, CT 06880Off Market
- $3,867,5006 bd7 ba10k sqft18 Woody Ln, Westport, CT 06880Sold
A local agent can set up tours, give advice and negotiate with sellers.
Similar homes
- $3,550,0006 bd7 ba6.7k sqft9 North Ridge Road, Westport, CT 06880For Sale
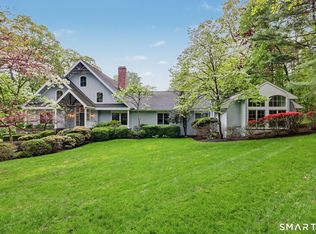
 MLS ID #24191286, Susan Lieberman, The Riverside Realty Group. Smart MLS
 - $3,450,0005 bd5 ba6k sqft4 Charcoal Lane, Westport, CT 06880For Sale
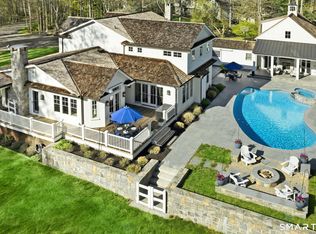 MLS ID #24169922, Carol Langeland, William Pitt Sotheby's Int'l. Smart MLS
 - $3,499,0005 bd5 ba3.7k sqft240 North Avenue, Westport, CT 06880For Sale
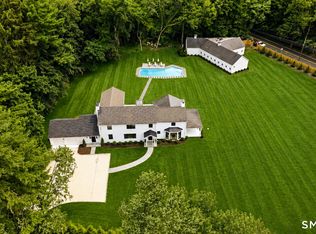 MLS ID #24181944, Douglas Bross, Coldwell Banker Realty. Smart MLS
 - $3,399,9005 bd8 ba8.6k sqft344 Fence Row Drive, Fairfield, CT 06824For Sale
 MLS ID #24194239, Krista Alecia, Coldwell Banker Realty. Smart MLS
 - $2,499,0005 bd7 ba7.3k sqft3080 Sturges Highway, Fairfield, CT 06880For SaleMLS ID #24190034, Ryan Sullivan, Berkshire Hathaway NE Prop.. Smart MLS
- $2,950,0006 bd7 ba5.3k sqft420 Morehouse Ln, Southport, CT 06890For Sale
 MLS ID #125414, Amanda Case, William Raveis Real Estate. Greenwich MLS, Inc.
 - $3,200,0004 bd4 ba3.7k sqft156 Old Stone Hill Road, Pound Ridge, NY 10576For Sale
 MLS ID #1032314, Brian Milton, Listing by: Compass Greater NY, LLC. OneKey® MLS as distributed by MLS GRID
 - $2,850,0005 bd6 ba7.5k sqft73 Foggwood Circle, Fairfield, CT 06824For SaleMLS ID #24188324, Veronica A. Monahan, Compass Connecticut, LLC. Smart MLS
- $1,900,0005 bd6 ba4.1k sqft1964 North Benson Road, Fairfield, CT 06824For SaleMLS ID #24199415, Jeffrey Poarch, Poarch Realty. Smart MLS
- $2,999,0006 bd6 ba4.9k sqft36 East Main Street, Westport, CT 06880New ConstructionMLS ID #24192039, Paul C. Plonsky, Realty ONE Group Connect. Smart MLS
- $3,350,0006 bd7 ba6.8k sqft112 Vista Road, Wilton, CT 06897For SaleMLS ID #24185894, Jennifer M. Dineen, Houlihan Lawrence. Smart MLS
- $2,995,0005 bd5 ba5.7k sqft148 West Hills Road, New Canaan, CT 06840For SaleMLS ID #24187724, Kerry O' Dea, William Raveis Real Estate. Smart MLS
- $4,495,0006 bd7 ba6.6k sqft21 Lockwood Circle, Westport, CT 06880For SaleMLS ID #24158946, Douglas Bross, Coldwell Banker Realty. Smart MLS
- $3,595,0005 bd6 ba5.4k sqft3 Shorehaven Rd, Norwalk, CT 06855For SaleMLS ID #124602, Darlene Letersky, Coldwell Banker Realty. Greenwich MLS, Inc.
- $1,995,0005 bd6 ba6.1k sqft203 Wildflower Lane, Fairfield, CT 06824For SaleMLS ID #24186610, Danielle Baleeiro, Realty ONE Group Connect. Smart MLS
- $3,495,0005 bd6 ba4k sqft11 Butternut Hollow Rd, Greenwich, CT 06830For SaleMLS ID #125316, Mary Ann Grabel, Sotheby's International Realty. Greenwich MLS, Inc.
- $3,150,0005 bd6 ba7.6k sqft10 Hopes Farm Lane, Bedford, NY 10506For SaleMLS ID #934693, Beth S. Silfen, Listing by: Compass Greater NY, LLC. OneKey® MLS as distributed by MLS GRID
- $2,445,0005 bd6 ba4.9k sqft284 Georgetown Road, Weston, CT 06883For SaleMLS ID #24182562, Kasia Babinski, William Raveis Real Estate. Smart MLS
- $2,595,0006 bd7 ba7k sqft32 Steep Hill Road, Weston, CT 06883For SaleMLS ID #24160708, Mark Gilrain, Brown Harris Stevens. Smart MLS
- $2,850,0005 bd5 ba4.6k sqft758 Smith Ridge Road, New Canaan, CT 06840For SaleMLS ID #24193634, Catherine Welch DiChiara, William Raveis Real Estate. Smart MLS
