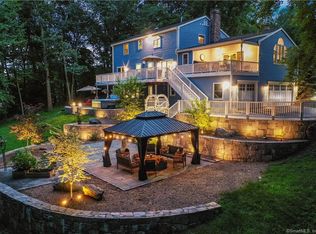
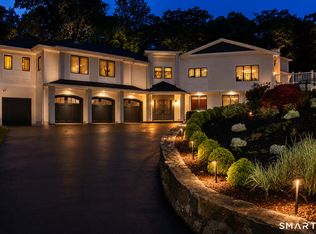
Spectacular custom estate built by Andy Frank in prestigious Greenfield Hill featuring a rare first-floor primary suite w/fireplace, spacious WIC, luxurious spa bath & vaulted ceiling -- a true standout for convenient main-level living. Set on over 2 magnificent landscaped acres on a double cul-de-sac, this home delivers resort-style living w/exceptional privacy. Outside, an oversized free-form gunite pool w/waterfall anchors spectacular entertaining & relaxing areas, complemented by stone walls, a large stone patio, and lovely deck - and enhanced by beautiful mature plantings & deer fencing. Inside, a dramatic double-height foyer w/marble floor leads into a custom EIK with quartz countertops, an oversized island & pantry that opens seamlessly to the lovely family/living room & idyllic backyard. Another larger family room features a custom bar, pool table, built-ins, and a half bath. Three fireplaces, a first-floor library/office, custom laundry room & two staircases complete the first floor. Upstairs, the second floor offers four large bedrooms & two beautifully full baths. The finished walk-out LLevel is an entertainer's dream, complete w/custom wine cellar, full bath, wet bar, multiple entertaining zones, storage rooms & gym space. Exquisite millwork & detail throughout. This private, spacious setting is a short drive to the train for NY commuters, & to vibrant shops, restaurants & the energy of downtown Fairfield & Westport. Natural gas completes this special property. Mid August to October closing possible.
For sale
$2,850,000
73 Foggwood Circle, Fairfield, CT 06824
5beds
7,577sqft
:
Get pre-qualified$19,035/mo
Single Family Residence
Built in 1995
2.15 Acres Lot
$-- Zestimate®
$376/sqft
$-- HOA
What's special
Three fireplacesStone wallsLovely deckWet barOversized island and pantryDeer fencingSpacious wic
- 19 days |
- 1,546 |
- 108 |
Zillow last checked:
Listing updated:
Listed by:
Veronica A. Monahan (203)520-1568,
Compass Connecticut, LLC 203-293-9715,
Erica Acheychek 646-303-0303,
Compass Connecticut, LLC
Source: Smart MLS,MLS#: 24188324
Facts & features
Interior
Bedrooms & bathrooms
- Bedrooms: 5
- Bathrooms: 6
- Full bathrooms: 4
- 1/2 bathrooms: 2
Rooms
- Room types: Laundry, Wine Cellar
Primary bedroom
- Features: Vaulted Ceiling(s), Fireplace, Hydro-Tub, Stall Shower, Walk-In Closet(s), Hardwood Floor
- Level: Main
Bedroom
- Features: Jack & Jill Bath, Walk-In Closet(s), Wall/Wall Carpet
- Level: Upper
Bedroom
- Features: Jack & Jill Bath, Walk-In Closet(s), Wall/Wall Carpet
- Level: Upper
Bedroom
- Features: Full Bath, Walk-In Closet(s), Wall/Wall Carpet
- Level: Upper
Bedroom
- Features: Walk-In Closet(s), Wall/Wall Carpet
- Level: Upper
Bathroom
- Features: Marble Floor
- Level: Main
Bathroom
- Features: Tub w/Shower, Tile Floor
- Level: Lower
Bathroom
- Features: Marble Floor
- Level: Main
Bathroom
- Features: Stall Shower, Tile Floor
- Level: Upper
Dining room
- Features: Hardwood Floor
- Level: Main
Family room
- Features: Built-in Features, Wet Bar, Entertainment Center, Fireplace, Half Bath, Hardwood Floor
- Level: Main
Kitchen
- Features: Remodeled, Dining Area, Pantry, Hardwood Floor
- Level: Main
Living room
- Features: Fireplace, French Doors, Hardwood Floor
- Level: Main
Office
- Features: Built-in Features, French Doors, Hardwood Floor
- Level: Main
Rec play room
- Features: Wet Bar, Entertainment Center, French Doors, Walk-In Closet(s), Vinyl Floor
- Level: Lower
Heating
- Forced Air, Natural Gas
Cooling
- Central Air
Appliances
- Included: Gas Cooktop, Oven, Microwave, Range Hood, Refrigerator, Freezer, Dishwasher, Washer, Dryer, Wine Cooler, Gas Water Heater, Electric Water Heater, Water Heater
- Laundry: Main Level
Features
- Wired for Data, Entrance Foyer
- Doors: Storm Door(s), French Doors
- Basement: Full,Heated,Finished,Cooled,Interior Entry,Liveable Space
- Attic: Access Via Hatch
- Number of fireplaces: 3
Interior area
- Total structure area: 7,577
- Total interior livable area: 7,577 sqft
- Finished area above ground: 5,352
- Finished area below ground: 2,225
Property
Parking
- Total spaces: 10
- Parking features: Attached, Paved, Off Street, Driveway, Garage Door Opener
- Attached garage spaces: 3
- Has uncovered spaces: Yes
Features
- Patio & porch: Porch, Deck, Patio
- Exterior features: Rain Gutters, Garden, Underground Sprinkler
- Has private pool: Yes
- Pool features: Gunite, Heated, In Ground
- Waterfront features: Beach Access
Lot
- Size: 2.15 Acres
- Features: Level, Cul-De-Sac, Landscaped
Details
- Parcel number: 129863
- Zoning: AAA
- Other equipment: Generator
Construction
Type & style
- Home type: SingleFamily
- Architectural style: Colonial
- Property subtype: Single Family Residence
Materials
- Clapboard
- Foundation: Concrete Perimeter
- Roof: Asphalt
Condition
- New construction: No
- Year built: 1995
Utilities & green energy
- Sewer: Septic Tank
- Water: Well
Green energy
- Energy efficient items: Thermostat, Doors
Community & HOA
Community
- Features: Golf, Lake, Library, Medical Facilities, Shopping/Mall, Stables/Riding
- Security: Security System
- Subdivision: Double Cul De Sac
HOA
- Has HOA: No
Location
- Region: Fairfield
Financial & listing details
- Price per square foot: $376/sqft
- Tax assessed value: $1,269,170
- Annual tax amount: $24,355
- Date on market: 7/6/2026
- Exclusions: See Inclusions and Inclusions Form
Estimated market value
Not available
Estimated sales range
Not available
Not available
Price history
| Date | Event | Price |
|---|---|---|
| 7/8/2026 | Listed for sale | $2,850,000+100%$376/sqft |
Source:  Smart MLS #24188324 Report a problem Smart MLS #24188324 Report a problem | ||
| 9/9/2010 | Sold | $1,425,000-16.1%$188/sqft |
Source: Smart MLS #98464177 Report a problem | ||
| 5/26/2010 | Listed for sale | $1,699,000+139.3%$224/sqft |
Source: NRT TriStates #98464177 Report a problem | ||
| 2/28/1995 | Sold | $710,000$94/sqft |
Source: Public Record Report a problem | ||
Public tax history
| Year | Property taxes | Tax assessment |
|---|---|---|
| 2025 | $23,247 +1.8% | $818,860 |
| 2024 | $22,846 +1.4% | $818,860 |
| 2023 | $22,527 +1% | $818,860 |
| 2022 | $22,306 +1% | $818,860 |
| 2021 | $22,093 -8.1% | $818,860 -8.7% |
| 2020 | $24,036 | $897,190 |
| 2019 | $24,036 +1.6% | $897,190 |
| 2018 | $23,650 +2.1% | $897,190 |
| 2017 | $23,165 -1.5% | $897,190 -5.4% |
| 2015 | $23,520 +1.6% | $948,780 |
| 2014 | $23,150 +2% | $948,780 |
| 2013 | $22,704 +9.5% | $948,780 +2.8% |
| 2011 | $20,739 -18.7% | $922,950 -30.3% |
| 2010 | $25,514 +2% | $1,324,050 |
| 2009 | $25,025 +1.7% | $1,324,050 |
| 2008 | $24,601 +6.7% | $1,324,050 |
| 2007 | $23,052 +4.4% | $1,324,050 |
| 2006 | $22,072 +2.8% | $1,324,050 +53% |
| 2005 | $21,464 +6% | $865,480 |
| 2004 | $20,252 +8.8% | $865,480 |
| 2003 | $18,608 +24.5% | $865,480 +69.1% |
| 2001 | $14,946 +90.6% | $511,840 +2.9% |
| 2000 | $7,842 -41% | $497,560 |
| 1999 | $13,285 | $497,560 |
Find assessor info on the county website
Monthly payment
Est. payment
Payment breakdown
Explore the cost of this home by adjusting the details. Changes won't be saved.Climate risks
Neighborhood: 06824
Nearby schools
GreatSchools rating
- 8/10Burr Elementary SchoolGrades: K-5Distance: 2 mi
- 8/10Tomlinson Middle SchoolGrades: 6-8Distance: 5.8 mi
- 9/10Fairfield Warde High SchoolGrades: 9-12Distance: 4.9 mi
Schools provided by the listing agent
- Elementary: Burr
- Middle: Tomlinson
- High: Fairfield Warde
Source: Smart MLS. This data may not be complete. We recommend contacting the local school district to confirm school assignments for this home.
- $2,304,1005 bd5 ba5.1k sqft81 Foggwood Cir, Fairfield, CT 06824Off Market
- $1,510,0004 bd4 ba3.5k sqft53 Leslie Ln, Fairfield, CT 06824Sold
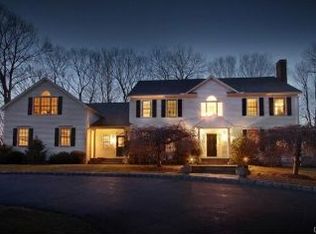
- $2,145,8005 bd4 ba4.5k sqft87 Foggwood Cir, Fairfield, CT 06824Off Market
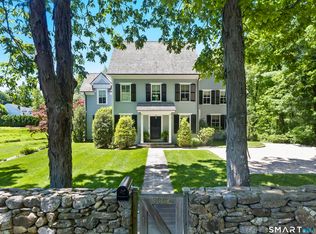
- $1,654,7004 bd3 ba4.1k sqft160 Foggwood Rd, Fairfield, CT 06824Off Market
- $1,943,6005 bd3 ba3.7k sqft100 Foggwood Rd, Fairfield, CT 06824Off Market
- $6,580-- bd-- ba-- sqft4079 Redding Rd, Fairfield, CT 06824Off Market
- $1,994,9005 bd4 ba4.6k sqft51 Leslie Ln, Fairfield, CT 06824Off Market
- $888,2002 bd3 ba1.1k sqft4075 Redding Rd, Fairfield, CT 06824Off Market
A local agent can set up tours, give advice and negotiate with sellers.
Similar homes
- $2,650,0004 bd5 ba5.3k sqft3007 Redding Road, Fairfield, CT 06824For Sale
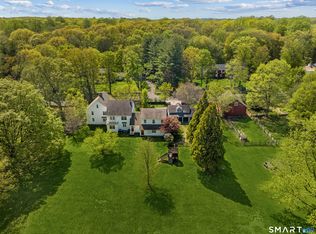
 MLS ID #24173048, Jackie Davis, William Raveis Real Estate. Smart MLS
 - $2,200,0005 bd6 ba6.1k sqft203 Wildflower Lane, Fairfield, CT 06824For Sale
 MLS ID #24186610, Danielle Baleeiro, Realty ONE Group Connect. Smart MLS
 - $2,275,0004 bd5 ba5.3k sqft3808 Redding Road, Fairfield, CT 06824For Sale
 MLS ID #24171406, Cindy Raney, Coldwell Banker Realty. Smart MLS
 - $2,499,0005 bd7 ba7.3k sqft3080 Sturges Highway, Fairfield, CT 06880For Sale
 MLS ID #24190034, Ryan Sullivan, Berkshire Hathaway NE Prop.. Smart MLS
 - $2,695,0006 bd5 ba5.5k sqft89 Chestnut Hill Road, Wilton, CT 06897For SaleMLS ID #24193184, Daniel R. McCamblau, Brown Harris Stevens. Smart MLS
- $2,850,0005 bd5 ba4.6k sqft758 Smith Ridge Road, New Canaan, CT 06840For SaleMLS ID #24193634, Catherine Welch DiChiara, William Raveis Real Estate. Smart MLS
- $2,775,0005 bd7 ba7.3k sqft350 West Lane, Ridgefield, CT 06877For SaleMLS ID #24189733, Karla Murtaugh, Compass Connecticut, LLC. Smart MLS
- $1,995,0004 bd4 ba4k sqft2444 Bronson Road, Fairfield, CT 06824For SaleMLS ID #24189160, Jeannette Floto, Compass Connecticut, LLC. Smart MLS
- $2,675,0007 bd8 ba9.5k sqft7 Old Hyde Road, Weston, CT 06883For SaleMLS ID #24179272, Sandra Calise, Settlers & Traders. Smart MLS
- $2,178,0005 bd5 ba5.1k sqft16 Robin Hood Lane, Easton, CT 06612For SaleMLS ID #24193414, Bogdan C. Stefanide, KW Legacy Partners. Smart MLS
- $4,250,0004 bd8 ba8.5k sqft800 Verna Hill Road, Fairfield, CT 06824For SaleMLS ID #24180502, Wendy Ryan, Brown Harris Stevens. Smart MLS
- $2,650,0005 bd6 ba7k sqft53 Clinton Avenue, Westport, CT 06880For SaleMLS ID #24079819, Alexander H. Chingas, Coldwell Banker Realty. Smart MLS
- $2,299,0005 bd5 ba7.3k sqft1054 Mill Plain Road, Fairfield, CT 06824For SaleMLS ID #24190793, Tracey Jefferson, eXp Realty. Smart MLS
- $1,875,0004 bd5 ba3.9k sqft2177 Cross Highway, Fairfield, CT 06824For SaleMLS ID #24180338, JaKeith Action Jackson, ASJ Realty Partners. Smart MLS
- $2,785,0004 bd6 ba7k sqft487 Bedford Center Road, Bedford, NY 10506For Sale
 MLS ID #1026033, Kimberly C. Morris, Listing by: Ginnel Real Estate. OneKey® MLS as distributed by MLS GRID
 - $3,550,0006 bd7 ba6.7k sqft9 North Ridge Road, Westport, CT 06880For SaleMLS ID #24191286, Susan Lieberman, The Riverside Realty Group. Smart MLS
- $2,679,0006 bd7 ba7.2k sqft20 Cherry Lane, Wilton, CT 06897For SaleMLS ID #24165364, Molly Rubins, NestSeekers International. Smart MLS
- $2,595,0006 bd7 ba7k sqft32 Steep Hill Road, Weston, CT 06883For SaleMLS ID #24160708, Mark Gilrain, Brown Harris Stevens. Smart MLS
- $3,400,0005 bd5 ba6.1k sqft27 Woody Lane, Westport, CT 06880For SaleMLS ID #24171479, Allan Styer, Compass Connecticut, LLC. Smart MLS
- $2,445,0005 bd6 ba4.9k sqft284 Georgetown Road, Weston, CT 06883For SaleMLS ID #24182562, Kasia Babinski, William Raveis Real Estate. Smart MLS
