This stately Colonial, tucked away at the end of a quiet cul de sac in Easton, blends timeless architecture with resort style living. A grand brick facade welcomes you inside to an impressive two story foyer with gleaming marble floors and dramatic Palladian windows, creating a magazine worthy first impression. Crown molding, soaring ceilings, and hardwood floors add warmth and elegance throughout. The beautifully appointed kitchen features granite countertops and backsplashes, a spacious center island, stainless steel appliances, and sliders leading to a covered deck with ceiling fans, perfect for outdoor dining and entertaining. Designed for today's lifestyle, the flexible floor plan includes a lower level bedroom, full bath, and additional finished living space ideal for guests, recreation, or multigenerational living. Upstairs, the luxurious primary suite offers a spa inspired bath with a whirlpool tub, separate shower, walk in closet, and a stunning vaulted study with Palladian windows, creating the perfect work from home retreat. Outside, unwind in your private backyard oasis featuring a sauna, outdoor shower, and a hot tub beneath a gazebo. An attached three car garage and detached garage with loft, ideal for storing a 24 foot jet boat, complete this exceptional property just minutes from golf, parks, shopping, and more. The house has a Smart Control 4 system that controls all audio/ video systems along with the lights and pool equipment. 3D Tour 1 of 2 - https://my.matterport.com/show/?m=TEDHWdySrJC&mls=1 3D Tour 2 of 2- https://my.matterport.com/show/?m=KNwFJbB7osY&mls=1
For sale
$2,178,000
16 Robin Hood Lane, Easton, CT 06612
5beds
5,154sqft
:
Get pre-qualified$14,245/mo
Single Family Residence
Built in 2000
3.01 Acres Lot
$-- Zestimate®
$423/sqft
$-- HOA
What's special
Spa inspired bathSoaring ceilingsCrown moldingDetached garage with loftDramatic palladian windowsGleaming marble floorsImpressive two story foyer
- 2 days |
- 193 |
- 9 |
Zillow last checked:
Listing updated:
Listed by:
Miale Team at Keller Williams Legacy Partners,
Bogdan C. Stefanide (203)450-9190,
KW Legacy Partners 860-313-0700
Source: Smart MLS,MLS#: 24193414
Facts & features
Interior
Bedrooms & bathrooms
- Bedrooms: 5
- Bathrooms: 5
- Full bathrooms: 4
- 1/2 bathrooms: 1
Rooms
- Room types: Laundry
Primary bedroom
- Features: High Ceilings, Vaulted Ceiling(s), Ceiling Fan(s), Full Bath, Walk-In Closet(s), Hardwood Floor
- Level: Upper
- Area: 304 Square Feet
- Dimensions: 16 x 19
Bedroom
- Features: Hardwood Floor
- Level: Upper
- Area: 156 Square Feet
- Dimensions: 12 x 13
Bedroom
- Features: Hardwood Floor
- Level: Upper
- Area: 225 Square Feet
- Dimensions: 15 x 15
Bedroom
- Features: Hardwood Floor
- Level: Upper
- Area: 156 Square Feet
- Dimensions: 12 x 13
Bedroom
- Features: Tile Floor
- Level: Lower
Primary bathroom
- Features: Stall Shower, Whirlpool Tub, Tile Floor
- Level: Upper
- Area: 345 Square Feet
- Dimensions: 23 x 15
Bathroom
- Features: Tub w/Shower, Tile Floor
- Level: Upper
- Area: 157.5 Square Feet
- Dimensions: 15 x 10.5
Bathroom
- Features: Tub w/Shower, Tile Floor
- Level: Upper
- Area: 84.5 Square Feet
- Dimensions: 6.5 x 13
Bathroom
- Features: Stall Shower, Tile Floor
- Level: Main
- Area: 63 Square Feet
- Dimensions: 7 x 9
Bathroom
- Features: Stall Shower, Tile Floor
- Level: Lower
Den
- Features: High Ceilings, Ceiling Fan(s), Hardwood Floor
- Level: Main
- Area: 264 Square Feet
- Dimensions: 11 x 24
Dining room
- Features: High Ceilings, Hardwood Floor
- Level: Main
- Area: 240 Square Feet
- Dimensions: 15 x 16
Family room
- Features: High Ceilings, Ceiling Fan(s), Fireplace, Hardwood Floor
- Level: Main
- Area: 528 Square Feet
- Dimensions: 22 x 24
Family room
- Features: Tile Floor
- Level: Lower
- Area: 330 Square Feet
- Dimensions: 15 x 22
Great room
- Level: Lower
- Area: 616 Square Feet
- Dimensions: 14 x 44
Kitchen
- Features: Bay/Bow Window, High Ceilings, Granite Counters, Dining Area, Sliders, Hardwood Floor
- Level: Main
- Area: 450 Square Feet
- Dimensions: 15 x 30
Living room
- Features: High Ceilings, Fireplace, Hardwood Floor
- Level: Main
- Area: 240 Square Feet
- Dimensions: 15 x 16
Study
- Features: Palladian Window(s), High Ceilings, Vaulted Ceiling(s), Hardwood Floor
- Level: Upper
- Area: 345 Square Feet
- Dimensions: 23 x 15
Heating
- Forced Air, Oil
Cooling
- Central Air, Zoned
Appliances
- Included: Cooktop, Oven/Range, Oven, Range Hood, Refrigerator, Dishwasher, Washer, Dryer
Features
- Sound System, Entrance Foyer, Smart Thermostat
- Windows: Thermopane Windows
- Basement: Full,Heated,Sump Pump,Storage Space,Partially Finished
- Attic: Pull Down Stairs
- Number of fireplaces: 2
Interior area
- Total structure area: 5,154
- Total interior livable area: 5,154 sqft
- Finished area above ground: 3,878
- Finished area below ground: 1,276
Property
Parking
- Total spaces: 10
- Parking features: Attached, Paved, Driveway, Garage Door Opener, Private
- Attached garage spaces: 4
- Has uncovered spaces: Yes
Features
- Patio & porch: Deck
- Exterior features: Rain Gutters
Lot
- Size: 3.01 Acres
- Features: Wooded, Level, Cul-De-Sac
Details
- Parcel number: 1946801
- Zoning: R3
Construction
Type & style
- Home type: SingleFamily
- Architectural style: Colonial
- Property subtype: Single Family Residence
Materials
- Brick, Wood Siding
- Foundation: Concrete Perimeter
- Roof: Shingle
Condition
- New construction: No
- Year built: 2000
Utilities & green energy
- Sewer: Septic Tank
- Water: Well
Green energy
- Energy efficient items: Windows
Community & HOA
Community
- Features: Golf, Library, Park, Shopping/Mall
- Security: Security System
HOA
- Has HOA: No
Location
- Region: Easton
Financial & listing details
- Price per square foot: $423/sqft
- Tax assessed value: $851,690
- Annual tax amount: $26,402
- Date on market: 7/22/2026
Estimated market value
Not available
Estimated sales range
Not available
Not available
Price history
| Date | Event | Price |
|---|---|---|
| 7/22/2026 | Listed for sale | $2,178,000-7%$423/sqft |
Source:  Smart MLS #24193414 Report a problem Smart MLS #24193414 Report a problem | ||
| 7/20/2026 | Listing removed | $2,341,000$454/sqft |
Source: Smart MLS #24129025 Report a problem | ||
| 6/23/2026 | Price change | $2,341,000-1.6%$454/sqft |
Source: Smart MLS #24129025 Report a problem | ||
| 4/24/2026 | Price change | $2,378,000-2.5%$461/sqft |
Source: Smart MLS #24129025 Report a problem | ||
| 3/18/2026 | Listed for sale | $2,438,000+248.3%$473/sqft |
Source: Smart MLS #24129025 Report a problem | ||
| 5/17/2019 | Sold | $699,900$136/sqft |
Source: Smart MLS #170099224 Report a problem | ||
| 3/5/2019 | Pending sale | $699,900$136/sqft |
Source: Re/Max Right Choice #170099224 Report a problem | ||
| 3/1/2019 | Listed for sale | $699,900$136/sqft |
Source: Re/Max Right Choice #170099224 Report a problem | ||
| 2/27/2019 | Pending sale | $699,900$136/sqft |
Source: Re/Max Right Choice #170099224 Report a problem | ||
| 2/11/2019 | Price change | $699,900-6.6%$136/sqft |
Source: Re/Max Right Choice #170099224 Report a problem | ||
| 12/4/2018 | Price change | $749,000-2.1%$145/sqft |
Source: Re/Max Right Choice #170099224 Report a problem | ||
| 6/25/2018 | Listed for sale | $765,000-25.4%$148/sqft |
Source: Re/Max Right Choice #170099224 Report a problem | ||
| 6/6/2002 | Sold | $1,025,000$199/sqft |
Source: Smart MLS #98118993 Report a problem | ||
Public tax history
| Year | Property taxes | Tax assessment |
|---|---|---|
| 2025 | $26,402 +4.9% | $851,690 |
| 2024 | $25,159 +2% | $851,690 |
| 2023 | $24,665 +1.8% | $851,690 |
| 2022 | $24,222 +6.6% | $851,690 +21.2% |
| 2021 | $22,724 +17.6% | $702,430 +12.7% |
| 2020 | $19,317 -1.1% | $623,140 |
| 2019 | $19,523 -10.2% | $623,140 -10.1% |
| 2018 | $21,751 -6% | $693,140 |
| 2017 | $23,137 +7.4% | $693,140 -0.9% |
| 2016 | $21,549 -7.5% | $699,410 -8.7% |
| 2015 | $23,285 +41.1% | $766,460 +23.4% |
| 2006 | $16,508 +5.8% | $621,320 |
| 2005 | $15,608 +6.4% | $621,320 |
| 2004 | $14,663 +9% | $621,320 |
| 2003 | $13,452 +38.7% | $621,320 +80.7% |
| 2001 | $9,699 +5.6% | $343,920 |
| 2000 | $9,183 | $343,920 |
Find assessor info on the county website
Monthly payment
Est. payment
Payment breakdown
Explore the cost of this home by adjusting the details. Changes won't be saved.Climate risks
Neighborhood: 06612
Nearby schools
GreatSchools rating
- 8/10Samuel Staples Elementary SchoolGrades: PK-5Distance: 3.7 mi
- 9/10Helen Keller Middle SchoolGrades: 6-8Distance: 3.5 mi
- 7/10Joel Barlow High SchoolGrades: 9-12Distance: 2.3 mi
Schools provided by the listing agent
- Elementary: Samuel Staples
- Middle: Helen Keller
- High: Joel Barlow
Source: Smart MLS. This data may not be complete. We recommend contacting the local school district to confirm school assignments for this home.
- $1,511,6005 bd5 ba5.1k sqft15 Robin Hood Ln, Easton, CT 06612Off Market
- $1,482,0005 bd4 ba5.5k sqftLOT 10 Robinhood Ln, Easton, CT 06612Off Market

- $1,333,0005 bd5 ba5.2k sqft10 Robin Hood Ln, Easton, CT 06612Sold

- $1,145,2004 bd2 ba2.9k sqft55 Sherwood Rd, Easton, CT 06612Off Market
- $862,6003 bd2 ba2.3k sqft65 Sherwood Rd, Easton, CT 06612Off Market
- $175,0003 Acres18 Tatetuck Trl, Easton, CT 06612Sold
- $886,4003 bd2 ba2.7k sqft85 Sherwood Rd, Easton, CT 06612Off Market
- $723,9003 bd2 ba1.6k sqft53 Sherwood Dr, Easton, CT 06612Off Market
A local agent can set up tours, give advice and negotiate with sellers.
A local lender can help you make sure your offer is ready when you are.
Similar homes
- $1,200,0004 bd4 ba4.1k sqft170 Judd Road, Easton, CT 06612For Sale
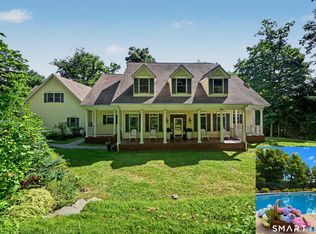
 MLS ID #24190385, Beth Saunders, Berkshire Hathaway NE Prop.. Smart MLS
 - $1,800,0004 bd5 ba6.1k sqft24 Mark Twain Lane, Redding, CT 06896For Sale
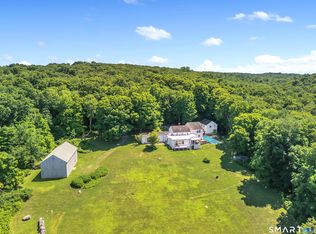 MLS ID #24193453, Heather Lindgren, Coldwell Banker Realty. Smart MLS
 - $1,395,0005 bd5 ba4k sqft30 Carriage Drive, Easton, CT 06612For Sale
 MLS ID #24181327, Nicole Costantino, Keller Williams Realty. Smart MLS
 - $1,295,0004 bd4 ba5k sqft35 Hunting Ridge Road, Easton, CT 06612For Sale
 MLS ID #24178260, Vera Maximin, Higgins Group Real Estate. Smart MLS
 - $1,275,0004 bd4 ba4.5k sqft28 Drewbarrie Lane, Easton, CT 06612For SaleMLS ID #24182484, Michael Caporizzo, William Pitt Sotheby's Int'l. Smart MLS
- $2,350,0005 bd4 ba5.1k sqft535 North Salem Road, Ridgefield, CT 06877For SaleMLS ID #24192482, Steven T. Koleno, Beycome of Connecticut. Smart MLS
- $1,300,0004 bd4 ba3k sqft974 Black Rock Turnpike, Easton, CT 06612For SaleMLS ID #24187349, Pat Prenderville, Higgins Group Real Estate. Smart MLS
- $1,495,0004 bd4 ba3.9k sqft15 Hull Place, Ridgefield, CT 06877For SaleMLS ID #24193596, Karla Murtaugh, Compass Connecticut, LLC. Smart MLS
- $2,775,0005 bd7 ba7.3k sqft350 West Lane, Ridgefield, CT 06877For SaleMLS ID #24189733, Karla Murtaugh, Compass Connecticut, LLC. Smart MLS
- $1,599,0004 bd3 ba2.6k sqft142 Horseshoe Lane, Fairfield, CT 06824For SaleMLS ID #24190794, Erica Acheychek, Compass Connecticut, LLC. Smart MLS
- $2,850,0005 bd5 ba4.6k sqft758 Smith Ridge Road, New Canaan, CT 06840For SaleMLS ID #24193634, Catherine Welch DiChiara, William Raveis Real Estate. Smart MLS
- $1,995,0004 bd7 ba5.8k sqft324 Nod Hill Road, Wilton, CT 06897For SaleMLS ID #24189849, Lynne Murphy, Berkshire Hathaway NE Prop.. Smart MLS
- $1,799,0005 bd4 ba4.3k sqft293 Sturges Ridge Road, Wilton, CT 06897For SaleMLS ID #24170083, Lynne Murphy, Berkshire Hathaway NE Prop.. Smart MLS
- $1,995,0004 bd4 ba4k sqft2444 Bronson Road, Fairfield, CT 06824For SaleMLS ID #24189160, Jeannette Floto, Compass Connecticut, LLC. Smart MLS
- $2,299,0005 bd5 ba7.3k sqft1054 Mill Plain Road, Fairfield, CT 06824For SaleMLS ID #24190793, Tracey Jefferson, eXp Realty. Smart MLS
- $1,900,0005 bd6 ba5.6k sqft39 Powder Horn Hill Road, Wilton, CT 06897For SaleMLS ID #24181977, Ben Howell, Coldwell Banker Realty. Smart MLS
- $2,850,0005 bd6 ba7.5k sqft73 Foggwood Circle, Fairfield, CT 06824For SaleMLS ID #24188324, Veronica A. Monahan, Compass Connecticut, LLC. Smart MLS
- $1,325,0005 bd5 ba6.2k sqft141 Putting Green Road, Trumbull, CT 06611For SaleMLS ID #24178123, Scott Palma, William Raveis Real Estate. Smart MLS
- $1,100,0006 bd5 ba5.2k sqft957 Roxbury Road, Southbury, CT 06488For SaleMLS ID #24194055, Rummy Dhanoa, eXp Realty. Smart MLS
- $2,650,0004 bd5 ba5.3k sqft3007 Redding Road, Fairfield, CT 06824For SaleMLS ID #24173048, Jackie Davis, William Raveis Real Estate. Smart MLS
