Nestled at the end of a private lane off sought after Smith Ridge Road, this enchanting 1924 Cape exudes timeless elegance and undeniable charm. Set on 2.2 lush, flat acres, the property offers a serene retreat with expansive grounds ideal for relaxation and hosting. The chef's kitchen features top tier appliances and quartz countertops that balance beauty with functionality, and it opens seamlessly into the family room for effortless everyday living. The spacious living room showcases French doors that lead to a breathtaking park-like setting with a built-in outdoor grill and stone fireplace. The first-floor primary suite is approached through a cozy sitting room with a fireplace, creating an intimate and inviting entry. Four beautifully finished bedrooms complete the home, each crafted with thoughtful detail and classic appeal. The expansive bonus room above the garage-complete with a full bathroom and steam shower-offers exceptional versatility, perfect for a home gym, recreation room, private office, or guest suite. Brand new septic system!
For sale
$2,850,000
758 Smith Ridge Road, New Canaan, CT 06840
5beds
4,630sqft
Single Family Residence
Built in 1924
2.22 Acres Lot
$2,792,300 Zestimate®
$616/sqft
$-- HOA
What's special
Stone fireplaceBreathtaking park-like settingBuilt-in outdoor grill
- 52 days
- 3,358
- 196
Zillow last checked:
Listing updated:
Listed by:
Catherine Welch DiChiara (917)833-2837,
William Raveis Real Estate 203-966-3555,
Kerry O' Dea 203-253-8971,
William Raveis Real Estate
Source: Smart MLS,MLS#: 24193634
Facts & features
Interior
Bedrooms & bathrooms
- Bedrooms: 5
- Bathrooms: 5
- Full bathrooms: 4
- 1/2 bathrooms: 1
Primary bedroom
- Features: Built-in Features, Full Bath, Walk-In Closet(s), Hardwood Floor
- Level: Main
Bedroom
- Features: Hardwood Floor
- Level: Main
Bedroom
- Features: Full Bath, Hardwood Floor
- Level: Upper
Bedroom
- Features: Hardwood Floor
- Level: Upper
Bedroom
- Features: Hardwood Floor
- Level: Upper
Dining room
- Features: Hardwood Floor
- Level: Main
Family room
- Features: French Doors, Hardwood Floor
- Level: Main
Kitchen
- Features: Quartz Counters, Dining Area, Pantry, Hardwood Floor
- Level: Main
Living room
- Features: Dry Bar, Fireplace, French Doors, Patio/Terrace, Hardwood Floor
- Level: Main
Rec play room
- Features: Full Bath, Hardwood Floor
- Level: Upper
Heating
- Hot Water, Oil
Cooling
- Central Air
Appliances
- Included: Gas Cooktop, Cooktop, Microwave, Refrigerator, Dishwasher, Washer, Dryer, Water Heater
- Laundry: Main Level
Features
- Sound System
- Doors: French Doors
- Basement: Partial,Unfinished,Interior Entry
- Number of fireplaces: 2
Interior area
- Total structure area: 4,630
- Total interior livable area: 4,630 sqft
- Finished area above ground: 4,630
Property
Parking
- Total spaces: 2
- Parking features: Attached, Garage Door Opener
- Attached garage spaces: 2
Features
- Patio & porch: Terrace, Patio
- Exterior features: Outdoor Grill, Garden, Underground Sprinkler
Lot
- Size: 2.22 Acres
- Features: Level
Details
- Parcel number: 184886
- Zoning: 4AC
- Other equipment: Generator
Construction
Type & style
- Home type: SingleFamily
- Architectural style: Cape Cod
- Property subtype: Single Family Residence
Materials
- Shingle Siding
- Foundation: Block
- Roof: Asphalt
Condition
- New construction: No
- Year built: 1924
Utilities & green energy
- Sewer: Septic Tank
- Water: Well
- Utilities for property: Cable Available
Community & HOA
Community
- Security: Security System
- Subdivision: Smith Ridge
HOA
- Has HOA: No
Location
- Region: New Canaan
Financial & listing details
- Price per square foot: $616/sqft
- Tax assessed value: $1,122,170
- Annual tax amount: $19,040
- Date on market: 7/23/2026
Estimated market value
$2,792,300
$2.65M - $2.93M
Not available
Price history
| Date | Event | Price |
|---|---|---|
| 7/23/2026 | Listed for sale | $2,850,000+1.8%$616/sqft |
Source:  Smart MLS #24193634 Report a problem Smart MLS #24193634 Report a problem | ||
| 5/16/2026 | Listing removed | $2,799,000$605/sqft |
Source: Smart MLS #24169931 Report a problem | ||
| 4/29/2026 | Listed for sale | $2,799,000-1.8%$605/sqft |
Source: Smart MLS #24169931 Report a problem | ||
| 11/11/2025 | Listing removed | $2,850,000$616/sqft |
Source: Smart MLS #24128834 Report a problem | ||
| 10/1/2025 | Listed for sale | $2,850,000+35.7%$616/sqft |
Source: Smart MLS #24128834 Report a problem | ||
| 6/2/2007 | Sold | $2,100,000+342.1%$454/sqft |
Source: Smart MLS #98321687 Report a problem | ||
| 10/1/1996 | Sold | $475,000$103/sqft |
Source: Public Record Report a problem | ||
Public tax history
| Year | Property taxes | Tax assessment |
|---|---|---|
| 2025 | $18,729 +3.4% | $1,122,170 |
| 2024 | $18,112 -10% | $1,122,170 +5.6% |
| 2023 | $20,124 +3.1% | $1,062,530 |
| 2022 | $19,519 +1.2% | $1,062,530 |
| 2021 | $19,296 | $1,062,530 |
| 2020 | $19,296 -0.4% | $1,062,530 |
| 2019 | $19,381 -7% | $1,062,530 -13.6% |
| 2018 | $20,850 +1.7% | $1,229,340 |
| 2017 | $20,493 +2.2% | $1,229,340 |
| 2016 | $20,051 +2% | $1,229,340 |
| 2015 | $19,657 +2.9% | $1,229,340 |
| 2014 | $19,104 -5.3% | $1,229,340 -11.1% |
| 2013 | $20,183 +3.6% | $1,383,340 +0% |
| 2012 | $19,477 +1.7% | $1,383,300 |
| 2011 | $19,159 +2% | $1,383,300 |
| 2010 | $18,785 +1.7% | $1,383,300 |
| 2009 | $18,467 +8.8% | $1,383,300 +23.3% |
| 2008 | $16,969 +4% | $1,122,300 |
| 2007 | $16,318 +3.6% | $1,122,300 |
| 2006 | $15,757 +16.4% | $1,122,300 +11% |
| 2005 | $13,533 +45.1% | $1,010,700 +37.2% |
| 2004 | $9,328 +12% | $736,800 +23.8% |
| 2003 | $8,328 +12.7% | $595,280 +68.2% |
| 2001 | $7,389 +2% | $353,900 +0% |
| 2000 | $7,247 +5% | $353,850 |
| 1999 | $6,900 | $353,850 |
Find assessor info on the county website
Monthly payment
Est. payment
Payment breakdown
Explore the cost of this home by adjusting the details. Changes won't be saved.Climate risks
Neighborhood: 06840
Nearby schools
Schools provided by the listing agent
- Elementary: East
- High: New Canaan
Source: Smart MLS. This data may not be complete. We recommend contacting the local school district to confirm school assignments for this home.

- $2,331,6005 bd3 ba4.6k sqft728 Smith Ridge Rd, New Canaan, CT 06840Off Market
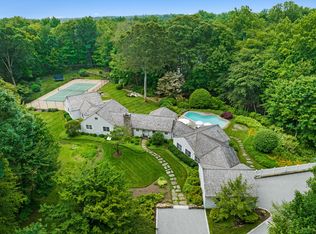
- $1,800,1005 bd5 ba6.4k sqft770 Smith Ridge Rd, New Canaan, CT 06840Sold
- $1,854,8004 bd3 ba2.8k sqft730 Smith Ridge Rd, New Canaan, CT 06840Off Market
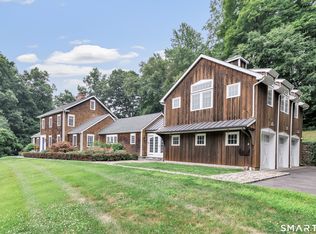
- $2,584,3005 bd5 ba3.7k sqft782 Smith Ridge Rd, New Canaan, CT 06840Off Market
Similar homes
- $2,950,0005 bd6 ba6.2k sqft215 Cross Ridge Road, New Canaan, CT 06840For Sale
 MLS ID #24193553, Maxwell Erni, The Bridge Realty Inc.. Smart MLS
 - $2,495,0005 bd4 ba5.5k sqft171 Proprietors Crossing, New Canaan, CT 06840For Sale
 MLS ID #24169441, Jaime Sneddon, William Pitt Sotheby's Int'l. Smart MLS
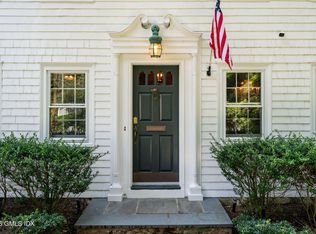
 - $2,495,0004 bd4 ba3.4k sqft52 Seminary St, New Canaan, CT 06840For Sale
 MLS ID #125693, Jen Danzi, Barnes Connecticut . Greenwich MLS, Inc.
 - $2,295,0004 bd3 ba2.3k sqft51 Horton Lane, New Canaan, CT 06840For Sale
 MLS ID #24185940, Bettina Hegel, Brown Harris Stevens. Smart MLS
 - $2,250,0004 bd4 ba4.1k sqft29 Bender Way, Pound Ridge, NY 10576For Sale
 MLS ID #1048139, Benjamin H. Ginnel, Listing by: Ginnel Real Estate. OneKey® MLS as distributed by MLS GRID
 - $2,395,0006 bd5 ba5.5k sqft89 Chestnut Hill Road, Wilton, CT 06897For SaleMLS ID #24193184, Daniel R. McCamblau, Brown Harris Stevens. Smart MLS
- $2,750,0004 bd5 ba6.2k sqft240 Eastwoods Road, Pound Ridge, NY 10576For SaleMLS ID #993992, Michael Neeley, Listing by: William Raveis-New York LLC. OneKey® MLS as distributed by MLS GRID
- $2,189,0005 bd5 ba5.9k sqft36 Old Orchard Drive, Weston, CT 06883For SaleMLS ID #24202562, Carrie Shea, Camelot Real Estate. Smart MLS
- $2,595,0005 bd4 ba4.4k sqft4 Crawford Road, Westport, CT 06880For SaleMLS ID #24203288, Barbara Sweeney, Coldwell Banker Realty. Smart MLS
- $2,549,0004 bd4 ba5.3k sqft3007 Redding Road, Fairfield, CT 06824For SaleMLS ID #24205159, Jackie Davis, William Raveis Real Estate. Smart MLS
- $2,999,0004 bd4 ba4.6k sqftRichmond Hills, New Canaan, CT 06840For SaleMLS ID #24195441, Kerry O' Dea, William Raveis Real Estate. Smart MLS
- $2,299,9954 bd6 ba4k sqft35 Old Snake Hill Road, Pound Ridge, NY 10576For SaleMLS ID #1019164, Giulio Possenti, Listing by: The Higgins Group Inc. OneKey® MLS as distributed by MLS GRID
- $2,750,0004 bd6 ba5.8k sqft4 Little Mountain Road, North Salem, NY 10560For SaleMLS ID #1048807, Marcie Nolletti, Listing by: Coldwell Banker Realty. OneKey® MLS as distributed by MLS GRID
- $2,499,0004 bd4 ba3.5k sqft245 Cedar Road, Fairfield, CT 06890For SaleMLS ID #24205683, Pat Prenderville, Higgins Group Real Estate. Smart MLS
- $1,795,0003 bd3 ba3.6k sqft76 Comstock Hill Road, New Canaan, CT 06840For SaleMLS ID #24192934, Anthony Ardino, William Raveis Real Estate. Smart MLS
- $2,750,0005 bd7 ba6.9k sqft27 Walnut Lane, Weston, CT 06883For SaleMLS ID #24202390, Hyacinth Dolor, Global Real Estate Services, LLC. Smart MLS
- $3,350,0006 bd7 ba6.8k sqft112 Vista Road, Wilton, CT 06897For SaleMLS ID #24185894, Jennifer M. Dineen, Houlihan Lawrence. Smart MLS
- $2,750,0004 bd5 ba5.5k sqft127 Boutonville Road, Pound Ridge, NY 10576For SaleMLS ID #995187, Samuel Berek, Listing by: Serhant LLC. OneKey® MLS as distributed by MLS GRID
- $2,395,0004 bd3 ba3.6k sqft20 Rustic View Rd, Greenwich, CT 06830For SaleMLS ID #125827, Caroline McNally, Sotheby's International Realty. Greenwich MLS, Inc.
- $2,295,0006 bd6 ba5.5k sqft46 Old Mill Lane, Stamford, CT 06902For SaleMLS ID #24204113, Cora Lynch-O'meara, Brown Harris Stevens. Smart MLS
