Charming Cape Cod Retreat Tucked away on six secluded acres of lush woods with a picturesque pond, this delightful home offers the perfect blend of privacy and convenience. Located on prestigious Smith Ridge Road in New Canaan, you're just minutes from the Village, Irwin Park, Waveny Park, and the Merritt Parkway. Enjoy serene strolls along a scenic path bordered by historic stone walls that lead to your very own pond - a perfect escape from the everyday. This delightful home features two spacious bedrooms, three full baths, a home office or study, a cozy family room, a welcoming living room, and a bright eat-in kitchen. An attached garage, ample attic and storage space provide practical living, while a large back patio invites outdoor entertaining and special moments with friends and family. Live the exceptional New Canaan lifestyle, known for its vibrant community and top-rated schools. Lots of possibilities are here for you to make this home your own and really enjoy the New Canaan lifestyle or build your own dream home in this peaceful, private setting. Contents of garage and basement are included, with the exception of the outdoor cushions in the garage attic and some personal items in the basement. Furniture is available for sale at additional cost. Window treatments are included. Property is also available for rent. See MLS 24194470
For sale
$1,295,000
792 Smith Ridge Road, New Canaan, CT 06840
2beds
2,262sqft
Single Family Residence
Built in 1946
6.02 Acres Lot
$-- Zestimate®
$573/sqft
$-- HOA
What's special
Picturesque pondHome office or studyAttached garageCozy family roomBright eat-in kitchenTwo spacious bedroomsWindow treatments are included
- 9 days
- 3,138
- 254
Likely to sell faster than
Zillow last checked:
Listing updated:
Listed by:
Tracy L. Giovanoni (203)842-8284,
Pinnacle R.E.& Management Srvc 203-321-9496
Source: Smart MLS,MLS#: 24213922
Facts & features
Interior
Bedrooms & bathrooms
- Bedrooms: 2
- Bathrooms: 3
- Full bathrooms: 3
Rooms
- Room types: Bonus Room
Primary bedroom
- Features: Built-in Features, Full Bath, Stall Shower, Hardwood Floor
- Level: Upper
- Area: 345 Square Feet
- Dimensions: 15 x 23
Bedroom
- Features: Built-in Features, Full Bath, Hardwood Floor, Tub w/Shower
- Level: Upper
- Area: 287.5 Square Feet
- Dimensions: 12.5 x 23
Dining room
- Features: Hardwood Floor
- Level: Main
- Area: 148.5 Square Feet
- Dimensions: 9 x 16.5
Kitchen
- Features: Vinyl Floor
- Level: Main
- Area: 186.53 Square Feet
- Dimensions: 8.11 x 23
Living room
- Features: Fireplace, Hardwood Floor
- Level: Main
- Area: 372.5 Square Feet
- Dimensions: 14.9 x 25
Office
- Features: Full Bath, Hardwood Floor
- Level: Main
- Area: 105.6 Square Feet
- Dimensions: 8.8 x 12
Sun room
- Features: Tile Floor
- Level: Main
- Area: 198.8 Square Feet
- Dimensions: 14 x 14.2
Heating
- Hot Water, Oil
Cooling
- Window Unit(s)
Appliances
- Included: Electric Range, Microwave, Refrigerator, Dishwasher, Washer, Dryer, Wine Cooler, Electric Water Heater, Water Heater
- Laundry: Main Level
Features
- Basement: Full,Unfinished,Concrete
- Attic: Access Via Hatch
- Number of fireplaces: 1
Interior area
- Total structure area: 2,262
- Total interior livable area: 2,262 sqft
- Finished area above ground: 2,262
Property
Parking
- Total spaces: 2
- Parking features: Attached
- Attached garage spaces: 2
Features
- Patio & porch: Patio
- Exterior features: Rain Gutters
Lot
- Size: 6.02 Acres
- Features: Corner Lot, Wetlands, Few Trees, Wooded, Rolling Slope
Details
- Parcel number: 184884
- Zoning: 4AC
Construction
Type & style
- Home type: SingleFamily
- Architectural style: Cape Cod
- Property subtype: Single Family Residence
Materials
- Shingle Siding, Wood Siding
- Foundation: Block
- Roof: Asphalt
Condition
- New construction: No
- Year built: 1946
Utilities & green energy
- Sewer: Septic Tank
- Water: Well
Community & HOA
Community
- Subdivision: Smith Ridge
HOA
- Has HOA: No
Location
- Region: New Canaan
Financial & listing details
- Price per square foot: $573/sqft
- Tax assessed value: $912,590
- Annual tax amount: $15,484
- Date on market: 10/21/2026
- Exclusions: Furniture in house. TV. Patio furniture. Furniture cushions in garage attic. Personal items and papers in basement
Estimated market value
Not available
Estimated sales range
Not available
Not available
Price history
| Date | Event | Price |
|---|---|---|
| 10/23/2026 | Price change | $5,800-3.3%$3/sqft |
Source: Zillow Rentals Report a problem | ||
| 10/21/2026 | Listed for sale | $1,295,000+85%$573/sqft |
Source:  Smart MLS #24213922 Report a problem | ||
| 7/27/2026 | Listed for rent | $6,000$3/sqft |
Source: Zillow Rentals Report a problem | ||
| 8/21/2025 | Listing removed | $6,000$3/sqft |
Source: Zillow Rentals Report a problem | ||
| 7/27/2025 | Price change | $6,000-14.3%$3/sqft |
Source: Zillow Rentals Report a problem | ||
| 5/31/2025 | Listed for rent | $7,000-6.7%$3/sqft |
Source: Zillow Rentals Report a problem | ||
| 7/2/2023 | Listing removed | -- |
Source: Zillow Rentals Report a problem | ||
| 5/4/2023 | Listed for rent | $7,500$3/sqft |
Source: Zillow Rentals Report a problem | ||
| 6/30/2020 | Sold | $700,000-5.4%$309/sqft |
Source: Smart MLS #170168843 Report a problem | ||
| 5/28/2020 | Pending sale | $740,000$327/sqft |
Source: Halstead Real Estate #170168843 Report a problem | ||
| 3/10/2020 | Price change | $740,000-6.3%$327/sqft |
Source: Halstead Real Estate #170168843 Report a problem | ||
| 11/19/2019 | Price change | $790,000-4.8%$349/sqft |
Source: Halstead Real Estate #170168843 Report a problem | ||
| 6/14/2019 | Price change | $830,000-15.3%$367/sqft |
Source: Halstead Real Estate #170168843 Report a problem | ||
| 4/8/2019 | Listed for sale | $980,000$433/sqft |
Source: Halstead Real Estate #170168843 Report a problem | ||
Public tax history
| Year | Property taxes | Tax assessment |
|---|---|---|
| 2025 | $15,231 +3.4% | $912,590 |
| 2024 | $14,729 +0.5% | $912,590 +18% |
| 2023 | $14,651 +3.1% | $773,570 |
| 2022 | $14,210 +1.2% | $773,570 |
| 2021 | $14,048 | $773,570 |
| 2020 | $14,048 -0.4% | $773,570 |
| 2019 | $14,110 -18.4% | $773,570 -24.1% |
| 2018 | $17,290 +1.7% | $1,019,480 |
| 2017 | $16,995 +2.2% | $1,019,480 |
| 2016 | $16,628 +2% | $1,019,480 |
| 2015 | $16,301 +2.9% | $1,019,480 |
| 2014 | $15,843 +3.4% | $1,019,480 -2.9% |
| 2013 | $15,320 +3.6% | $1,050,000 |
| 2012 | $14,784 +1.7% | $1,050,000 |
| 2011 | $14,543 +2% | $1,050,000 |
| 2010 | $14,259 -16.7% | $1,050,000 -18.1% |
| 2009 | $17,108 +47% | $1,281,500 +66.4% |
| 2008 | $11,642 +4% | $770,000 |
| 2007 | $11,196 +3.6% | $770,000 |
| 2006 | $10,811 +4.9% | $770,000 |
| 2005 | $10,310 -26% | $770,000 -30% |
| 2004 | $13,925 +53.4% | $1,099,890 +69.5% |
| 2003 | $9,080 +3.5% | $649,040 +54.5% |
| 2001 | $8,770 +2% | $420,000 |
| 2000 | $8,602 +5% | $420,000 |
| 1999 | $8,190 | $420,000 |
Find assessor info on the county website
Monthly payment
Est. payment
Payment breakdown
Explore the cost of this home by adjusting the details. Changes won't be saved.Climate risks
Neighborhood: 06840
Nearby schools
Schools provided by the listing agent
- Elementary: East
- Middle: Saxe Middle
- High: New Canaan
Source: Smart MLS. This data may not be complete. We recommend contacting the local school district to confirm school assignments for this home.

Similar homes
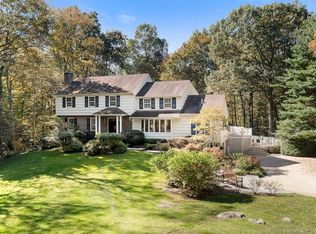
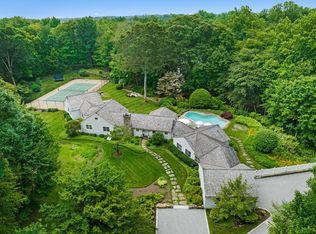
- $1,195,0003 bd3 ba2.2k sqft145 Smith Ridge Road, South Salem, NY 10590For Sale
 MLS ID #1064566, Giancarlo Pecora, Listing by: eXp Realty. OneKey® MLS as distributed by MLS GRID
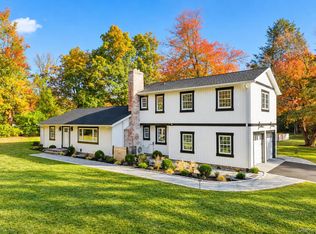
- $849,0002 bd2 ba2k sqft92 East Street, South Salem, NY 10590For Sale
 MLS ID #1064764, Mindy Weil, Listing by: Ginnel Real Estate. OneKey® MLS as distributed by MLS GRID
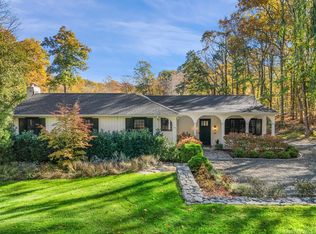
- $799,0004 bd3 ba2.2k sqft574 Belden Hill Road, Norwalk, CT 06850For Sale

 MLS ID #24217891, Carol McQuade, Berkshire Hathaway NE Prop.. Smart MLS
- $1,359,0003 bd3 ba2.7k sqft180 Somerstown Road, Millwood, NY 10546For Sale
 MLS ID #1041830, Wendy Nolan, Listing by: Houlihan Lawrence Inc.. OneKey® MLS as distributed by MLS GRID
- $1,399,0003 bd3 ba1.9k sqftHathaway Common, New Canaan, CT 06840For SaleMLS ID #24202379, Laura Danforth, William Raveis Real Estate. Smart MLS
- $1,049,0003 bd3 ba2.3k sqft82 Old Mill Road, Wilton, CT 06897For SaleMLS ID #24216404, Maureen DeBoisbriand, Compass Connecticut, LLC. Smart MLS
- $1,396,0003 bd3 ba2.4k sqft676 Hardscrabble Road, Chappaqua, NY 10514For SaleMLS ID #1063202, Elvira Aloia, Listing by: Corcoran Legends Realty. OneKey® MLS as distributed by MLS GRID
- $1,099,0004 bd3 ba2.8k sqft241 Mountain Road, Wilton, CT 06897For SaleMLS ID #24198029, Linda Sweeny, William Raveis Real Estate. Smart MLS
- $850,0004 bd3 ba2.9k sqft16 Primrose Street, Katonah, NY 10536For SaleMLS ID #1064100, Mark Boyland, Listing by: Keller Williams Realty Partner. OneKey® MLS as distributed by MLS GRID
- $1,550,0003 bd3 ba2.8k sqft160 Long Ridge Road, Bedford, NY 10506For SaleMLS ID #963148, Angela Kessel, Listing by: Houlihan Lawrence Inc.. OneKey® MLS as distributed by MLS GRID
- $1,350,0003 bd3 ba1.9k sqft30 Woodland Drive, Rye Brook, NY 10573For SaleMLS ID #1064166, Joshua M. Rogull, Listing by: Julia B Fee Sothebys Int. Rlty. OneKey® MLS as distributed by MLS GRID
- $899,0003 bd3 ba1.8k sqft91 Rolling Wood Drive, Stamford, CT 06905For SaleMLS ID #24217059, Todd Auslander, Keller Williams Prestige Prop.. Smart MLS
- $949,0004 bd2 ba2.2k sqft22 Bittersweet Trail, Wilton, CT 06897For SaleMLS ID #24169858, Lynne Murphy, Berkshire Hathaway NE Prop.. Smart MLS
- $1,149,0004 bd4 ba3.1k sqft16 Alpine Road, Trumbull, CT 06611For SaleMLS ID #24215723, Sarah Pritchard Provenzano, William Raveis Real Estate. Smart MLS
- $1,349,5004 bd3 ba3.1k sqft115 Pinesbridge Road, Ossining, NY 10562For SaleMLS ID #1056078, Janet Brand, Listing by: Houlihan Lawrence Inc.. OneKey® MLS as distributed by MLS GRID
- $1,585,0003 bd3 ba3k sqft10 Skyview Drive, Armonk, NY 10504For SaleMLS ID #1062512, Amy Smith Sroka, Listing by: Julia B Fee Sothebys Int. Rlty. OneKey® MLS as distributed by MLS GRID
- $849,0003 bd3 ba2.2k sqft168 Pound Ridge Road, Bedford, NY 10506For SaleMLS ID #1062362, Mark Boyland, Listing by: Keller Williams Realty Partner. OneKey® MLS as distributed by MLS GRID
- $965,0004 bd3 ba2.5k sqft611 Birdsall Drive, Yorktown Heights, NY 10598For SaleMLS ID #1052174, Mark Boyland, Listing by: Keller Williams Realty Partner. OneKey® MLS as distributed by MLS GRID
- $965,0004 bd3 ba2.4k sqft1 Sabbathday Hill Road, South Salem, NY 10590For SaleMLS ID #1026664, Karen S. Savir, Listing by: Coldwell Banker Realty. OneKey® MLS as distributed by MLS GRID
- $795,0004 bd3 ba2.8k sqft(Undisclosed Address), Danbury, CT 06811For SaleMLS ID #24216210, Kristin Poellot, Keller Williams Prestige Prop.. Smart MLS
