Tucked away from the street amid mature trees and beautifully landscaped grounds, 30 Woodland Drive is a hidden gem on one of Rye Brook’s most coveted streets and neighborhood. Offering a wonderful blend of privacy, comfort, and timeless appeal, this inviting 3 bedroom, 2.5 bath split level home enjoys a lush, expansive, level backyard that provides an idyllic setting for outdoor entertaining and relaxation. Inside, hardwood floors throughout complement an updated kitchen featuring Thermador stainless steel appliances and quartz countertops, along with beautifully renovated bathrooms. A sunroom offers a peaceful retreat with picturesque views of the surrounding greenery, bringing the beauty of the outdoors inside. Additional highlights include newer mechanical systems, a gas furnace and hot water heater, newer washer and dryer, and a whole house generator for added comfort and peace of mind. Located within the highly regarded Blind Brook School District, this special home offers an exceptional opportunity to enjoy gracious living in a beautiful, established neighborhood.
For sale
$1,350,000
30 Woodland Drive, Rye Brook, NY 10573
3beds
1,900sqft
Single Family Residence, Residential
Built in 1954
0.36 Acres Lot
$-- Zestimate®
$711/sqft
$-- HOA
What's special
Beautifully renovated bathroomsLush expansive level backyardBeautifully landscaped groundsHardwood floors throughoutQuartz countertops
- 11 days
- 2,192
- 153
Likely to sell faster than
Zillow last checked:
Listing updated:
Listed by:
Julia B Fee Sothebys Int. Rlty 914-967-4600,
Joshua M. Rogull 917-975-9732
Source: OneKey® MLS as distributed by MLS GRID,MLS#: 1064166
Facts & features
Interior
Bedrooms & bathrooms
- Bedrooms: 3
- Bathrooms: 3
- Full bathrooms: 2
- 1/2 bathrooms: 1
Other
- Description: Living Room, Dining Room, Kitchen, Sun Room
- Level: First
Other
- Description: Primary Bedroom, Primary Bath, Bedroom, Bedroom, Hall Bath
- Level: Second
Other
- Description: Walkout Family Room, Full Bath, Garage
- Level: Lower
Other
- Description: Gym Space, Storage, Mechanicals, Laundry
- Level: Basement
Heating
- Forced Air, Natural Gas
Cooling
- Central Air
Appliances
- Included: Dishwasher, Disposal, Dryer, Exhaust Fan, Gas Range, Microwave, Other, Refrigerator, Stainless Steel Appliance(s), Washer, Gas Water Heater
- Laundry: Washer/Dryer Hookup, In Basement
Features
- Built-in Features, Ceiling Fan(s), Chandelier, Chefs Kitchen, Kitchen Island, Open Kitchen, Original Details, Primary Bathroom, Quartz/Quartzite Counters, Recessed Lighting, Smart Thermostat, Storage
- Flooring: Vinyl, Wood
- Basement: Bilco Door(s),Finished,See Remarks,Storage Space,Walk-Out Access
- Attic: Pull Stairs
- Number of fireplaces: 1
- Fireplace features: Gas, Living Room
Interior area
- Total structure area: 2,100
- Total interior livable area: 1,900 sqft
Property
Parking
- Total spaces: 1
- Parking features: Attached, Driveway, Garage, Garage Door Opener
- Garage spaces: 1
- Has uncovered spaces: Yes
Features
- Patio & porch: Patio
- Exterior features: Mailbox, Other, Rain Gutters
Lot
- Size: 0.36 Acres
Details
- Parcel number: 48051350000004400100320000000
- Special conditions: None
- Other equipment: Generator
Construction
Type & style
- Home type: SingleFamily
- Property subtype: Single Family Residence, Residential
Materials
- Batts Insulation, Brick, Shingle Siding
Condition
- Actual
- Year built: 1954
Utilities & green energy
- Sewer: Public Sewer
- Water: Public
- Utilities for property: Cable Connected, Electricity Connected, Natural Gas Connected, See Remarks, Sewer Connected, Trash Collection Public
Community & HOA
HOA
- Has HOA: No
Location
- Region: Rye Brook
Financial & listing details
- Price per square foot: $711/sqft
- Tax assessed value: $1,117,900
- Annual tax amount: $28,033
- Date on market: 10/21/2026
- Cumulative days on market: 11 days
- Listing agreement: Exclusive Right To Sell
- Electric utility on property: Yes
Estimated market value
Not available
Estimated sales range
Not available
Not available
Price history
| Date | Event | Price |
|---|---|---|
| 10/21/2026 | Listed for sale | $1,350,000$711/sqft |
Source:  OneKey® MLS as distributed by MLS GRID #1064166 Report a problem | ||
Public tax history
| Year | Property taxes | Tax assessment |
|---|---|---|
| 2025 | -- | $1,034,400 +6% |
| 2024 | -- | $975,800 +4% |
| 2023 | -- | $938,300 +8% |
| 2022 | -- | $868,800 +5% |
| 2021 | -- | $827,400 |
| 2020 | -- | $827,400 -1.8% |
| 2019 | -- | $842,700 -0.2% |
| 2018 | -- | $844,200 |
| 2017 | -- | $844,200 +0.7% |
| 2016 | -- | $838,100 -7% |
| 2015 | -- | $900,800 +10.7% |
| 2014 | -- | $813,400 +18.1% |
| 2013 | -- | $688,800 +4.1% |
| 2012 | -- | $661,600 +4.7% |
| 2011 | -- | $632,000 -15.8% |
| 2010 | -- | $750,600 -8% |
| 2009 | -- | $815,900 -3% |
| 2008 | -- | $841,100 -3% |
| 2007 | -- | $867,100 +6% |
| 2006 | -- | $818,000 +6% |
| 2005 | -- | $771,500 |
| 2004 | -- | $771,500 +6494% |
| 2003 | -- | $11,700 |
| 2002 | -- | $11,700 |
| 2001 | -- | $11,700 |
| 2000 | -- | $11,700 |
| 1999 | -- | $11,700 |
Find assessor info on the county website
Monthly payment
Climate risks
Neighborhood: 10573
Nearby schools
Schools provided by the listing agent
- Elementary: Bruno M Ponterio Ridge Street Schoo
- Middle: Blind Brook-Rye Middle School
- High: Blind Brook High School
Source: OneKey® MLS as distributed by MLS GRID. This data may not be complete. We recommend contacting the local school district to confirm school assignments for this home.
Similar homes
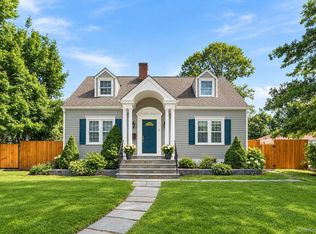
- $1,495,0004 bd3 ba2.5k sqft74 Tamarack Road, Rye Brook, NY 10573For Sale

 MLS ID #1068712, Kori Sassower, Listing by: Compass Greater NY, LLC. OneKey® MLS as distributed by MLS GRID
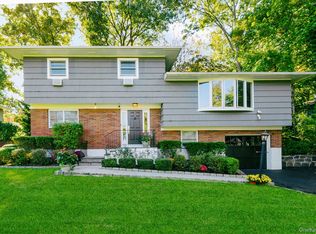
- $815,0004 bd2 ba1.4k sqft551 King Street, Port Chester, NY 10573For Sale
 MLS ID #1065394, Whitney Bagliebter, Listing by: Compass Greater NY, LLC. OneKey® MLS as distributed by MLS GRID
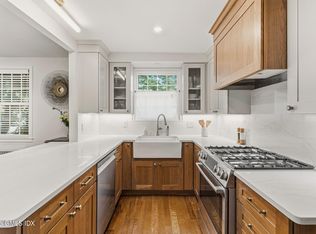
- $1,350,0003 bd3 ba2k sqft15 Tanglewood Road, Scarsdale, NY 10583For Sale
 MLS ID #1062434, Farrah R. DiMaggio, Listing by: Julia B Fee Sothebys Int. Rlty. OneKey® MLS as distributed by MLS GRID
- $1,350,0003 bd3 ba2.1k sqft145 Putnam Park Unit 145, Greenwich, CT 06830For Sale
 MLS ID #126051, Stefanie Lacoff, BHHS New England Properties. Greenwich MLS, Inc.
- $1,099,9993 bd2 ba2k sqft178 Hanson Lane, New Rochelle, NY 10804For SaleMLS ID #1068161, Kevin Lang, Listing by: Compass Greater NY, LLC. OneKey® MLS as distributed by MLS GRID
- $1,348,0004 bd3 ba2.7k sqft4 Timberline Drive, Huntington, NY 11743For SaleMLS ID #1068446, Anne S. Fishbein, Listing by: Douglas Elliman Real Estate. OneKey® MLS as distributed by MLS GRID
- $1,350,0003 bd3 ba2.7k sqft68 Parry Road, Stamford, CT 06907For Sale
 MLS ID #24206822, Jorge Cintron, Vylla Home (CT) LLC. Smart MLS
- $1,295,0004 bd2 ba2.1k sqft34 Chestnut Drive, Hastings-on-Hudson, NY 10706For SaleMLS ID #1062121, William Ford Sussman, Listing by: Coldwell Banker Realty. OneKey® MLS as distributed by MLS GRID
- $1,595,0004 bd3 ba1.9k sqft32 Wood Lane, Locust Valley, NY 11560For SaleMLS ID #1068516, Robert A. Hulse CBR, Listing by: Compass Greater NY LLC. OneKey® MLS as distributed by MLS GRID
- $1,288,0003 bd3 ba1.9k sqft19 Clinton Lane, Jericho, NY 11753For SaleMLS ID #1067472, Karen A. Campanella, Listing by: Douglas Elliman Real Estate. OneKey® MLS as distributed by MLS GRID
- $1,349,0004 bd3 ba2.2k sqft40 Lakeside Drive, Centerport, NY 11721For SaleMLS ID #1064459, Greta McLaughlin, Listing by: Signature Premier Properties. OneKey® MLS as distributed by MLS GRID
- $1,195,0003 bd3 ba2.2k sqft145 Smith Ridge Road, South Salem, NY 10590For SaleMLS ID #1064566, Giancarlo Pecora, Listing by: eXp Realty. OneKey® MLS as distributed by MLS GRID
- $885,0003 bd2 ba1.6k sqft72 Jane Street, Hartsdale, NY 10530For SaleMLS ID #1065441, Julie Alcee, Listing by: Berkshire Hathaway HS NY Prop. OneKey® MLS as distributed by MLS GRID
- $1,359,0003 bd3 ba2.7k sqft180 Somerstown Road, Millwood, NY 10546For SaleMLS ID #1041830, Wendy Nolan, Listing by: Houlihan Lawrence Inc.. OneKey® MLS as distributed by MLS GRID
- $899,0003 bd3 ba1.8k sqft91 Rolling Wood Drive, Stamford, CT 06905For SaleMLS ID #24217059, Todd Auslander, Keller Williams Prestige Prop.. Smart MLS
- $849,0004 bd2 ba2.2k sqft241 Stratton Road, New Rochelle, NY 10804For SaleMLS ID #1060051, Jina P. Tetro, Listing by: Howard Hanna Rand Realty. OneKey® MLS as distributed by MLS GRID
- $1,300,0003 bd3 ba1.9k sqft72 Birchwood Park Drive, Syosset, NY 11791For SaleMLS ID #1063225, Alexander Iaquinta, Listing by: Iaquinta Premier Properties. OneKey® MLS as distributed by MLS GRID
- $1,150,0004 bd2 ba2.4k sqft125 Bedford Road, Pleasantville, NY 10570For SaleMLS ID #1060915, Theresa Szuhany, Listing by: RE/MAX Ace Realty. OneKey® MLS as distributed by MLS GRID
- $1,700,0004 bd4 ba2.3k sqft1239 Post Road, Scarsdale, NY 10583For SaleMLS ID #1050684, Ali Alvarez, Listing by: Houlihan Lawrence Inc.. OneKey® MLS as distributed by MLS GRID
- $1,299,0004 bd4 ba2.4k sqft15 Green Hedges Lane, Blauvelt, NY 10913For SaleMLS ID #1028163, Wilson Vasquez, Listing by: Roundhouse Properties LLC. OneKey® MLS as distributed by MLS GRID
