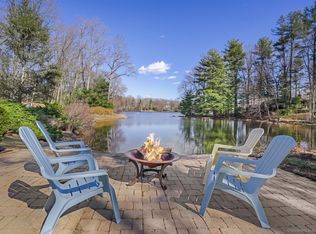
Imagine living everyday like you're on a lakefront vacation! Set along the shores of Canoe Brook Lake, this home offers something truly special: the feeling of getting away without ever leaving home. With water views & lake access, a private one-acre setting, and spaces designed to embrace the outdoors, life here unfolds at a slower pace. The foyer is flanked by a living room and front-to-back family room, both with wood-burning fireplaces. The dining room opens to the eat-in kitchen, with raised-panel & glass cabinetry, new range hood, gas cooktop, wall oven & breakfast nook. The sunroom is enchanting, where walls of windows and new sliders frame the lake like a living painting. Upstairs, 4 bedrooms await, including two en-suites. The primary suite can be accessed by the rear staircase and has a sitting area and stunning bath. Recent updates incl fresh paint, Anderson windows, updated mechanicals & more. Outside is where this property truly shines: the expansive backyard has been reseeded; stone walkways weave through the yard; new landscaping refresh the curb appeal. Launch a kayak, gather at the water's edge, or sit back and watch the seasons change. This is where mornings begin with beautiful views and evenings unfold into something memorable. Though tucked away in an inlet, this home is conveniently located to parks, trails, schools, highways & more. Beautifully updated, exceptionally private & connected to the water, 16 Alpine Rd provides a true lakefront lifestyle. Central Air on first floor only. Association fee for Canoe Brook Lake association. One small corner of yard ("beach area") near lake is located in flood zone. Consult your insurance agent with questions.
For sale
$1,299,999
16 Alpine Road, Trumbull, CT 06611
4beds
3,144sqft
Single Family Residence
Built in 1967
1.09 Acres Lot
$-- Zestimate®
$413/sqft
$63/mo HOA
What's special
Wood-burning fireplacesBeautiful viewsAnderson windowsPrivate one-acre settingWall ovenBreakfast nookNew range hood
- 20 days
- 1,529
- 82
Zillow last checked:
Listing updated:
Listed by:
Pritchard Homes Team at William Raveis Real Estate,
Sarah Pritchard Provenzano (203)414-5571,
William Raveis Real Estate 203-255-6841
Source: Smart MLS,MLS#: 24206459
Facts & features
Interior
Bedrooms & bathrooms
- Bedrooms: 4
- Bathrooms: 4
- Full bathrooms: 3
- 1/2 bathrooms: 1
Rooms
- Room types: Laundry
Primary bedroom
- Features: Bay/Bow Window, Hardwood Floor
- Level: Upper
- Area: 380 Square Feet
- Dimensions: 20 x 19
Bedroom
- Features: Walk-In Closet(s), Hardwood Floor
- Level: Upper
- Area: 168 Square Feet
- Dimensions: 14 x 12
Bedroom
- Features: Hardwood Floor
- Level: Upper
- Area: 156 Square Feet
- Dimensions: 13 x 12
Bedroom
- Features: Bedroom Suite, Full Bath, Hardwood Floor
- Level: Upper
- Area: 204 Square Feet
- Dimensions: 17 x 12
Primary bathroom
- Features: Double-Sink, Stall Shower, Tile Floor
- Level: Upper
- Area: 77 Square Feet
- Dimensions: 11 x 7
Bathroom
- Level: Main
- Area: 24 Square Feet
- Dimensions: 6 x 4
Bathroom
- Features: Built-in Features, Tub w/Shower
- Level: Upper
- Area: 84 Square Feet
- Dimensions: 14 x 6
Bathroom
- Features: Stall Shower
- Level: Upper
- Area: 96 Square Feet
- Dimensions: 12 x 8
Dining room
- Features: Hardwood Floor
- Level: Main
- Area: 156 Square Feet
- Dimensions: 13 x 12
Family room
- Features: Built-in Features, Fireplace, Hardwood Floor
- Level: Main
- Area: 351 Square Feet
- Dimensions: 27 x 13
Kitchen
- Features: Breakfast Nook, Ceiling Fan(s), Sliders, Tile Floor
- Level: Main
- Area: 260 Square Feet
- Dimensions: 20 x 13
Living room
- Features: Fireplace, Hardwood Floor
- Level: Main
- Area: 168 Square Feet
- Dimensions: 14 x 12
Office
- Features: Hardwood Floor
- Level: Upper
- Area: 143 Square Feet
- Dimensions: 13 x 11
Sun room
- Features: Sliders
- Level: Main
- Area: 165 Square Feet
- Dimensions: 15 x 11
Heating
- Hot Water, Natural Gas
Cooling
- Ceiling Fan(s), Central Air
Appliances
- Included: Cooktop, Oven, Range Hood, Refrigerator, Dishwasher, Washer, Dryer, Water Heater
- Laundry: Main Level
Features
- Entrance Foyer
- Basement: Full,Unfinished,Storage Space,Partially Finished
- Attic: Pull Down Stairs
- Number of fireplaces: 2
Interior area
- Total structure area: 3,144
- Total interior livable area: 3,144 sqft
- Finished area above ground: 3,144
Property
Parking
- Total spaces: 2
- Parking features: Attached
- Attached garage spaces: 2
Features
- Patio & porch: Deck
- Exterior features: Rain Gutters, Garden, Lighting
- Has view: Yes
- View description: Water
- Has water view: Yes
- Water view: Water
- Waterfront features: Waterfront, Lake, Beach, Walk to Water, Water Community, Access
Lot
- Size: 1.09 Acres
- Features: Level
Details
- Parcel number: 389688
- Zoning: AA
Construction
Type & style
- Home type: SingleFamily
- Architectural style: Colonial
- Property subtype: Single Family Residence
Materials
- Brick
- Foundation: Concrete Perimeter
- Roof: Asphalt
Condition
- New construction: No
- Year built: 1967
Utilities & green energy
- Sewer: Public Sewer
- Water: Public
Community & HOA
Community
- Features: Lake, Library, Paddle Tennis, Playground, Putting Green, Shopping/Mall, Tennis Court(s)
- Subdivision: Tashua
HOA
- Has HOA: Yes
- Amenities included: Lake/Beach Access
- HOA fee: $750 annually
Location
- Region: Trumbull
Financial & listing details
- Price per square foot: $413/sqft
- Tax assessed value: $545,559
- Annual tax amount: $20,047
- Date on market: 9/16/2026
Estimated market value
Not available
Estimated sales range
Not available
Not available
Price history
| Date | Event | Price |
|---|---|---|
| 9/16/2026 | Listed for sale | $1,299,999+103.1%$413/sqft |
Source:  Smart MLS #24206459 Report a problem Smart MLS #24206459 Report a problem | ||
| 6/15/2018 | Sold | $640,000-8.6%$204/sqft |
Source: Smart MLS #99190536 Report a problem | ||
| 5/30/2018 | Pending sale | $699,900$223/sqft |
Source: RE/MAX RIGHT CHOICE REAL ESTATE #99190536 Report a problem | ||
| 10/26/2017 | Price change | $699,900-7.9%$223/sqft |
Source: Re/Max Right Choice #99190536 Report a problem | ||
| 8/2/2017 | Price change | $759,900-5%$242/sqft |
Source: Re/Max Right Choice #99190536 Report a problem | ||
| 6/20/2017 | Listed for sale | $799,900$254/sqft |
Source: Re/Max Right Choice #99190536 Report a problem | ||
Public tax history
| Year | Property taxes | Tax assessment |
|---|---|---|
| 2025 | $20,047 +3.4% | $545,559 +0.4% |
| 2024 | $19,395 +1.6% | $543,190 |
| 2023 | $19,086 +1.6% | $543,190 |
| 2022 | $18,778 +9.5% | $543,190 +15.1% |
| 2021 | $17,156 +2% | $471,800 |
| 2020 | $16,826 -4% | $471,800 -6.1% |
| 2018 | $17,524 +7.2% | $502,600 +5.2% |
| 2017 | $16,351 +0.9% | $477,830 -1.4% |
| 2015 | $16,213 +2.2% | $484,400 |
| 2014 | $15,869 +2.7% | $484,400 |
| 2013 | $15,448 +3.8% | $484,400 |
| 2012 | $14,876 +5% | $484,400 -12.8% |
| 2011 | $14,168 +1.2% | $555,600 |
| 2010 | $14,001 +4.7% | $555,600 |
| 2009 | $13,373 +0.9% | $555,600 |
| 2008 | $13,257 +5.1% | $555,600 |
| 2007 | $12,612 +2.6% | $555,600 |
| 2006 | $12,295 +27% | $555,600 +78.9% |
| 2005 | $9,683 +6.3% | $310,550 |
| 2004 | $9,105 +6.3% | $310,550 0% |
| 2003 | $8,563 +14.9% | $310,600 |
| 2001 | $7,454 +7.9% | $310,600 +20% |
| 2000 | $6,910 +6.8% | $258,790 |
| 1999 | $6,470 | $258,790 |
Find assessor info on the county website
Monthly payment
Est. payment
Payment breakdown
Explore the cost of this home by adjusting the details. Changes won't be saved.Climate risks
Neighborhood: Tashua
Nearby schools
Schools provided by the listing agent
- Elementary: Jane Ryan
- Middle: Madison
- High: Trumbull
Source: Smart MLS. This data may not be complete. We recommend contacting the local school district to confirm school assignments for this home.
Similar homes
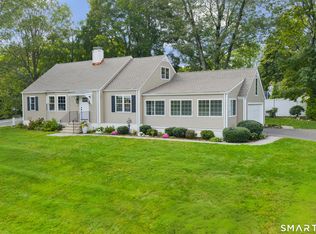
- $725,0004 bd2 ba1.8k sqft18 Koger Road, Trumbull, CT 06611For Sale
 MLS ID #24211483, Katie Sparkman, William Raveis Real Estate. Smart MLS
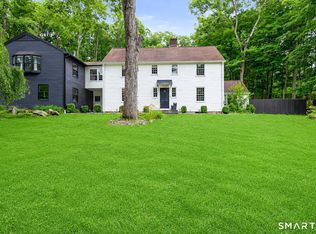
 - $1,299,9004 bd3 ba3.7k sqft235 Newtown Turnpike, Weston, CT 06883For Sale
 MLS ID #24189016, Frank Fonteyn, Prestige Realty Group. Smart MLS
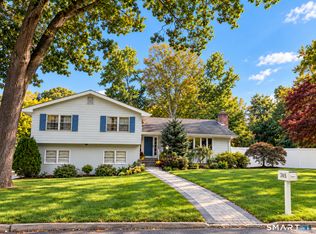
 - $1,495,0005 bd3 ba4k sqft265 Autumn Ridge Road, Fairfield, CT 06825For Sale
 MLS ID #24210815, Lindsay Violette, Houlihan Lawrence. Smart MLS
 - $1,300,0004 bd4 ba3.5k sqft30 Cedar Hill Road, Milford, CT 06461For Sale
 MLS ID #24201567, Barbara Zink, Coldwell Banker Realty. Smart MLS
 - $1,295,0004 bd2 ba2.6k sqft233 Beaumont Street, Fairfield, CT 06824For SaleMLS ID #24207139, Katie O'Grady, Compass Connecticut, LLC. Smart MLS
- $859,9004 bd4 ba3.4k sqft1209 Daniels Farm Road, Trumbull, CT 06611For SaleMLS ID #24163140, Jay Cannone, William Raveis Real Estate. Smart MLS
- $1,250,0004 bd5 ba2.5k sqft40 Great Ring Rd, Sandy Hook, CT 06482For Sale
 MLS ID #125939, Suzette Kraus, Compass Connecticut, LLC. Greenwich MLS, Inc.
 - $1,250,0004 bd5 ba3.3k sqft25 Sunset Hill Road, Wilton, CT 06897For SaleMLS ID #24189843, Jimmy Benincaso, The Bridge Realty Inc.. Smart MLS
- $1,249,0004 bd3 ba3.4k sqft165 Soundview Avenue, Shelton, CT 06484For SaleMLS ID #24199030, Lisa Pirraglia, Bee Home Realty, LLC. Smart MLS
- $1,174,0004 bd4 ba4.1k sqft170 Judd Road, Easton, CT 06612For SaleMLS ID #24190385, Beth Saunders, Berkshire Hathaway NE Prop.. Smart MLS
- $1,195,0004 bd3 ba3k sqft257 Old Sib Road, Ridgefield, CT 06877For SaleMLS ID #24211103, Karla Murtaugh, Compass Connecticut, LLC. Smart MLS
- $1,150,0004 bd3 ba3.7k sqft1080 Black Rock Turnpike, Easton, CT 06612For SaleMLS ID #24187201, Charles Driza, Houlihan Lawrence. Smart MLS
- $1,399,9954 bd4 ba3.5k sqft11 Hunt Lane, Weston, CT 06883For SaleMLS ID #24186444, Denise Melendez, Berkshire Hathaway NE Prop.. Smart MLS
- $899,9005 bd3 ba2.3k sqft37 Stevenson Road, Fairfield, CT 06825For SaleMLS ID #24205504, Gaetano Marra, BHGRE Gaetano Marra Homes. Smart MLS
- $679,9003 bd3 ba1.7k sqft12 Edgewood Avenue, Trumbull, CT 06611For SaleMLS ID #24202698, Matthew D. Hyde, William Raveis Real Estate. Smart MLS
- $849,0003 bd2 ba2.9k sqft11 Crestwood Drive, Easton, CT 06612For SaleMLS ID #24200232, Stacy Varvaro, Coldwell Banker Realty. Smart MLS
- $975,0007 bd5 ba3.7k sqft45 East Common Road, Easton, CT 06612For SaleMLS ID #24196262, Dorothee Ancel, Brown Harris Stevens. Smart MLS
- $1,329,0005 bd5 ba4.1k sqft286 Black Rock Turnpike, Redding, CT 06896For SaleMLS ID #24191583, Nora C. Ryan, Houlihan Lawrence WD. Smart MLS
- $775,0005 bd2 ba2.5k sqft576 Huntington Street, Shelton, CT 06484For SaleMLS ID #24211373, Ariel Edery, mygoodagent. Smart MLS
- $925,0005 bd4 ba3.1k sqft190 Beaver Dam Access Road, Stratford, CT 06614For SaleMLS ID #24204069, Tracy S. Perry, Real Estate Two. Smart MLS
