Updated w square footage, house improvements:
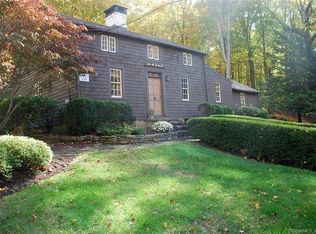
50 Judges Hollow Road delivers the version of New England everyone looks for but few find: stone walls, rolling woods, and a two-level barn on 3.56 acres. The Brett Woods Open Space Conservation Area wraps the property, so your morning walk starts from your own back door. Dogs and horses are permitted.
The 2,630 square foot Dutch colonial is a four bedroom, two and a half bath home with a newly finished basement room that serves as a movie and game room, adding 300+ additional square feet. Off one end of the kitchen, a dining room opens to a stone patio perfect for family dinners and entertaining. A screened porch is situated at the other end of the kitchen, perfect for morning coffee and evening drinks as you relax in your woodland setting, a birder’s haven with 89 documented species of birds.
The main-level laundry sits off a mudroom that doubles as an office/paint studio. Over the attached two-car garage is a large bonus room great for a playroom, studio and/or office.
The 2-level barn has stalls below and opportunity for an art or yoga studio, home gym, or any space you dream of above.
50 Judges Hollow Rd. has a new sump pump, AC unit, front walkway, ADA accessible entrance from patio, water heater, oil tank, finished basement room, newly restored porch, newly renovated kitchen and baths, and newly painted interiors throughout.
It is move-in ready, walkable to conservation land/hiking trails, has acres of picturesque property, convenient to shopping, schools, trains and highways— it’s a genuinely rare find in Fairfield!
Note: The only other private property on this side of Judges Hollow Rd. is currently on the market by another owner for a rare opportunity to create your own enclave on a private road surrounded by 186 acres of conservation land.
For sale by owner
$1,499,999
50 Judges Hollow Rd, Fairfield, CT 06824
4beds
2,360sqft
SingleFamily
Built in 1961
3.56 Acres Lot
$1,364,600 Zestimate®
$636/sqft
$-- HOA
What's special
Stone wallsNewly restored porchRolling woodsAcres of picturesque propertyNewly painted interiors throughout
- 10 hours
- 496
- 21
Listed by:
Property Owner (347) 693-7838
Facts & features
Interior
Bedrooms & bathrooms
- Bedrooms: 4
- Bathrooms: 3
- Full bathrooms: 2
- 1/2 bathrooms: 1
Heating
- Baseboard, Forced air, Oil
Cooling
- Central, Wall
Appliances
- Included: Dishwasher, Range / Oven, Refrigerator
- Laundry: Laundry Room, Main Level, Off main living room
Features
- Mud Room, Laundry Room, Foyer, Bonus Room, Breezeway, Solarium, Auto Garage Door Opener
- Flooring: Hardwood
- Basement: Partially finished
- Attic: Storage, Floored
- Has fireplace: Yes
Interior area
- Total interior livable area: 2,360 sqft
Property
Parking
- Total spaces: 2
- Parking features: Garage - Attached
Features
- Patio & porch: Patio, Porch-Screened
- Exterior features: Stone, Wood
- Waterfront features: Not Applicable
Lot
- Size: 3.56 Acres
- Features: Rolling, Level
Details
- Parcel number: FAIRM214B6
- Zoning: AAA
Construction
Type & style
- Home type: SingleFamily
- Architectural style: Colonial
Materials
- Roof: Asphalt
Condition
- New construction: No
- Year built: 1961
Utilities & green energy
- Sewer: Septic Tank
- Water: Public Water Connected
Community & HOA
Location
- Region: Fairfield
Financial & listing details
- Price per square foot: $636/sqft
- Tax assessed value: $553,350
- Annual tax amount: $15,710
- Date on market: 9/30/2026
- Total actual rent: 679000
Estimated market value
$1,364,600
$1.26M - $1.49M
$7,227/mo
Price history
| Date | Event | Price |
|---|---|---|
| 9/30/2026 | Listed for sale | $1,499,999+50.8%$636/sqft |
Source: Owner Report a problem | ||
| 8/3/2023 | Sold | $995,000$422/sqft |
Source:  Smart MLS #170571533 Report a problem Smart MLS #170571533 Report a problem | ||
| 6/14/2023 | Pending sale | $995,000$422/sqft |
Source: Smart MLS #170571533 Report a problem | ||
| 6/13/2023 | Contingent | $995,000$422/sqft |
Source: Smart MLS #170571533 Report a problem | ||
| 6/1/2023 | Listed for sale | $995,000+46.5%$422/sqft |
Source: Smart MLS #170571533 Report a problem | ||
| 7/7/2020 | Listing removed | $679,000$288/sqft |
Source: Higgins Group Real Estate #170268551 Report a problem | ||
| 2/3/2020 | Listed for sale | $679,000+0.6%$288/sqft |
Source: Higgins Group Real Estate #170268551 Report a problem | ||
| 8/13/2019 | Listing removed | $674,999$286/sqft |
Source: William Pitt Sotheby's International Realty #170188981 Report a problem | ||
| 5/31/2019 | Price change | $674,999-0.4%$286/sqft |
Source: William Pitt Sotheby's International Realty #170188981 Report a problem | ||
| 4/30/2019 | Listed for sale | $678,000+4.3%$287/sqft |
Source: William Pitt Sotheby's International Realty #170188981 Report a problem | ||
| 7/2/2018 | Sold | $650,000$275/sqft |
Source: Smart MLS #170070166 Report a problem | ||
| 4/17/2018 | Listed for sale | $650,000-20.5%$275/sqft |
Source: William Raveis Real Estate #170070166 Report a problem | ||
| 6/24/2005 | Sold | $817,500+72.1%$346/sqft |
Source: Smart MLS #98223951 Report a problem | ||
| 1/21/1997 | Sold | $475,000+14.5%$201/sqft |
Source: Public Record Report a problem | ||
| 11/6/1992 | Sold | $415,000$176/sqft |
Source: Public Record Report a problem | ||
Public tax history
| Year | Property taxes | Tax assessment |
|---|---|---|
| 2025 | $15,710 +1.8% | $553,350 |
| 2024 | $15,438 +4.2% | $553,350 +2.7% |
| 2023 | $14,820 +1% | $538,720 |
| 2022 | $14,675 +1% | $538,720 |
| 2021 | $14,535 +0.9% | $538,720 +0.2% |
| 2020 | $14,406 | $537,740 |
| 2019 | $14,406 +1.6% | $537,740 |
| 2018 | $14,175 +2.1% | $537,740 |
| 2017 | $13,884 -2.6% | $537,740 -6.5% |
| 2015 | $14,257 +1.6% | $575,120 |
| 2014 | $14,033 +2% | $575,120 |
| 2013 | $13,763 +6.5% | $575,120 |
| 2011 | $12,923 -4.9% | $575,120 -18.4% |
| 2010 | $13,586 +2% | $705,040 |
| 2009 | $13,325 +1.7% | $705,040 |
| 2008 | $13,100 +6.7% | $705,040 |
| 2007 | $12,275 +4.4% | $705,040 |
| 2006 | $11,753 -11.4% | $705,040 +31.8% |
| 2005 | $13,265 +7.3% | $534,870 +1.2% |
| 2004 | $12,362 +8.8% | $528,290 |
| 2003 | $11,358 +31.8% | $528,290 +79% |
| 2001 | $8,620 +85.3% | $295,190 |
| 2000 | $4,652 -41% | $295,190 |
| 1999 | $7,882 | $295,190 |
Find assessor info on the county website
Monthly payment
Est. payment
Payment breakdown
Explore the cost of this home by adjusting the details. Changes won't be saved.Climate risks
Neighborhood: 06824
Nearby schools
Schools provided by the listing agent
- Elementary: Burr
- Middle: Tomlinson
- High: Fairfield Warde
Source: The MLS. This data may not be complete. We recommend contacting the local school district to confirm school assignments for this home.

Similar homes
- $--5 bd4 ba2.3k sqft299 Sturges Hwy, Westport, CT 06880Auction
 ServiceLink Auction
 - $1,200,0004 bd3 ba2.5k sqft2730 Burr Street, Fairfield, CT 06824For Sale
 MLS ID #24202615, Matt Lahey, Higgins Group Real Estate. Smart MLS
 - $1,248,0003 bd2 ba2.2k sqft25-35-37 Mills Lane, Easton, CT 06612For Sale
 MLS ID #24207623, Gayle Worthington, William Raveis Real Estate. Smart MLS
 - $1,949,0004 bd3 ba2.6k sqft999 Bronson Road, Fairfield, CT 06824For Sale
 MLS ID #24209671, Jackie Davis, William Raveis Real Estate. Smart MLS
 - $1,149,0004 bd3 ba2.1k sqft3 Weston Road, Weston, CT 06883For SaleMLS ID #24203719, JENNIFER B B. Runnette, Brown Harris Stevens. Smart MLS
- $1,699,0002 bd2 ba2.1k sqft160 Cedar Road, Fairfield, CT 06890For SaleMLS ID #24205064, Gabrielle Di Bianco, Higgins Group Bedford Square. Smart MLS
- $1,399,0004 bd3 ba3.3k sqft9 Primrose Lane, Westport, CT 06880For SaleMLS ID #24200486, Sarah Menninger, Higgins Group Bedford Square. Smart MLS
- $1,399,9954 bd4 ba3.5k sqft11 Hunt Lane, Weston, CT 06883For SaleMLS ID #24186444, Denise Melendez, Berkshire Hathaway NE Prop.. Smart MLS
- $1,315,0003 bd3 ba1.9k sqft126 Oldfield Road, Fairfield, CT 06824For SaleMLS ID #24209644, Michael Mombello, Compass Connecticut, LLC. Smart MLS
- $1,399,0004 bd2 ba1.6k sqft38 Guyer Road, Westport, CT 06880For SaleMLS ID #24206112, Debra Shaughnessy, Coldwell Banker Realty. Smart MLS
- $1,299,0004 bd3 ba3.2k sqft6 Stoneleigh Square, Fairfield, CT 06825For SaleMLS ID #24206842, Mary Kate Klemish-Boehm, Brown Harris Stevens. Smart MLS
- $1,195,0003 bd3 ba2.1k sqft128 Linley Drive, Fairfield, CT 06825For SaleMLS ID #24210173, Victor L. Vitti, Higgins Group Real Estate. Smart MLS
- $1,299,9005 bd3 ba3.4k sqft1 Greenlea Lane, Weston, CT 06883For SaleMLS ID #24207576, Basil Amso, RE/MAX Right Choice. Smart MLS
- $1,295,0004 bd2 ba2.6k sqft233 Beaumont Street, Fairfield, CT 06824For SaleMLS ID #24207139, Katie O'Grady, Compass Connecticut, LLC. Smart MLS
- $1,000,0003 bd2 ba1.4k sqft53 Cross Highway, Westport, CT 06880For SaleMLS ID #24210176, Lainie Floyd, William Pitt Sotheby's Int'l. Smart MLS
- $1,195,0004 bd2 ba2.1k sqft11 Oldfield Drive, Fairfield, CT 06824For SaleMLS ID #24209127, Andrew S. Whiteley, Brown Harris Stevens. Smart MLS
- $1,150,0004 bd4 ba2.9k sqft5 Bayne Street, Norwalk, CT 06851For SaleMLS ID #24209707, Maria Roman, Keller Williams Realty. Smart MLS
- $1,299,9994 bd4 ba3.1k sqft16 Alpine Road, Trumbull, CT 06611For SaleMLS ID #24206459, Sarah Pritchard Provenzano, William Raveis Real Estate. Smart MLS
- $1,050,0004 bd3 ba3k sqft211 Old Farm Road, Fairfield, CT 06825For SaleMLS ID #24207316, Cedric Smith, ERA Insite Realty Services. Smart MLS
