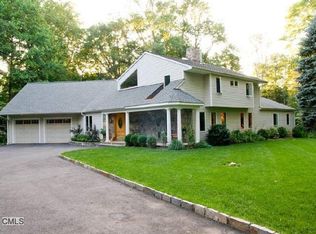
Set on a private, professionally landscaped 1.05-acre lot in Norwalk's distinctive Silvermine neighborhood, this sophisticated 2017 Colonial pairs timeless architecture with a fresh, modern sensibility. Offering four bedrooms, three-and-a-half baths, and over 3,200 square feet across three finished levels, the residence was thoughtfully designed for both gracious entertaining and effortless everyday living, with abundant natural light and hardwood floors throughout. An impressive sun-filled living room flows into the elegant formal dining room, while the heart of the home is a beautifully appointed chef's kitchen anchored by an expansive marble island and countertops. A six-burner Wolf range, new Bespoke double wall ovens, wine refrigerator, and new microwave create a kitchen as functional as it is striking. The open design continues into the inviting family room, where a fireplace adds warmth and character. Sliding glass doors open to an expansive deck overlooking the property's serene, tranquil grounds, creating a seamless transition between indoor and outdoor living. The backyard has been thoughtfully enhanced with additional clearing to expand the usable lawn and ten newly planted evergreens to further establish the sense of privacy - a beautiful setting for entertaining, dining outdoors, or simply enjoying the surrounding landscape. A private home office and powder room complete the main level. Upstairs, the primary suite offers a quiet sense of retreat with hardwood floors continue throughout the upper level, which also features a dedicated laundry room. Beyond the finished living spaces, the home offers exceptional flexibility. Additional attic flooring provides expanded storage, while the substantial walk-out lower level - with sliding doors, natural light, and picturesque views of the backyard and surrounding landscape - presents an exciting opportunity to create additional living, recreation, fitness, or entertaining space. The location is exceptional. Only moments from the historic Silvermine Arts Center, a celebrated artist colony and gallery campus that has drawn creative talent to the area since 1908. Golf enthusiasts will appreciate seven private and public courses within miles, including Oak Hills Park Golf Course, the Country Club of Darien and The Country Club of New Canaan, each only a few miles from the property's front door. Refined yet relaxed, this exceptional Silvermine residence brings together privacy, quality, generous living spaces, and a remarkable connection to its one-acre setting - a home designed to live beautifully in every season.
For sale
$1,695,000
105 Perry Avenue, Norwalk, CT 06850
4beds
3,188sqft
Single Family Residence
Built in 2017
1.05 Acres Lot
$1,672,200 Zestimate®
$532/sqft
$-- HOA
What's special
Usable lawnNew microwaveAbundant natural lightPrivate home officeElegant formal dining roomSix-burner wolf rangeDedicated laundry room
- 10 days
- 946
- 80
Likely to sell faster than
Zillow last checked:
Listing updated:
Listed by:
Michelle Lehaney Khessibi (347)306-5126,
Berkshire Hathaway NE Prop. 203-329-2111,
Joseph Tafuri 914-441-6342,
Berkshire Hathaway NE Prop.
Source: Smart MLS,MLS#: 24212020
Facts & features
Interior
Bedrooms & bathrooms
- Bedrooms: 4
- Bathrooms: 4
- Full bathrooms: 3
- 1/2 bathrooms: 1
Rooms
- Room types: Laundry
Primary bedroom
- Features: Full Bath, Hydro-Tub, Walk-In Closet(s), Hardwood Floor, Marble Floor
- Level: Upper
- Area: 255 Square Feet
- Dimensions: 15 x 17
Bedroom
- Features: Walk-In Closet(s), Hardwood Floor
- Level: Upper
- Area: 210 Square Feet
- Dimensions: 14 x 15
Bedroom
- Features: Walk-In Closet(s), Hardwood Floor
- Level: Upper
- Area: 210 Square Feet
- Dimensions: 15 x 14
Bedroom
- Features: Walk-In Closet(s), Hardwood Floor
- Level: Upper
- Area: 165 Square Feet
- Dimensions: 11 x 15
Dining room
- Features: High Ceilings, Hardwood Floor
- Level: Main
- Area: 165 Square Feet
- Dimensions: 15 x 11
Family room
- Features: Bay/Bow Window, High Ceilings, Hardwood Floor
- Level: Main
- Area: 324 Square Feet
- Dimensions: 18 x 18
Kitchen
- Features: High Ceilings, Breakfast Bar, Quartz Counters, Hardwood Floor
- Level: Main
- Area: 117 Square Feet
- Dimensions: 9 x 13
Living room
- Features: High Ceilings, Fireplace, Hardwood Floor
- Level: Main
- Area: 210 Square Feet
- Dimensions: 15 x 14
Office
- Features: High Ceilings, Hardwood Floor
- Level: Main
- Area: 132 Square Feet
- Dimensions: 11 x 12
Heating
- Forced Air, Gas In Street
Cooling
- Central Air, Zoned
Appliances
- Included: Gas Cooktop, Convection Oven, Microwave, Range Hood, Refrigerator, Freezer, Dishwasher, Washer, Dryer, Wine Cooler, Gas Water Heater, Water Heater, Humidifier
- Laundry: Upper Level
Features
- Wired for Data, Open Floorplan, Smart Thermostat
- Basement: Full,Unfinished,Storage Space,Interior Entry,Concrete
- Attic: Storage,Floored,Pull Down Stairs
- Number of fireplaces: 1
Interior area
- Total structure area: 3,188
- Total interior livable area: 3,188 sqft
- Finished area above ground: 3,188
Video & virtual tour
Property
Parking
- Total spaces: 2
- Parking features: Attached, Garage Door Opener
- Attached garage spaces: 2
Features
- Patio & porch: Deck
- Exterior features: Stone Wall, Underground Sprinkler
- Waterfront features: Beach Access
Lot
- Size: 1.05 Acres
- Features: Secluded, Interior Lot, Wooded, Landscaped
Details
- Parcel number: 245504
- Zoning: A3
Construction
Type & style
- Home type: SingleFamily
- Architectural style: Colonial
- Property subtype: Single Family Residence
Materials
- Vinyl Siding, Stone
- Foundation: Concrete Perimeter
- Roof: Asphalt
Condition
- New construction: No
- Year built: 2017
Utilities & green energy
- Sewer: Septic Tank
- Water: Well
Community & HOA
Community
- Features: Golf, Health Club, Lake, Library, Park, Playground, Shopping/Mall
- Security: Security System
- Subdivision: Silvermine
HOA
- Has HOA: No
Location
- Region: Norwalk
Financial & listing details
- Price per square foot: $532/sqft
- Tax assessed value: $995,660
- Annual tax amount: $22,616
- Date on market: 10/8/2026
Estimated market value
$1,672,200
$1.59M - $1.76M
$7,114/mo
Price history
| Date | Event | Price |
|---|---|---|
| 10/8/2026 | Listed for sale | $1,695,000+9.4%$532/sqft |
Source:  Smart MLS #24212020 Report a problem Smart MLS #24212020 Report a problem | ||
| 10/5/2026 | Listing removed | $1,550,000$486/sqft |
Source: Smart MLS #24205305 Report a problem | ||
| 9/25/2026 | Pending sale | $1,550,000$486/sqft |
Source: Smart MLS #24205305 Report a problem | ||
| 9/18/2026 | Listed for sale | $1,550,000+3.3%$486/sqft |
Source: Smart MLS #24205305 Report a problem | ||
| 11/25/2024 | Sold | $1,500,000+0.7%$471/sqft |
Source: Smart MLS #24053707 Report a problem | ||
| 10/26/2024 | Pending sale | $1,490,000$467/sqft |
Source: Smart MLS #24053707 Report a problem | ||
| 10/16/2024 | Listed for sale | $1,490,000+1%$467/sqft |
Source: Smart MLS #24053707 Report a problem | ||
| 11/15/2022 | Listing removed | -- |
Source: Smart MLS #170524864 Report a problem | ||
| 9/29/2022 | Listed for sale | $1,475,000+58.6%$463/sqft |
Source: Smart MLS #170524864 Report a problem | ||
| 10/2/2020 | Sold | $930,000+2.2%$292/sqft |
Source: Smart MLS #170323865 Report a problem | ||
| 8/20/2020 | Pending sale | $910,000$285/sqft |
Source: Coldwell Banker Realty #170323865 Report a problem | ||
| 8/17/2020 | Listed for sale | $910,000+10.3%$285/sqft |
Source: Coldwell Banker Realty #170323865 Report a problem | ||
| 3/14/2019 | Sold | $825,000-2.9%$259/sqft |
Source: Smart MLS #170100925 Report a problem | ||
| 10/17/2018 | Price change | $849,900-8.6%$267/sqft |
Source: William Raveis Real Estate #170100925 Report a problem | ||
| 6/29/2018 | Price change | $929,900-2%$292/sqft |
Source: William Raveis Real Estate #170100925 Report a problem | ||
| 1/24/2018 | Listed for sale | $949,000$298/sqft |
Source: William Raveis Real Estate #170044864 Report a problem | ||
Public tax history
| Year | Property taxes | Tax assessment |
|---|---|---|
| 2025 | $23,637 +1.6% | $995,660 |
| 2024 | $23,274 +26% | $995,660 +34.6% |
| 2023 | $18,468 +30.7% | $739,730 +13.5% |
| 2022 | $14,125 +3.7% | $651,540 |
| 2021 | $13,624 -11.4% | $651,540 |
| 2020 | $15,380 +3.5% | $651,540 +0% |
| 2019 | $14,853 +121.1% | $651,500 +151.5% |
| 2018 | $6,718 +143% | $259,090 +134.5% |
| 2017 | $2,765 +9.5% | $110,500 |
| 2015 | $2,525 -8.7% | $110,500 |
| 2014 | $2,767 | $110,500 |
Find assessor info on the county website
Monthly payment
Est. payment
Payment breakdown
Explore the cost of this home by adjusting the details. Changes won't be saved.Climate risks
Neighborhood: 06850
Nearby schools
Schools provided by the listing agent
- Elementary: Silvermine
- Middle: West Rocks
- High: Norwalk
Source: Smart MLS. This data may not be complete. We recommend contacting the local school district to confirm school assignments for this home.
Similar homes
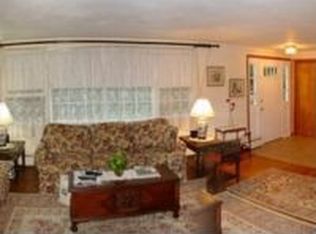
- $1,695,0003 bd3 ba3.6k sqft76 Comstock Hill Road, New Canaan, CT 06840For Sale
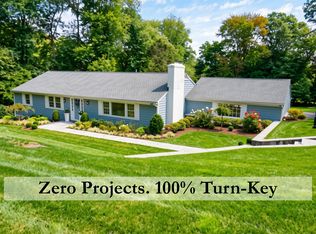
 MLS ID #24192934, Anthony Ardino, William Raveis Real Estate. Smart MLS
 - $1,579,0005 bd3 ba3.6k sqft19 Christopher Lane, Norwalk, CT 06851For Sale
 MLS ID #24212528, Siobhan Costello Weber, Castinetti Realty Group. Smart MLS
 - $1,975,0004 bd5 ba3.7k sqft60 Old Saugatuck Road, Norwalk, CT 06855For Sale
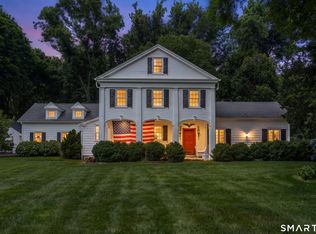 MLS ID #24214305, Jennifer Lockwood, Coldwell Banker Realty. Smart MLS
 - $1,349,0006 bd4 ba3.8k sqft8 Rising Road, Norwalk, CT 06850For Sale
 MLS ID #24206294, Tommy Soto, William Raveis Real Estate. Smart MLS
 - $1,700,0004 bd4 ba4k sqft132 East Hunting Ridge Road, Stamford, CT 06903For SaleMLS ID #24184368, Michele Schroeder, Marr Caruso Realty Group. Smart MLS
- $1,059,0005 bd4 ba3.4k sqft22 Morehouse Lane, Norwalk, CT 06850For SaleMLS ID #24196374, Michael Spindler, Real Broker CT. Smart MLS
- $1,899,9994 bd3 ba2.1k sqft12 Marvin Street, Norwalk, CT 06855For SaleMLS ID #24198424, Arian Hoxha, Serhant Connecticut, LLC. Smart MLS
- $1,799,0004 bd4 ba3.7k sqft206 Mountain Road, Wilton, CT 06897For SaleMLS ID #24195335, Christine McGovern, William Raveis Real Estate. Smart MLS
- $1,900,0004 bd5 ba3.1k sqft47 Summit Ridge Road, Stamford, CT 06902For SaleMLS ID #24199455, Jaime Sneddon, William Pitt Sotheby's Int'l. Smart MLS
- $1,390,0003 bd3 ba2.7k sqft68 Parry Road, Stamford, CT 06907For SaleMLS ID #24206822, Jorge Cintron, Vylla Home (CT) LLC. Smart MLS
- $1,990,0007 bd5 ba4.1k sqft11 Turkey Hill Circle, Westport, CT 06880For SaleMLS ID #24197538, Li-Er Fradella, Coldwell Banker Realty. Smart MLS
- $1,490,0004 bd4 ba4.5k sqft8 Indian Rock Place, Wilton, CT 06897For SaleMLS ID #24195404, Heather Lindgren, Coldwell Banker Realty. Smart MLS
- $995,0004 bd4 ba2.8k sqft155 Wolfpit Avenue, Norwalk, CT 06851For SaleMLS ID #24204045, Xin Wang, William Raveis Real Estate. Smart MLS
- $1,675,0004 bd3 ba4k sqft10 Hickory Lane, Bedford, NY 10506For Sale
 MLS ID #1046215, Colleen M. Canavan, Listing by: Julia B Fee Sothebys Int. Rlty. OneKey® MLS as distributed by MLS GRID
 - $1,549,9006 bd6 ba4.3k sqft81 Trails End Road, Weston, CT 06883For SaleMLS ID #24199857, Michael D. Morris, Vylla Home (CT) LLC. Smart MLS
- $1,399,9954 bd4 ba3.5k sqft11 Hunt Lane, Weston, CT 06883For SaleMLS ID #24186444, Denise Melendez, Berkshire Hathaway NE Prop.. Smart MLS
- $1,295,0003 bd3 ba1.8k sqft467 Nod Hill Road, Wilton, CT 06897For SaleMLS ID #24212625, Jody E. Rosen, William Pitt Sotheby's Int'l. Smart MLS
- $1,795,0005 bd4 ba4.5k sqft158 Steep Hill Road, Weston, CT 06883For SaleMLS ID #24205738, Christine F. Oleynick, Keller Williams Realty. Smart MLS
- $1,795,0004 bd2 ba2k sqft150 Holmes Avenue, Darien, CT 06820For SaleMLS ID #24210835, Mark Pires, Coldwell Banker Realty. Smart MLS
- $1,699,0005 bd2 ba2k sqft25 Westview Pl, Riverside, CT 06878For Sale
 MLS ID #126008, Kelly Feda, Coldwell Banker Realty. Greenwich MLS, Inc.
