NOW OFFERED AT $1,900,000 - an exceptional opportunity to own a fully renovated home in one of Norwalk's most desirable coastal settings. Welcome to 12 Marvin Street, where beach living, golf course views, and turnkey luxury come together just moments from the water. Thoughtfully renovated for today's lifestyle, the home offers bright, beautifully finished living spaces, a main-level primary suite, generous walk-in closets, convenient laundry, and a versatile finished lower level providing additional space for entertaining, working from home, fitness, or guests. Outside, enjoy an expansive deck, hot tub, garage parking, and peaceful golf course views - creating a rare setting for both everyday living and entertaining. Located just moments from the beach while remaining convenient to South Norwalk, Metro-North, restaurants, shopping, and everything Fairfield County has to offer. For buyers looking for a move-in-ready coastal home without the renovation, construction, or waiting period, 12 Marvin Street is ready to enjoy from day one.
For sale
Price cut: $200K (9/24)
$1,899,999
12 Marvin Street, Norwalk, CT 06855
4beds
2,184sqft
Single Family Residence
Built in 1959
0.33 Acres Lot
$-- Zestimate®
$870/sqft
$-- HOA
What's special
Two fireplacesCentral air conditioningPrivate oasisMain level primary suitePeaceful private settingModern finishes
- 58 days
- 1,487
- 36
Zillow last checked:
Listing updated:
Listed by:
CT LUXE TEAM AT SERHANT CONNECTICUT,
Arian Hoxha (203)558-4798,
Serhant Connecticut, LLC 203-489-7800
Source: Smart MLS,MLS#: 24198424
Facts & features
Interior
Bedrooms & bathrooms
- Bedrooms: 4
- Bathrooms: 3
- Full bathrooms: 3
Primary bedroom
- Level: Main
Bedroom
- Level: Main
Bedroom
- Level: Upper
Bedroom
- Level: Upper
Dining room
- Level: Main
Kitchen
- Level: Main
Living room
- Level: Main
Heating
- Hot Water, Propane
Cooling
- Central Air
Appliances
- Included: Gas Range, Range Hood, Refrigerator, Dishwasher, Washer, Dryer, Water Heater, Tankless Water Heater
- Laundry: Main Level
Features
- Sound System
- Basement: Full,Unfinished
- Attic: Storage,Access Via Hatch
- Number of fireplaces: 2
Interior area
- Total structure area: 2,184
- Total interior livable area: 2,184 sqft
- Finished area above ground: 2,184
Property
Parking
- Total spaces: 4
- Parking features: Attached, Paved, Off Street, Driveway, Private, Asphalt
- Attached garage spaces: 2
- Has uncovered spaces: Yes
Features
- Patio & porch: Deck
- Exterior features: Rain Gutters
- Spa features: Heated
- Waterfront features: Walk to Water
Lot
- Size: 0.33 Acres
- Features: Level, Cleared, Landscaped
Details
- Additional structures: Gazebo
- Parcel number: 237977
- Zoning: A2
Construction
Type & style
- Home type: SingleFamily
- Architectural style: Cape Cod,Colonial
- Property subtype: Single Family Residence
Materials
- Vinyl Siding
- Foundation: Block, Concrete Perimeter
- Roof: Asphalt
Condition
- New construction: No
- Year built: 1959
Utilities & green energy
- Sewer: Public Sewer
- Water: Public
Community & HOA
Community
- Features: Golf, Health Club, Park, Shopping/Mall
- Subdivision: East Norwalk
HOA
- Has HOA: No
Location
- Region: Norwalk
Financial & listing details
- Price per square foot: $870/sqft
- Tax assessed value: $740,270
- Annual tax amount: $17,692
- Date on market: 8/11/2026
Estimated market value
Not available
Estimated sales range
Not available
Not available
Price history
| Date | Event | Price |
|---|---|---|
| 9/24/2026 | Price change | $1,899,999-9.5%$870/sqft |
Source:  Smart MLS #24198424 Report a problem Smart MLS #24198424 Report a problem | ||
| 9/1/2026 | Price change | $2,100,000-12.5%$962/sqft |
Source: Smart MLS #24198424 Report a problem | ||
| 8/11/2026 | Listed for sale | $2,400,000$1,099/sqft |
Source: Smart MLS #24198424 Report a problem | ||
| 4/3/2026 | Listing removed | -- |
Source: Owner Report a problem | ||
| 2/23/2026 | Listed for sale | $2,400,000+100%$1,099/sqft |
Source: Owner Report a problem | ||
| 7/7/2022 | Listing removed | -- |
Source: Smart MLS #170498189 Report a problem | ||
| 6/10/2022 | Listed for sale | $1,200,000+0.1%$549/sqft |
Source: Smart MLS #170498189 Report a problem | ||
| 10/6/2021 | Listing removed | -- |
Source: Smart MLS #170423126 Report a problem | ||
| 8/14/2021 | Contingent | $1,199,000$549/sqft |
Source: Smart MLS #170423126 Report a problem | ||
| 7/30/2021 | Listed for sale | $1,199,000+14.2%$549/sqft |
Source: Smart MLS #170423126 Report a problem | ||
| 9/16/2019 | Listing removed | $1,050,000$481/sqft |
Source: Coldwell Banker Residential Brokerage - Fairfield Office #170172091 Report a problem | ||
| 7/18/2019 | Price change | $1,050,000-8.7%$481/sqft |
Source: Coldwell Banker Residential Brokerage - Fairfield Office #170172091 Report a problem | ||
| 6/3/2019 | Price change | $1,150,000-4.1%$527/sqft |
Source: Coldwell Banker Residential Brokerage - Fairfield Office #170172091 Report a problem | ||
| 3/13/2019 | Listed for sale | $1,199,000+90%$549/sqft |
Source: Coldwell Banker Residential Brokerage #170172091 Report a problem | ||
| 7/19/2017 | Sold | $631,000+3.6%$289/sqft |
Source: Smart MLS #99186679 Report a problem | ||
| 7/16/2017 | Pending sale | $609,000$279/sqft |
Source: Halstead Property #99186679 Report a problem | ||
| 5/22/2017 | Listed for sale | $609,000+42.6%$279/sqft |
Source: Halstead Property #99186679 Report a problem | ||
| 11/19/1999 | Sold | $427,000$196/sqft |
Source: Smart MLS #98050098 Report a problem | ||
Public tax history
| Year | Property taxes | Tax assessment |
|---|---|---|
| 2025 | $17,692 +1.5% | $740,270 |
| 2024 | $17,430 +29.4% | $740,270 +37.9% |
| 2023 | $13,468 +2.2% | $536,880 +0% |
| 2022 | $13,177 +13.7% | $536,870 +11% |
| 2021 | $11,590 +0.1% | $483,530 |
| 2020 | $11,583 +6% | $483,530 +3.2% |
| 2019 | $10,923 -4.7% | $468,510 +8.7% |
| 2018 | $11,466 +3.6% | $430,960 |
| 2017 | $11,068 +1.2% | $430,960 |
| 2015 | $10,933 +1.3% | $430,960 |
| 2014 | $10,792 +10% | $430,960 -2.7% |
| 2013 | $9,807 +3.8% | $442,960 |
| 2012 | $9,449 +5.1% | $442,960 |
| 2011 | $8,992 -1% | $442,960 |
| 2010 | $9,085 +5.9% | $442,960 |
| 2009 | $8,576 -10.2% | $442,960 +1.9% |
| 2008 | $9,553 +7.4% | $434,840 -1.2% |
| 2007 | $8,894 +2% | $440,300 +8.3% |
| 2006 | $8,717 -15.6% | $406,385 -7.7% |
| 2005 | $10,334 +20.1% | $440,300 +30.1% |
| 2004 | $8,603 -2.5% | $338,555 +11.1% |
| 2003 | $8,825 +27% | $304,640 +49.7% |
| 2001 | $6,948 +13.9% | $203,454 +33.1% |
| 2000 | $6,099 +36.9% | $152,863 +49.5% |
| 1999 | $4,454 | $102,270 |
Find assessor info on the county website
Monthly payment
Est. payment
Payment breakdown
Explore the cost of this home by adjusting the details. Changes won't be saved.Climate risks
Neighborhood: 06855

Similar homes
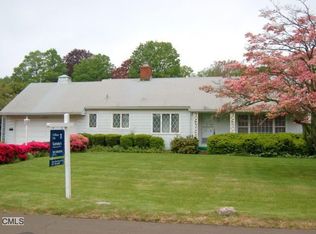
- $1,695,0004 bd4 ba3.1k sqft105 Perry Avenue, Norwalk, CT 06850For Sale

 MLS ID #24212020, Michelle Lehaney Khessibi, Berkshire Hathaway NE Prop.. Smart MLS
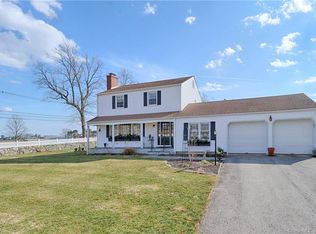
 - $1,895,0004 bd3 ba2.3k sqft13 Chestnut Street, Darien, CT 06820For Sale
 MLS ID #24206839, Amy Barsanti, William Pitt Sotheby's Int'l. Smart MLS
 - $1,875,0004 bd3 ba2.2k sqft73 Old Dam Road, Fairfield, CT 06824For Sale
 MLS ID #24210949, Katie O'Grady, Compass Connecticut, LLC. Smart MLS
 - $1,150,0004 bd3 ba2.6k sqft17 Huckleberry Drive South, Norwalk, CT 06850For Sale
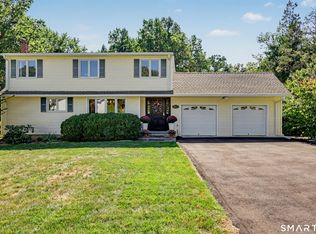 MLS ID #24204245, Maria Formanek, William Pitt Sotheby's Int'l. Smart MLS
 - $1,795,0004 bd2 ba2k sqft150 Holmes Avenue, Darien, CT 06820For SaleMLS ID #24210835, Mark Pires, Coldwell Banker Realty. Smart MLS
- $1,900,0004 bd5 ba3.1k sqft47 Summit Ridge Road, Stamford, CT 06902For SaleMLS ID #24199455, Jaime Sneddon, William Pitt Sotheby's Int'l. Smart MLS
- $975,0003 bd3 ba2.5k sqft49 Newtown Avenue, Norwalk, CT 06851For SaleMLS ID #24197772, Joe Balestriere, William Raveis Real Estate. Smart MLS
- $2,395,0004 bd3 ba2.2k sqft94 Field Crest Road, New Canaan, CT 06840For SaleMLS ID #24205042, Meg Schwanhausser, Compass Connecticut, LLC. Smart MLS
- $1,799,0004 bd3 ba2.4k sqft10 Laurel Cove Road, Oyster Bay Cove, NY 11771For Sale
 MLS ID #1022649, Patricia M. Pascullo, Listing by: Douglas Elliman Real Estate. OneKey® MLS as distributed by MLS GRID
 - $1,595,0003 bd3 ba2.4k sqft21 Hampton Lane, New Canaan, CT 06840For SaleMLS ID #24206440, Steven Miller, Coldwell Banker Realty. Smart MLS
- $995,0004 bd4 ba2.8k sqft155 Wolfpit Avenue, Norwalk, CT 06851For SaleMLS ID #24204045, Xin Wang, William Raveis Real Estate. Smart MLS
- $1,500,0002 bd2 ba2k sqft1321 Brookside Drive, Fairfield, CT 06824For SaleMLS ID #24210726, Annie Klyver, Higgins Group Real Estate. Smart MLS
- $2,250,0004 bd3 ba2.1k sqft116 Valley Avenue, Locust Valley, NY 11560For SaleMLS ID #1058290, Michael Misiti, Listing by: Compass Greater NY LLC. OneKey® MLS as distributed by MLS GRID
- $2,250,0004 bd3 ba2.8k sqft12 Norholt Drive, New Canaan, CT 06840For SaleMLS ID #24201977, John E. Dunn, Compass Connecticut, LLC. Smart MLS
- $1,699,5003 bd3 ba1.9k sqft11 Prospect Road, Centerport, NY 11721For SaleMLS ID #1043237, Russell Bonanno, Listing by: Bon Anno Realty ERA Powered. OneKey® MLS as distributed by MLS GRID
- $1,425,0003 bd3 ba2.7k sqft68 Parry Road, Stamford, CT 06907For SaleMLS ID #24206822, Jorge Cintron, Vylla Home (CT) LLC. Smart MLS
- $1,699,0002 bd2 ba2.1k sqft160 Cedar Road, Fairfield, CT 06890For SaleMLS ID #24205064, Gabrielle Di Bianco, Higgins Group Bedford Square. Smart MLS
- $1,799,0004 bd3 ba2.6k sqft114 Eatons Neck Road, Northport, NY 11768For SaleMLS ID #1032526, Juan G. Roa CBR, Listing by: The Agency Northshore NY. OneKey® MLS as distributed by MLS GRID
- $2,425,0004 bd3 ba2.6k sqft38 Amherst Rd, Riverside, CT 06878For Sale
 MLS ID #125980, Constanza Oquendo, Coldwell Banker Realty. Greenwich MLS, Inc.
 - $1,999,9003 bd3 ba2.3k sqft125 Battery Park Drive, Bridgeport, CT 06605For SaleMLS ID #24175785, Gail S. Robinson, William Raveis Real Estate. Smart MLS
