Welcome to 116 Valley Avenue, a beautifully renovated 4-bedroom ranch set on a private just shy half-acre in the heart of Lattingtown Village. Completely updated from top to bottom and presented in mint condition, this home offers a seamless blend of luxury, comfort, and effortless one-level living. The bright, open-concept interior features generously sized bedrooms, including a spacious primary suite with a walk-in closet. The custom kitchen is designed for both everyday living and entertaining, with a large centre island and quartz countertops, Viking appliances, a quick-touch faucet, and elegant finishes throughout. Coffered ceilings, radiant heat, whole house generator, and built-in speakers throughout the interior and exterior further elevate the home’s comfort and functionality. A finished basement provides additional flexible living space, while the attached two-car heated garage offers year-round convenience. The home is also equipped with exterior security cameras for added peace of mind. Outside, the property truly shines. The expansive backyard features open lawn, mature private landscaping, an in-ground heated pool, outdoor kitchen, extensive paver patios, and multiple areas for entertaining, relaxing, and enjoying the outdoors. Located within Lattingtown Village with access to a private beach and close proximity to the elementary school, this exceptional home is also just minutes from Locust Valley’s parks, country clubs, beaches, local shops, restaurants, and LIRR station. Turnkey, beautifully finished, and offering an outstanding indoor-outdoor lifestyle, 116 Valley Avenue is a rare opportunity in one of the North Shore’s most desirable communities.
For sale
$2,250,000
116 Valley Avenue, Lattingtown, NY 11560
4beds
2,109sqft
Single Family Residence, Residential
Built in 1961
0.42 Acres Lot
$-- Zestimate®
$1,067/sqft
$-- HOA
What's special
Elegant finishes throughoutOutdoor kitchenViking appliancesMature private landscapingIn-ground heated poolGenerously sized bedroomsAttached two-car heated garage
- 29 days
- 2,413
- 121
Zillow last checked:
Listing updated:
Listed by:
Compass Greater NY LLC 347-539-9893,
Michael Misiti 347-539-9893,
Michael Stanco 917-293-0915,
Compass Greater NY LLC
Source: OneKey® MLS as distributed by MLS GRID,MLS#: 1058290
Facts & features
Interior
Bedrooms & bathrooms
- Bedrooms: 4
- Bathrooms: 3
- Full bathrooms: 3
Heating
- Natural Gas, Radiant, Radiant Floor
Cooling
- Central Air
Appliances
- Included: Stainless Steel Appliance(s)
Features
- Central Vacuum, Crown Molding, Entrance Foyer, Formal Dining, Granite Counters, High Speed Internet, Kitchen Island, Natural Woodwork, Open Floorplan, Open Kitchen, Recessed Lighting, Walk-In Closet(s), Wet Bar, Whole House Entertainment System, Wired for Sound
- Basement: Finished
- Attic: Full
- Number of fireplaces: 1
Interior area
- Total structure area: 3,228
- Total interior livable area: 2,109 sqft
Property
Parking
- Total spaces: 2
- Parking features: Garage Door Opener, Heated Garage
- Garage spaces: 2
Features
- Has private pool: Yes
- Fencing: Full
Lot
- Size: 0.42 Acres
Details
- Parcel number: 241129M0500120
- Special conditions: None
Construction
Type & style
- Home type: SingleFamily
- Architectural style: Other
- Property subtype: Single Family Residence, Residential
Materials
- Frame
Condition
- Year built: 1961
Utilities & green energy
- Sewer: Cesspool
- Water: Public
- Utilities for property: Natural Gas Connected
Community & HOA
HOA
- Has HOA: No
Location
- Region: Locust Valley
Financial & listing details
- Price per square foot: $1,067/sqft
- Tax assessed value: $708
- Annual tax amount: $16,261
- Date on market: 10/3/2026
- Cumulative days on market: 24 days
- Listing agreement: Exclusive Right To Sell
Estimated market value
Not available
Estimated sales range
Not available
Not available
Price history
| Date | Event | Price |
|---|---|---|
| 10/3/2026 | Listed for sale | $2,250,000+240.9%$1,067/sqft |
Source:  OneKey® MLS as distributed by MLS GRID #1058290 Report a problem | ||
| 9/27/2018 | Sold | $660,000-5.6%$313/sqft |
Source: OneKey® MLS as distributed by MLS GRID #L3010087 Report a problem | ||
| 7/24/2018 | Pending sale | $699,000$331/sqft |
Source: Douglas Elliman #3010087 Report a problem | ||
| 6/29/2018 | Price change | $699,000-2.8%$331/sqft |
Source: Douglas Elliman #3010087 Report a problem | ||
| 3/7/2018 | Listed for sale | $719,000$341/sqft |
Source: Douglas Elliman Real Estate #3010087 Report a problem | ||
Public tax history
| Year | Property taxes | Tax assessment |
|---|---|---|
| 2024 | -- | $640 -0.9% |
| 2023 | -- | $646 -5.6% |
| 2022 | -- | $684 |
| 2021 | $13,773 +11.9% | -- |
| 2020 | $12,308 | $1,004 |
| 2019 | -- | $1,004 |
| 2018 | $9,993 +4% | $1,004 |
| 2017 | $9,608 +8.1% | $1,004 |
| 2016 | $8,887 +232.5% | $1,004 -5.3% |
| 2015 | $2,673 +0.5% | $1,060 -5% |
| 2013 | $2,659 -12.8% | $1,116 -18.2% |
| 2012 | $3,050 -61.7% | $1,364 -19.2% |
| 2011 | $7,964 -4.1% | $1,688 -12.2% |
| 2010 | $8,308 | $1,923 -12.5% |
| 2009 | -- | $2,198 +3.2% |
| 2008 | -- | $2,129 -19% |
| 2006 | -- | $2,628 -30.9% |
| 2005 | -- | $3,802 -38.2% |
| 2004 | -- | $6,154 |
| 2003 | -- | $6,154 -39.7% |
| 2002 | -- | $10,200 |
| 2001 | -- | $10,200 |
| 2000 | -- | $10,200 |
Find assessor info on the county website
Monthly payment
Climate risks
Neighborhood: 11560
Nearby schools
Schools provided by the listing agent
- Elementary: Ann Macarthur Primary School
- Middle: Locust Valley Middle School
- High: Locust Valley High School
Source: OneKey® MLS as distributed by MLS GRID. This data may not be complete. We recommend contacting the local school district to confirm school assignments for this home.

Similar homes
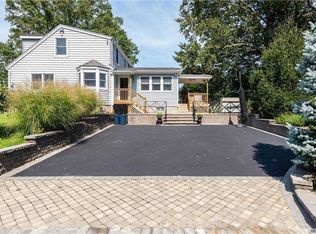
- $1,595,0004 bd3 ba1.9k sqft32 Wood Lane, Locust Valley, NY 11560For Sale
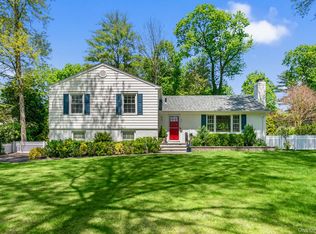
 MLS ID #1068516, Robert A. Hulse CBR, Listing by: Compass Greater NY LLC. OneKey® MLS as distributed by MLS GRID
- $2,398,0004 bd3 ba3.1k sqft897 Ripley Lane, Muttontown, NY 11771For Sale
 MLS ID #1039187, Kimberly G. Bancroft SRS, Listing by: Daniel Gale Sothebys Intl Rlty. OneKey® MLS as distributed by MLS GRID
- $2,499,0005 bd3 ba2.9k sqft18 Hampton Road, Port Washington, NY 11050For Sale
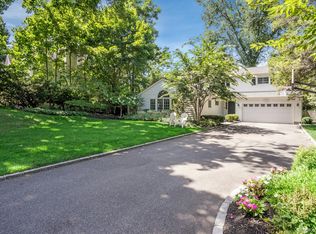 MLS ID #1064065, Alexa Bodner, Listing by: Compass Greater NY LLC. OneKey® MLS as distributed by MLS GRID
- $1,890,0004 bd4 ba3k sqft3 Edgewood Lane, East Hills, NY 11576For Sale
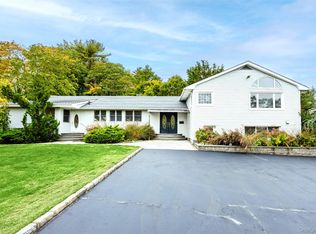 MLS ID #1063581, Houyi Huang, Listing by: Proagent Realty Gold Coast LLC. OneKey® MLS as distributed by MLS GRID
- $2,078,0005 bd5 ba3.1k sqft125 Mimosa Drive, East Hills, NY 11576For SaleMLS ID #1007376, Wei Xue, Listing by: CPRE Elite Inc. OneKey® MLS as distributed by MLS GRID
- $1,793,0004 bd3 ba2.4k sqft43 Fernwood Lane, Roslyn, NY 11576For SaleMLS ID #1056132, Ying Xu, Listing by: P R O Links Realty Inc. OneKey® MLS as distributed by MLS GRID
- $1,348,0004 bd3 ba2.7k sqft4 Timberline Drive, Huntington, NY 11743For SaleMLS ID #1068446, Anne S. Fishbein, Listing by: Douglas Elliman Real Estate. OneKey® MLS as distributed by MLS GRID
- $1,288,0003 bd3 ba1.9k sqft19 Clinton Lane, Jericho, NY 11753For SaleMLS ID #1067472, Karen A. Campanella, Listing by: Douglas Elliman Real Estate. OneKey® MLS as distributed by MLS GRID
- $1,880,0005 bd3 ba2.8k sqft77 Merrivale Road, Great Neck, NY 11020For SaleMLS ID #992434, Baimei Wan, Listing by: Winzone Realty Inc. OneKey® MLS as distributed by MLS GRID
- $1,598,0004 bd3 ba2.1k sqft68 Hazelwood Drive, Jericho, NY 11753For SaleMLS ID #1055386, Xiao Zheng, Listing by: Jamie Realty Group. OneKey® MLS as distributed by MLS GRID
- $1,880,0004 bd4 ba2.6k sqft2321 202nd Street, Bayside, NY 11360For SaleMLS ID #1068482, Jiansong Pan, Listing by: ALLWIN Rlty International LLC. OneKey® MLS as distributed by MLS GRID
- $1,249,0003 bd3 ba2k sqft28 Roxton Road, Plainview, NY 11803For SaleMLS ID #1068059, Patricia M. Pascullo, Listing by: Douglas Elliman Real Estate. OneKey® MLS as distributed by MLS GRID
- $3,299,0004 bd3 ba2.9k sqft75 Plymouth Road, Manhasset, NY 11030For SaleMLS ID #1060229, Annie V. Holdreith, Listing by: Daniel Gale Sothebys Intl Rlty. OneKey® MLS as distributed by MLS GRID
- $1,875,0004 bd3 ba2.4k sqft7 Dunhill Road, Manhasset Hills, NY 11040For SaleMLS ID #1005653, Kayo Lee, Listing by: Chase Global Realty Corp. OneKey® MLS as distributed by MLS GRID
- $1,175,0004 bd2 ba1.5k sqft9 Winding Way, Sea Cliff, NY 11579For SaleMLS ID #991457, Kristie Y. Paget Werz, Listing by: Douglas Elliman Real Estate. OneKey® MLS as distributed by MLS GRID
- $1,388,8885 bd3 ba2k sqft3 Lesley Drive, Syosset, NY 11791For SaleMLS ID #1058348, Crystin L. Quick SRS, Listing by: Douglas Elliman Real Estate. OneKey® MLS as distributed by MLS GRID
- $2,099,0003 bd3 ba1.9k sqft162-07 12th Road, Beechhurst, NY 11357For SaleMLS ID #1055077, Kelly Gatanas, Listing by: Daniel Gale Sothebys Intl Rlty. OneKey® MLS as distributed by MLS GRID
- $1,299,0004 bd3 ba1.6k sqft31 stoothoff drive stoothoff, New Hyde Park, NY 11040For SaleMLS ID #1068686, Taranveer Singh, Listing by: Skylux Realty Inc. OneKey® MLS as distributed by MLS GRID
- $1,888,8886 bd4 ba3.1k sqft22 Delaware Avenue, Jericho, NY 11753For SaleMLS ID #1024471, Frances Lisner, Listing by: Serhant East End LLC. OneKey® MLS as distributed by MLS GRID
- $1,265,0004 bd3 ba1.4k sqft5 Skellington, Plainview, NY 11803For SaleMLS ID #1068390, Dhamanpreet Bharaj, Listing by: Property Professionals Realty. OneKey® MLS as distributed by MLS GRID
