Rare Combination: 6 Beds | Mother/Daughter Potential with Multi-Room Ground-Floor Suite | Heated Pool | Smart Home | 11%+ Tax Reduction
The 2026/2027 property tax assessment has been successfully reduced by more than 11%—finalized and confirmed by the county, not projected. The reduction will be reflected on the October 2026 School Tax Bill and January 2027 General Tax Bill.
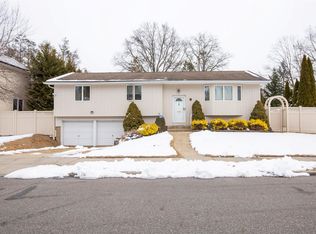
6-bedroom homes are scarce in Jericho, making this an extraordinary opportunity. With over 3,150 square feet of living space, the home offers 6 spacious bedrooms, with 5 on the second floor—including the primary suite and another exceptionally large bedroom with 2 walk-in closets—and the 6th as part of a rare, private multi-room ground-floor suite with Mother/Daughter potential.
Offering exceptional potential for Mother/Daughter or multigenerational living, the approximately 400-square-foot private ground-floor suite features a separate entrance, bedroom, separate living room, bathroom, additional bonus/flex room, and its own heating and air conditioning. The flexible layout offers potential for a kitchenette, expanded bath or additional living space.
The home is also equipped with extensive smart-home technology, including leak detection, a Wi-Fi security alarm, Ring cameras and video doorbells, smart thermostats, smart smoke and carbon monoxide detection, select smart lighting, a Hydrawise Wi-Fi sprinkler system and fiber-optic internet. Brand-new central air conditioning adds to the home’s comfort.
Inside, a grand entry foyer with travertine flooring welcomes you into bright, spacious living areas. Vaulted ceilings, a formal dining room and a generous family room with a fireplace and French doors lead to the backyard. Hardwood flooring extends throughout most of the upper level and living room.
The brand-new chef’s kitchen features Carrara marble countertops, a large center island, state-of-the-art stainless steel appliances with built-in safety features, and an eat-in dining area. The open layout connects directly to the formal dining room for easy everyday living and entertaining.
Outside, the fully fenced and beautifully landscaped property offers one of the largest and most usable backyards in the neighborhood. The heated 18' × 38' L-shaped in-ground pool, expansive paver patio and generous lawn create plenty of room for entertaining, relaxing and play. An extra-wide driveway provides convenient side-by-side parking for approximately 4 vehicles.
A finished basement with laundry and a large floored attic with lighting and pull-down access provide additional space and abundant storage.
Meticulously maintained and move-in ready, this West Birchwood home combines space, privacy, modern technology and resort-style outdoor living—just moments from Cantiague Elementary School in the award-winning Jericho School District.
Some images are virtually staged. Pool photographs are from last summer.
For sale
Price cut: $50K (9/1)
$1,888,888
22 Delaware Avenue, Jericho, NY 11753
6beds
3,150sqft
Single Family Residence, Residential
Built in 1964
10,000 Square Feet Lot
$-- Zestimate®
$600/sqft
$-- HOA
What's special
Brand-new central air conditioningGenerous lawnExpansive paver patioResort-style outdoor livingLarge center islandSelect smart lightingExtensive smart-home technology
- 96 days
- 1,649
- 103
Zillow last checked:
Listing updated:
Listed by:
Serhant East End LLC 646-480-7665,
Frances Lisner 516-992-6598
Source: OneKey® MLS as distributed by MLS GRID,MLS#: 1024471
Facts & features
Interior
Bedrooms & bathrooms
- Bedrooms: 6
- Bathrooms: 4
- Full bathrooms: 2
- 1/2 bathrooms: 2
Heating
- Natural Gas
Cooling
- Central Air
Appliances
- Included: Cooktop, Dishwasher, Dryer, Exhaust Fan, Gas Cooktop, Gas Range, Oven, Range, Refrigerator, Stainless Steel Appliance(s), Washer, Gas Water Heater
Features
- First Floor Bedroom, Cathedral Ceiling(s), Chefs Kitchen, Double Vanity, Eat-in Kitchen, Entrance Foyer, Formal Dining, High Ceilings, His and Hers Closets, In-Law Floorplan, Kitchen Island, Marble Counters, Open Floorplan, Open Kitchen, Primary Bathroom, Master Downstairs, Recessed Lighting, Storage
- Basement: Partially Finished
- Attic: Full
- Has fireplace: Yes
Interior area
- Total structure area: 3,160
- Total interior livable area: 3,150 sqft
Property
Parking
- Parking features: Driveway
- Has uncovered spaces: Yes
Features
- Has private pool: Yes
- Pool features: Fenced, In Ground, Outdoor Pool, Pool Cover, Vinyl
- Fencing: Full,Vinyl
Lot
- Size: 10,000 Square Feet
Details
- Parcel number: 2489114800000200
- Special conditions: None
Construction
Type & style
- Home type: SingleFamily
- Architectural style: Splanch
- Property subtype: Single Family Residence, Residential
Materials
- Frame
Condition
- Year built: 1964
Utilities & green energy
- Sewer: Public Sewer
- Water: Public
- Utilities for property: Cable Connected, Electricity Connected, Natural Gas Connected, Phone Connected, Sewer Connected, Trash Collection Public, Water Connected
Community & HOA
HOA
- Has HOA: No
Location
- Region: Jericho
Financial & listing details
- Price per square foot: $600/sqft
- Tax assessed value: $1,089,000
- Annual tax amount: $30,009
- Date on market: 7/10/2026
- Cumulative days on market: 201 days
- Listing agreement: Exclusive Right To Sell
- Electric utility on property: Yes
Estimated market value
Not available
Estimated sales range
Not available
Not available
Price history
| Date | Event | Price |
|---|---|---|
| 9/1/2026 | Price change | $1,888,888-2.6%$600/sqft |
Source:  OneKey® MLS as distributed by MLS GRID #1024471 Report a problem OneKey® MLS as distributed by MLS GRID #1024471 Report a problem | ||
| 8/3/2026 | Price change | $1,938,888-1.8%$616/sqft |
Source: OneKey® MLS as distributed by MLS GRID #1024471 Report a problem | ||
| 7/10/2026 | Listed for sale | $1,975,000$627/sqft |
Source: OneKey® MLS as distributed by MLS GRID #1024471 Report a problem | ||
Public tax history
| Year | Property taxes | Tax assessment |
|---|---|---|
| 2024 | -- | $1,089 |
| 2023 | -- | $1,089 |
| 2022 | -- | $1,089 |
| 2021 | $29,665 +1.8% | -- |
| 2020 | $29,126 +11.7% | $1,850 |
| 2019 | $26,078 | $1,850 |
| 2018 | $26,078 +4.8% | $1,850 |
| 2017 | $24,874 +6.5% | $1,850 |
| 2016 | $23,366 +192.8% | $1,850 |
| 2015 | $7,980 +9.6% | $1,850 |
| 2013 | $7,279 +7.5% | $1,850 |
| 2012 | $6,768 -39.1% | $1,850 -0.9% |
| 2011 | $11,107 +2.5% | $1,866 -5.2% |
| 2010 | $10,834 | $1,969 -7.8% |
| 2009 | -- | $2,136 +6% |
| 2008 | -- | $2,016 +6% |
| 2006 | -- | $1,902 -42.2% |
| 2005 | -- | $3,292 -39.7% |
| 2004 | -- | $5,457 |
| 2003 | -- | $5,457 -55.7% |
| 2002 | -- | $12,310 +17.2% |
| 2001 | -- | $10,500 |
| 2000 | -- | $10,500 |
Find assessor info on the county website
Monthly payment
Climate risks
Neighborhood: 11753
Nearby schools
Schools provided by the listing agent
- Elementary: Cantiague Elementary School
- Middle: Jericho Middle School
- High: Jericho Senior High School
Source: OneKey® MLS as distributed by MLS GRID. This data may not be complete. We recommend contacting the local school district to confirm school assignments for this home.

Similar homes
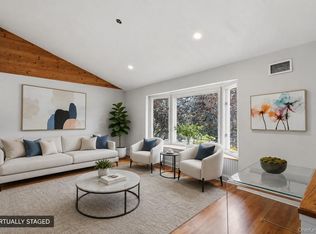
- $1,598,0004 bd3 ba2.1k sqft68 Hazelwood Drive, Jericho, NY 11753For Sale

 MLS ID #1055386, Xiao Zheng, Listing by: Jamie Realty Group. OneKey® MLS as distributed by MLS GRID
 - $1,899,0004 bd3 ba3.9k sqft752 Kensington Court, Westbury, NY 11590For Sale
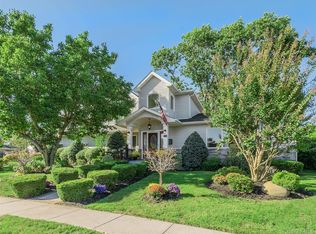 MLS ID #1061021, Ann Heaney, Listing by: Compass Greater NY LLC. OneKey® MLS as distributed by MLS GRID
 - $1,888,0004 bd3 ba2.3k sqft29 Sycamore Drive, Roslyn, NY 11576For Sale
 MLS ID #1047058, Tara M. Fox CBR, Listing by: Daniel Gale Sothebys Intl Rlty. OneKey® MLS as distributed by MLS GRID
 - $1,398,8883 bd4 ba2.4k sqft83 Foxwood Drive, Jericho, NY 11753For Sale
 MLS ID #1005359, Kian Ghazvini, Listing by: Blackstone Realty. OneKey® MLS as distributed by MLS GRID
 - $1,875,0005 bd4 ba3k sqft1361 Boxwood Drive E, Hewlett Harbor, NY 11557For SaleMLS ID #1055855, Ronnie B. Gerber, Listing by: Douglas Elliman Real Estate. OneKey® MLS as distributed by MLS GRID
- $1,895,0004 bd3 ba2.6k sqft24 Quintree Lane, Melville, NY 11747For SaleMLS ID #1051898, Kimberly J. Filardi, Listing by: Signature Premier Properties. OneKey® MLS as distributed by MLS GRID
- $2,295,0005 bd3 ba2.8k sqft135 Hickman Street, Syosset, NY 11791For SaleMLS ID #1052143, Linda H. Freedman, Listing by: Douglas Elliman Real Estate. OneKey® MLS as distributed by MLS GRID
- $2,078,0005 bd5 ba3.1k sqft125 Mimosa Drive, East Hills, NY 11576For SaleMLS ID #1007376, Wei Xue, Listing by: CPRE Elite Inc. OneKey® MLS as distributed by MLS GRID
- $1,799,0005 bd3 ba3.3k sqft15 Hunt Court, Roslyn, NY 11576For SaleMLS ID #1032368, Mark Leventhal, Listing by: Compass Greater NY LLC. OneKey® MLS as distributed by MLS GRID
- $1,888,0006 bd3 ba3.6k sqft167 Lagoon Drive E, Lido Beach, NY 11561For SaleMLS ID #1058413, Barbara A. Mullaney, Listing by: Coldwell Banker American Homes. OneKey® MLS as distributed by MLS GRID
- $1,100,0003 bd3 ba2.1k sqft42 Country Club Drive, Jericho, NY 11753For SaleMLS ID #1036102, Huailing Deng, Listing by: Daniel Gale Sothebys Intl Rlty. OneKey® MLS as distributed by MLS GRID
- $1,875,0004 bd3 ba2.4k sqft7 Dunhill Road, Manhasset Hills, NY 11040For SaleMLS ID #1005653, Kayo Lee, Listing by: Chase Global Realty Corp. OneKey® MLS as distributed by MLS GRID
- $1,779,0005 bd4 ba3.4k sqft35 High Pasture Circle, Dix Hills, NY 11746For SaleMLS ID #1007506, Laurie A. Riechert, Listing by: Signature Premier Properties. OneKey® MLS as distributed by MLS GRID
- $2,395,0005 bd4 ba4.3k sqft14 Sherwood Gate, Oyster Bay, NY 11771For SaleMLS ID #1055322, Frances M. Covello CBR, Listing by: Daniel Gale Sothebys Intl Rlty. OneKey® MLS as distributed by MLS GRID
- $2,200,0005 bd5 ba3.4k sqft21 Kodiak Drive, Woodbury, NY 11797For SaleMLS ID #992528, Orit Ofir, Listing by: Daniel Gale Sothebys Intl Rlty. OneKey® MLS as distributed by MLS GRID
- $2,372,0004 bd4 ba3.5k sqft19 Tappentown Lane, Brookville, NY 11545For SaleMLS ID #1016868, Aileen J. Murstein, Listing by: Compass Greater NY LLC. OneKey® MLS as distributed by MLS GRID
- $1,450,0005 bd3 ba2.9k sqft79 Constellation Road, Levittown, NY 11756For SaleMLS ID #1018872, Lei Shi, Listing by: E Realty International Corp. OneKey® MLS as distributed by MLS GRID
- $1,999,0006 bd4 ba4.2k sqft3529 Stratford Road, Wantagh, NY 11793For SaleMLS ID #1046987, Seth B. Levy, Listing by: Signature Premier Properties. OneKey® MLS as distributed by MLS GRID
- $2,398,0004 bd3 ba3.1k sqft897 Ripley Lane, Muttontown, NY 11771For SaleMLS ID #1039187, Kimberly G. Bancroft SRS, Listing by: Daniel Gale Sothebys Intl Rlty. OneKey® MLS as distributed by MLS GRID
- $2,188,0006 bd5 ba3.2k sqft9 Talbot Drive, Great Neck, NY 11020For SaleMLS ID #1038093, Wentao Li, Listing by: Lin Pan Realty Group LLC. OneKey® MLS as distributed by MLS GRID
