Welcome to this spacious and beautifully maintained townhouse in the desirable gated Hamlet community of Jericho. This sun-filled home features approximately 2,500 sq ft of living space with 3 bedrooms and 3.5 baths, including a full walk-out basement with full bath and separate entrance. The oversized primary suite offers a spa-like retreat with jacuzzi and steam room. Additional highlights include a 2-car garage, oversized driveway, soaring ceilings, fireplace, central air, and a two-story deck ideal for entertaining. Recent updates include a new roof. Residents enjoy resort-style amenities including clubhouse, pool, tennis courts, playground, and beautifully landscaped grounds. Located within Jericho School District and close to shopping, dining, transportation, and major highways.
For sale
Price cut: $25K (8/4)
$1,443,999
83 Foxwood Drive, Jericho, NY 11753
3beds
2,406sqft
Condominium, Residential
Built in 1988
-- sqft lot
$-- Zestimate®
$600/sqft
$1,250/mo HOA
What's special
Central airBeautifully landscaped groundsSoaring ceilingsSun-filled homeOversized primary suiteOversized driveway
- 87 days |
- 469 |
- 12 |
Zillow last checked:
Listing updated:
Listed by:
Blackstone Realty 516-802-3939,
Kian Ghazvini 516-662-1197,
Nancyz B. Mata Sandoval 516-312-9762,
Blackstone Realty
Source: OneKey® MLS as distributed by MLS GRID,MLS#: 1005359
Facts & features
Interior
Bedrooms & bathrooms
- Bedrooms: 3
- Bathrooms: 4
- Full bathrooms: 3
- 1/2 bathrooms: 1
Bedroom 1
- Description: Master Bedroom with his/hers closet
- Level: Second
Bedroom 2
- Level: Second
Bedroom 3
- Level: Second
Bathroom 1
- Description: Half-Bath
- Level: First
Bathroom 2
- Description: Full Bath in Master Suite
- Level: Second
Bathroom 3
- Level: Second
Bathroom 4
- Description: Full Bath
- Level: Other
Basement
- Description: Family Room
- Level: Basement
Dining room
- Level: First
Kitchen
- Level: First
Laundry
- Level: Second
Living room
- Level: First
Heating
- Electric
Cooling
- Central Air
Appliances
- Included: Dishwasher, Electric Cooktop, Microwave, Refrigerator, Stainless Steel Appliance(s)
Features
- Breakfast Bar, Chandelier, Eat-in Kitchen, Formal Dining, Marble Counters, Quartz/Quartzite Counters, Walk-In Closet(s)
- Basement: Full
- Attic: None
- Common walls with other units/homes: Center
Interior area
- Total structure area: 2,406
- Total interior livable area: 2,406 sqft
Property
Parking
- Total spaces: 1
- Parking features: Driveway
- Garage spaces: 1
- Has uncovered spaces: Yes
Features
- Levels: Three Or More
Lot
- Size: 34.36 Acres
Details
- Parcel number: 248917017000004UCA013800083
- Special conditions: None
Construction
Type & style
- Home type: Condo
- Property subtype: Condominium, Residential
- Attached to another structure: Yes
Materials
- Frame
Condition
- Year built: 1988
Utilities & green energy
- Sewer: Public Sewer
- Water: Public
- Utilities for property: Electricity Connected, Underground Utilities
Community & HOA
HOA
- Has HOA: Yes
- Services included: Common Area Maintenance
- HOA fee: $1,250 monthly
- HOA name: The Hamlet East Condominium
- HOA phone: 516-826-9700
Location
- Region: Jericho
Financial & listing details
- Price per square foot: $600/sqft
- Tax assessed value: $809
- Annual tax amount: $17,404
- Date on market: 5/27/2026
- Cumulative days on market: 87 days
- Listing agreement: Exclusive Right To Sell
- Electric utility on property: Yes
Estimated market value
Not available
Estimated sales range
Not available
$7,304/mo
Price history
| Date | Event | Price |
|---|---|---|
| 8/4/2026 | Price change | $1,443,999-1.7%$600/sqft |
Source:  OneKey® MLS as distributed by MLS GRID #1005359 Report a problem OneKey® MLS as distributed by MLS GRID #1005359 Report a problem | ||
| 7/1/2026 | Price change | $1,468,999-1.3%$611/sqft |
Source: OneKey® MLS as distributed by MLS GRID #1005359 Report a problem | ||
| 5/27/2026 | Price change | $1,488,888+6.4%$619/sqft |
Source: OneKey® MLS as distributed by MLS GRID #1005359 Report a problem | ||
| 3/21/2026 | Listed for sale | $1,399,000+459.6%$581/sqft |
Source: Owner Report a problem | ||
| 6/13/2025 | Sold | $250,000-63.2%$104/sqft |
Source: Public Record Report a problem | ||
| 9/14/2022 | Listing removed | -- |
Source: Zillow Rental Manager Report a problem | ||
| 8/14/2022 | Listed for rent | $7,000$3/sqft |
Source: Zillow Rental Manager Report a problem | ||
| 3/24/2021 | Listing removed | -- |
Source: Owner Report a problem | ||
| 11/22/2020 | Listing removed | $680,000$283/sqft |
Source: Owner Report a problem | ||
| 8/24/2020 | Listed for sale | $680,000+1233.3%$283/sqft |
Source: Owner Report a problem | ||
| 10/23/2015 | Sold | $51,000-93.3%$21/sqft |
Source: Public Record Report a problem | ||
| 4/26/2014 | Listing removed | $758,000+20.5%$315/sqft |
Source: REALHome Services and Solutions #2645101 Report a problem | ||
| 2/15/2014 | Price change | $629,000-10%$261/sqft |
Source: Laffey Fine Homes #2645101 Report a problem | ||
| 2/5/2014 | Listed for sale | $699,000+3712%$291/sqft |
Source: Laffey Fine Homes #2645101 Report a problem | ||
| 1/16/2014 | Sold | $18,337-97.5%$8/sqft |
Source: Public Record Report a problem | ||
| 4/30/2003 | Sold | $745,500+79.4%$310/sqft |
Source: Public Record Report a problem | ||
| 9/11/1995 | Sold | $415,500$173/sqft |
Source: Public Record Report a problem | ||
Public tax history
| Year | Property taxes | Tax assessment |
|---|---|---|
| 2024 | -- | $809 |
| 2023 | -- | $809 -4.3% |
| 2022 | -- | $845 |
| 2021 | $19,078 +3.9% | -- |
| 2020 | $18,353 -12% | $1,190 -21% |
| 2019 | $20,859 | $1,507 |
| 2018 | $20,859 +1.8% | $1,507 |
| 2017 | $20,496 +6.3% | $1,507 |
| 2016 | $19,281 +230.5% | $1,507 |
| 2015 | $5,833 +9.5% | $1,507 |
| 2013 | $5,328 +4.8% | $1,507 |
| 2012 | $5,084 -52.3% | $1,507 -16.1% |
| 2011 | $10,651 +8.3% | $1,796 -0.4% |
| 2010 | $9,839 | $1,804 -15.7% |
| 2009 | -- | $2,140 +2.3% |
| 2008 | -- | $2,092 +6% |
| 2006 | -- | $1,974 -48% |
| 2005 | -- | $3,793 -41.6% |
| 2004 | -- | $6,492 -8% |
| 2003 | -- | $7,057 |
Find assessor info on the county website
Monthly payment
Climate risks
Neighborhood: 11753
Nearby schools
GreatSchools rating
- 10/10Robert Seaman Elementary SchoolGrades: K-5Distance: 0.5 mi
- 10/10Jericho Middle SchoolGrades: 6-8Distance: 0.7 mi
- 10/10Jericho Senior High SchoolGrades: 9-12Distance: 0.7 mi
Schools provided by the listing agent
- Elementary: JEFFREY RATNER-ROBERT SEAMAN ELEMENTARY SCHOOL
- Middle: Jericho Middle School
- High: Jericho Senior High School
Source: OneKey® MLS as distributed by MLS GRID. This data may not be complete. We recommend contacting the local school district to confirm school assignments for this home.
- $1,508,0003 bd3 ba2.7k sqft7 Pond View Ct, Jericho, NY 11753Off Market

- $1,215,4003 bd3 ba2.5k sqft10 Pond View Ct, Jericho, NY 11753Off Market
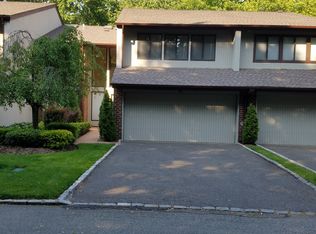
- $1,040,0004 bd5 ba-- sqft14 Club Dr S, Jericho, NY 11753Sold

- $940,9003 bd2 ba2k sqft16 Club Dr S, Jericho, NY 11753Off Market
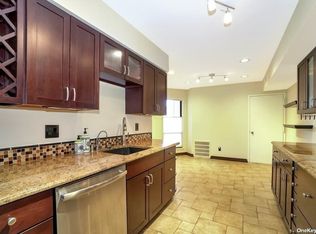
- $1,042,500-- bd2 ba2k sqft17 Club Dr S, Jericho, NY 11753Off Market
- $1,028,2003 bd2 ba1.9k sqft18 Club Dr S, Jericho, NY 11753Off Market
- $1,077,6003 bd2 ba2.8k sqft22 Club Dr, Jericho, NY 11753Off Market
- $1,326,900-- bd2 ba3.1k sqft25 Club Dr S #25, Jericho, NY 11753Off Market
- $1,337,7004 bd4 ba3.1k sqft26 Club Dr S, Jericho, NY 11753Off Market
A local agent can set up tours, give advice and negotiate with sellers.
Similar homes
- $1,100,0003 bd3 ba2.1k sqft42 Country Club Drive, Jericho, NY 11753For Sale

 MLS ID #1036102, Huailing Deng, Listing by: Daniel Gale Sothebys Intl Rlty. OneKey® MLS as distributed by MLS GRID
 - $1,149,0003 bd3 ba3.2k sqft246 Hamlet Drive, Jericho, NY 11753For Sale
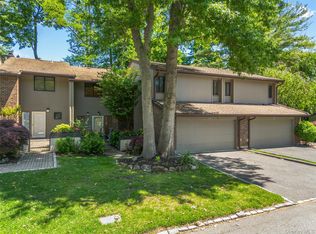 MLS ID #1007497, Jinsong Zhang, Listing by: Royalux Realty LLC. OneKey® MLS as distributed by MLS GRID
 - $1,350,0005 bd3 ba3k sqft6 Village Drive, Jericho, NY 11753For Sale
 MLS ID #1030525, Enna Zhang, Listing by: Welhome Realty Inc. OneKey® MLS as distributed by MLS GRID
 - $1,199,0003 bd3 ba2.3k sqft62 Wimbledon Drive, Roslyn, NY 11576For Sale
 MLS ID #1036787, Ronit Berman CBR, Listing by: Daniel Gale Sothebys Intl Rlty. OneKey® MLS as distributed by MLS GRID
 - $1,180,0003 bd3 ba2.5k sqft71 Eagle Chase, Woodbury, NY 11797For SaleMLS ID #991676, Amber Z. Safanov, Listing by: Keller Williams Rlty Landmark. OneKey® MLS as distributed by MLS GRID
- $1,399,9994 bd4 ba2.8k sqft16 Winthrop Road, Plainview, NY 11803For SaleMLS ID #1036611, Jamie Gorman, Listing by: JG Homes. OneKey® MLS as distributed by MLS GRID
- $1,938,8886 bd4 ba3.1k sqft22 Delaware Avenue, Jericho, NY 11753For SaleMLS ID #1024471, Frances Lisner, Listing by: Serhant East End LLC. OneKey® MLS as distributed by MLS GRID
- $1,379,0003 bd3 ba2.1k sqft49 Canterbury Road, Woodbury, NY 11797For SaleMLS ID #966567, Danielle Taylor, Listing by: Vantage Realty Partners. OneKey® MLS as distributed by MLS GRID
- $1,375,0003 bd3 ba1.8k sqft1 Ryan Court, Syosset, NY 11791For SaleMLS ID #1037062, Tim Lau, Listing by: Daniel Gale Sothebys Intl Rlty. OneKey® MLS as distributed by MLS GRID
- $1,395,0004 bd4 ba2.2k sqft(Undisclosed Address), Old Bethpage, NY 11804For SaleMLS ID #1022367, John W. Messina GRI, Listing by: Daniel Gale Sothebys Intl Rlty. OneKey® MLS as distributed by MLS GRID
- $1,425,0004 bd3 ba2.9k sqft54 Dix Woods Drive, Melville, NY 11747For SaleMLS ID #1028257, Rebecca Zinn CBR, Listing by: Compass Greater NY LLC. OneKey® MLS as distributed by MLS GRID
- $1,595,0004 bd3 ba2.3k sqft57 Parkway Drive, Roslyn Heights, NY 11577For SaleMLS ID #1022394, Harvey C. Marx, Listing by: Douglas Elliman Real Estate. OneKey® MLS as distributed by MLS GRID
- $1,228,8883 bd3 ba3k sqft22 Penn Drive, Dix Hills, NY 11746For SaleMLS ID #1039503, Sabreen Qaiyum, Listing by: Coldwell Banker American Homes. OneKey® MLS as distributed by MLS GRID
- $1,425,0005 bd5 ba3.3k sqft3 Naomi Ct, Melville, NY 11747For SaleMLS ID #1009376, Valerie Labianca, Listing by: Douglas Elliman. Douglas Elliman
- $1,499,0005 bd3 ba2.2k sqft79 Constellation Road, Levittown, NY 11756For SaleMLS ID #1018872, Lei Shi, Listing by: E Realty International Corp. OneKey® MLS as distributed by MLS GRID
- $1,298,0003 bd3 ba1.8k sqft154 Hidden Ridge Drive, Syosset, NY 11791For SaleMLS ID #911695, Tim Lau, Listing by: Daniel Gale Sothebys Intl Rlty. OneKey® MLS as distributed by MLS GRID
- $1,220,0003 bd3 ba1.9k sqft44 Hidden Ridge Drive, Syosset, NY 11791For SaleMLS ID #1003312, Tim Lau, Listing by: Daniel Gale Sothebys Intl Rlty. OneKey® MLS as distributed by MLS GRID
- $1,288,0005 bd4 ba2.1k sqft18 Park Drive E, Syosset, NY 11791For SaleMLS ID #1000693, Qun D. Lin, Listing by: Sweet Key Realty Group Inc. OneKey® MLS as distributed by MLS GRID
- $1,395,0005 bd3 ba2.9k sqft43 Viola Drive, Glen Cove, NY 11542For SaleMLS ID #1019856, Leslie R. Kle, Listing by: Coldwell Banker American Homes. OneKey® MLS as distributed by MLS GRID
- $1,550,0005 bd4 ba2.9k sqft36 Arbor Lane, Dix Hills, NY 11746For SaleMLS ID #1034699, Anna Possas, Listing by: Daniel Gale Sothebys Intl Rlty. OneKey® MLS as distributed by MLS GRID
