Welcome to 57 Parkway Dr, Roslyn Heights. Roslyn Country Club updated Cedar 4 Bedroom, 2.5 Bath expanded Ranch on 1/3 acre and 2-car garage.
For sale
$1,595,000
57 Parkway Drive, Roslyn Heights, NY 11577
4beds
2,300sqft
Single Family Residence, Residential
Built in 1951
0.33 Acres Lot
$-- Zestimate®
$693/sqft
$-- HOA
What's special
- 17 days |
- 2,289 |
- 99 |
Zillow last checked:
Listing updated:
Listed by:
Douglas Elliman Real Estate 516-621-3555,
Harvey C. Marx 516-637-5888,
Mollie Grossman,
Douglas Elliman Real Estate
Source: OneKey® MLS as distributed by MLS GRID,MLS#: 1022394
Facts & features
Interior
Bedrooms & bathrooms
- Bedrooms: 4
- Bathrooms: 3
- Full bathrooms: 2
- 1/2 bathrooms: 1
Heating
- Baseboard
Cooling
- Central Air
Appliances
- Included: Electric Cooktop, Electric Oven, Gas Cooktop
Features
- First Floor Bedroom, First Floor Full Bath
- Flooring: Wood
- Attic: None
- Has fireplace: No
Interior area
- Total structure area: 2,300
- Total interior livable area: 2,300 sqft
Property
Parking
- Total spaces: 2
- Parking features: Garage
- Garage spaces: 2
Features
- Levels: Two
Lot
- Size: 0.33 Acres
Details
- Parcel number: 2289071740000120
- Special conditions: None
Construction
Type & style
- Home type: SingleFamily
- Architectural style: Contemporary
- Property subtype: Single Family Residence, Residential
Materials
- Cedar
Condition
- Actual
- Year built: 1951
Utilities & green energy
- Sewer: Public Sewer
- Water: Public
- Utilities for property: Sewer Connected, Water Connected
Community & HOA
HOA
- Has HOA: No
Location
- Region: Roslyn Heights
Financial & listing details
- Price per square foot: $693/sqft
- Tax assessed value: $828,000
- Annual tax amount: $15,000
- Date on market: 7/28/2026
- Cumulative days on market: 18 days
- Listing agreement: Exclusive Right To Sell
Estimated market value
Not available
Estimated sales range
Not available
Not available
Price history
| Date | Event | Price |
|---|---|---|
| 7/28/2026 | Listed for sale | $1,595,000$693/sqft |
Source:  OneKey® MLS as distributed by MLS GRID #1022394 Report a problem OneKey® MLS as distributed by MLS GRID #1022394 Report a problem | ||
Public tax history
| Year | Property taxes | Tax assessment |
|---|---|---|
| 2024 | -- | $828 |
| 2023 | -- | $828 |
| 2022 | -- | $828 |
| 2021 | $9,186 +5.8% | -- |
| 2020 | $8,679 +24.6% | $1,245 |
| 2019 | $6,968 | $1,245 |
| 2018 | $6,968 +0% | $1,245 |
| 2017 | $6,968 -34.5% | $1,245 |
| 2016 | $10,636 +211.1% | $1,245 |
| 2015 | $3,419 +5.7% | $1,245 |
| 2013 | $3,236 +3.5% | $1,245 |
| 2012 | $3,126 +60.8% | $1,245 -3% |
| 2011 | $1,945 -7.9% | $1,284 -10.4% |
| 2010 | $2,112 | $1,433 -19.2% |
| 2009 | -- | $1,773 -8.9% |
| 2008 | -- | $1,946 -0.6% |
| 2006 | -- | $1,958 -43.8% |
| 2005 | -- | $3,487 -40% |
| 2004 | -- | $5,811 -3.3% |
| 2003 | -- | $6,011 -46.5% |
| 2002 | -- | $11,230 |
| 2001 | -- | $11,230 |
| 2000 | -- | $11,230 |
Find assessor info on the county website
Monthly payment
Climate risks
Neighborhood: 11577
Nearby schools
GreatSchools rating
- 9/10Willets Road SchoolGrades: 5-7Distance: 0.6 mi
- 7/10Wheatley SchoolGrades: 8-12Distance: 1.4 mi
- 8/10North Side SchoolGrades: PK-4Distance: 1.5 mi
Schools provided by the listing agent
- Elementary: North Side School
- Middle: Willets Road School
- High: Wheatley School
Source: OneKey® MLS as distributed by MLS GRID. This data may not be complete. We recommend contacting the local school district to confirm school assignments for this home.
- $1,146,100-- bd2 ba1.7k sqft53 Parkway Dr, Roslyn Heights, NY 11577Off Market
- $1,049,600-- bd2 ba2.1k sqft63 Parkway Dr, Roslyn Heights, NY 11577Off Market
- $1,635,500-- bd4 ba3.4k sqft47 Parkway Dr, Roslyn Heights, NY 11577Off Market
- $15,0005 bd4 ba4.9k sqft67 Parkway Dr, Roslyn Heights, NY 11577For Rent

- $1,435,600-- bd3 ba2.1k sqft60 Parkway Dr, Roslyn Heights, NY 11577Off Market
- $3,071,7006 bd5 ba5.2k sqft54 Parkway Dr, Roslyn Heights, NY 11577Off Market
- $2,103,5004 bd3 ba2.2k sqft66 Parkway Dr, Roslyn Heights, NY 11577Off Market
- $2,898,700-- bd4 ba4.9k sqft48 Parkway Dr, Roslyn Heights, NY 11577Off Market
A local agent can set up tours, give advice and negotiate with sellers.
Similar homes
- $1,550,0004 bd3 ba2.5k sqft81 Carriage Lane, Roslyn Heights, NY 11577For Sale
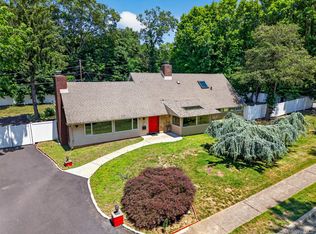
 MLS ID #1018661, Zheng Y. Lin, Listing by: E Realty International Corp. OneKey® MLS as distributed by MLS GRID
 - $1,799,9995 bd4 ba3.2k sqft9 Arbor Road, East Hills, NY 11577For Sale
 MLS ID #1029913, Jagmeet S. Bedi, Listing by: Compass Greater NY LLC. OneKey® MLS as distributed by MLS GRID
 - $1,649,0005 bd4 ba2.4k sqft186 N Stratford, Roslyn Heights, NY 11577For Sale
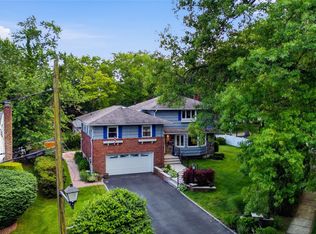 MLS ID #1013501, Irene Nictas CBR, Listing by: Daniel Gale Sothebys Intl Rlty. OneKey® MLS as distributed by MLS GRID
 - $1,599,0004 bd4 ba2.8k sqft5 Pony Circle #5, Roslyn Heights, NY 11577For Sale
 MLS ID #989933, Marilyn N. Fox CBR, Listing by: Daniel Gale Sothebys Intl Rlty. OneKey® MLS as distributed by MLS GRID
 - $1,599,0004 bd3 ba3.1k sqft15 Church Street, Roslyn, NY 11576For SaleMLS ID #978811, Nancy A. Jarvis CBR, Listing by: Daniel Gale Sothebys Intl Rlty. OneKey® MLS as distributed by MLS GRID
- $1,528,0004 bd3 ba2.4k sqft8 Yates Lane, Jericho, NY 11753For SaleMLS ID #1031767, Tim Lau, Listing by: Daniel Gale Sothebys Intl Rlty. OneKey® MLS as distributed by MLS GRID
- $1,950,0005 bd4 ba2.7k sqft24 Vanad Drive, East Hills, NY 11576For SaleMLS ID #1031905, Joyce Styne CBR, Listing by: BERKSHIRE HATHAWAY. OneKey® MLS as distributed by MLS GRID
- $1,588,0004 bd3 ba2.4k sqft53 Hightop Lane, Jericho, NY 11753For SaleMLS ID #1001041, Catherine Waldeck, Listing by: Douglas Elliman Real Estate. OneKey® MLS as distributed by MLS GRID
- $1,298,8884 bd3 ba1.9k sqft1 Cortland Avenue, Jericho, NY 11753For SaleMLS ID #1032453, Michelle Zhao CBR, Listing by: ZI Realty LLC. OneKey® MLS as distributed by MLS GRID
- $1,499,0004 bd3 ba2.9k sqft58 Reeve Road, Rockville Centre, NY 11570For SaleMLS ID #1029237, Sandra Asip CBR, Listing by: Howard Hanna Coach. OneKey® MLS as distributed by MLS GRID
- $1,450,0004 bd4 ba2.1k sqft61 Southgate Road, Valley Stream, NY 11581For SaleMLS ID #1038193, Nahman Shabbir, Listing by: PB RE Group Corp. OneKey® MLS as distributed by MLS GRID
- $1,875,0005 bd3 ba3.3k sqft15 Hunt Court, Roslyn, NY 11576For SaleMLS ID #1032368, Mark Leventhal, Listing by: Compass Greater NY LLC. OneKey® MLS as distributed by MLS GRID
- $1,688,0003 bd2 ba2.1k sqft26 Oaks Hunt Road, Great Neck, NY 11020For SaleMLS ID #1023591, Ying Xu, Listing by: P R O Links Realty Inc. OneKey® MLS as distributed by MLS GRID
- $1,949,0004 bd5 ba2.2k sqft45 Cedar Drive, Great Neck, NY 11021For SaleMLS ID #1035287, Doris Zilkha, Listing by: Daniel Gale Sothebys Intl Rlty. OneKey® MLS as distributed by MLS GRID
- $1,888,0005 bd5 ba3.3k sqft4 Verity Lane W, Roslyn, NY 11576For SaleMLS ID #1016057, Shahla Oheb, Listing by: Daniel Gale Sothebys Intl Rlty. OneKey® MLS as distributed by MLS GRID
- $1,985,0004 bd3 ba2.7k sqft17 Sinclair Martin Drive, Roslyn, NY 11576For SaleMLS ID #1009238, Marco Gomez, Listing by: EXP Realty. OneKey® MLS as distributed by MLS GRID
- $1,788,0004 bd3 ba2.8k sqft14 Fairway Drive, Great Neck, NY 11020For SaleMLS ID #949173, William Tarantola, Listing by: Howard Hanna Coach. OneKey® MLS as distributed by MLS GRID
- $2,098,0004 bd4 ba2.7k sqft112 The Intervale, Roslyn Estates, NY 11576For SaleMLS ID #998111, Ronit Berman CBR, Listing by: Daniel Gale Sothebys Intl Rlty. OneKey® MLS as distributed by MLS GRID
- $1,688,0004 bd3 ba2.6k sqft118 Baker Hill Road, Great Neck, NY 11023For SaleMLS ID #969072, Diana B. Sheena, Listing by: S Sharf Realty Inc. OneKey® MLS as distributed by MLS GRID
- $2,078,0005 bd5 ba3.1k sqft125 Mimosa Drive, East Hills, NY 11576For SaleMLS ID #1007376, Wei Xue, Listing by: CPRE Elite Inc. OneKey® MLS as distributed by MLS GRID
