Expanded 5 bedroom, 4.5 bath farm ranch offering an exceptional layout and generous living space. Features include a formal living room, formal dining room, oversized den/family room, and a kitchen highlighted by a stunning wall of windows overlooking the private backyard, filling the space with natural light. The first floor offers 4 bedrooms and 2.5 baths, while the private second-floor primary suite features 2 walk-in closets, an office/dressing room, spa bath with soaking tub and stall shower, sauna, and private outdoor sitting area. The finished basement includes a den, recreation room, office, full bath, and abundant storage. Additional highlights include a 2-car garage, large rear deck, and mature landscaping providing exceptional privacy. Enjoy the added benefit of membership to East Hills Park and Pool, offering exclusive access to swimming pools, tennis courts, sports fields, fitness facilities, and year-round recreational programs.
For sale
$1,799,999
9 Arbor Road, East Hills, NY 11577
5beds
3,227sqft
Single Family Residence, Residential
Built in 1952
10,092 Square Feet Lot
$-- Zestimate®
$558/sqft
$-- HOA
What's special
Natural lightLarge rear deckPrivate outdoor sitting areaExceptional layoutPrivate second-floor primary suiteFormal dining roomGenerous living space
- 14 days |
- 2,470 |
- 120 |
Likely to sell faster than
Zillow last checked:
Listing updated:
Listed by:
Compass Greater NY LLC 516-517-4866,
Jagmeet S. Bedi 646-643-2334
Source: OneKey® MLS as distributed by MLS GRID,MLS#: 1029913
Facts & features
Interior
Bedrooms & bathrooms
- Bedrooms: 5
- Bathrooms: 4
- Full bathrooms: 3
- 1/2 bathrooms: 1
Heating
- Natural Gas
Cooling
- Central Air
Appliances
- Included: Cooktop, Dishwasher, Dryer, Oven, Refrigerator, Washer
Features
- First Floor Bedroom
- Basement: Finished,Full
- Attic: None
Interior area
- Total structure area: 4,397
- Total interior livable area: 3,227 sqft
Property
Parking
- Total spaces: 2
- Parking features: Driveway, Garage
- Garage spaces: 2
- Has uncovered spaces: Yes
Features
- Has private pool: Yes
- Pool features: Community
Lot
- Size: 10,092 Square Feet
Details
- Parcel number: 2203072070000130
- Special conditions: None
Construction
Type & style
- Home type: SingleFamily
- Architectural style: Exp Ranch
- Property subtype: Single Family Residence, Residential
Materials
- Frame
Condition
- Year built: 1952
Utilities & green energy
- Sewer: Public Sewer
- Water: Public
- Utilities for property: Cable Connected, Electricity Connected, Natural Gas Connected, Phone Connected, Sewer Connected, Trash Collection Public, Water Connected
Community & HOA
Community
- Features: Clubhouse, Fitness Center, Park, Playground, Pool, Tennis Court(s)
HOA
- Has HOA: No
Location
- Region: Roslyn Heights
Financial & listing details
- Price per square foot: $558/sqft
- Tax assessed value: $1,008
- Annual tax amount: $25,156
- Date on market: 7/23/2026
- Cumulative days on market: 37 days
- Listing agreement: Exclusive Agency
- Electric utility on property: Yes
Estimated market value
Not available
Estimated sales range
Not available
Not available
Price history
| Date | Event | Price |
|---|---|---|
| 7/23/2026 | Listed for sale | $1,799,999-10%$558/sqft |
Source:  OneKey® MLS as distributed by MLS GRID #1029913 Report a problem OneKey® MLS as distributed by MLS GRID #1029913 Report a problem | ||
| 7/17/2026 | Listing removed | $1,999,000$619/sqft |
Source: OneKey® MLS as distributed by MLS GRID #1018574 Report a problem | ||
| 6/25/2026 | Listed for sale | $1,999,000+81.7%$619/sqft |
Source: OneKey® MLS as distributed by MLS GRID #1018574 Report a problem | ||
| 8/31/2016 | Sold | $1,100,000-7.2%$341/sqft |
Source: OneKey® MLS as distributed by MLS GRID #L2848010 Report a problem | ||
| 5/21/2016 | Price change | $1,185,000-5.2%$367/sqft |
Source: Daniel Gale Associates Inc #2848010 Report a problem | ||
| 4/22/2016 | Listed for sale | $1,250,000$387/sqft |
Source: Daniel Gale Sotheby's International Realty #*1252272 Report a problem | ||
Public tax history
| Year | Property taxes | Tax assessment |
|---|---|---|
| 2024 | -- | $954 -0.7% |
| 2023 | -- | $961 -4.3% |
| 2022 | -- | $1,004 |
| 2021 | $13,955 +7.1% | -- |
| 2020 | $13,025 -4.6% | $951 -6.7% |
| 2019 | $13,653 | $1,019 -6.3% |
| 2018 | $13,653 +5.8% | $1,087 -5.9% |
| 2017 | $12,902 -2.4% | $1,155 -5.6% |
| 2016 | $13,220 +372% | $1,223 -5.3% |
| 2015 | $2,801 -0.5% | $1,291 -5% |
| 2013 | $2,814 -13% | $1,359 -18.2% |
| 2012 | $3,235 -74.2% | $1,661 -12% |
| 2011 | $12,552 -17.3% | $1,888 -21% |
| 2010 | $15,182 | $2,391 -10.8% |
| 2009 | -- | $2,681 +6% |
| 2008 | -- | $2,530 -9.1% |
| 2006 | -- | $2,783 -31.6% |
| 2005 | -- | $4,066 -40% |
| 2004 | -- | $6,776 -17.8% |
| 2003 | -- | $8,245 -46.7% |
| 2002 | -- | $15,470 |
| 2001 | -- | $15,470 |
| 2000 | -- | $15,470 |
Find assessor info on the county website
Monthly payment
Climate risks
Neighborhood: 11577
Nearby schools
GreatSchools rating
- 9/10East Hills Elementary SchoolGrades: 2-5Distance: 0.5 mi
- 10/10Roslyn Middle SchoolGrades: 6-8Distance: 0.6 mi
- 9/10Roslyn High SchoolGrades: 9-12Distance: 0.8 mi
Schools provided by the listing agent
- Elementary: East Hills Elementary School
- Middle: Roslyn Middle School
- High: Roslyn High School
Source: OneKey® MLS as distributed by MLS GRID. This data may not be complete. We recommend contacting the local school district to confirm school assignments for this home.
- $1,822,500-- bd4 ba2.5k sqft3 Arbor Rd, Roslyn Heights, NY 11577Off Market
- $1,533,800-- bd3 ba1.9k sqft15 Arbor Rd, Roslyn Heights, NY 11577Off Market
- $2,202,3006 bd6 ba3.5k sqft129 Westwood Cir, Roslyn Heights, NY 11577Off Market
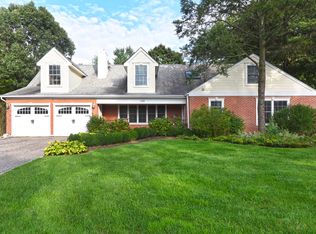
- $1,970,300-- bd3 ba2.7k sqft123 Westwood Cir, Roslyn Heights, NY 11577Off Market
- $1,905,100-- bd3 ba2.7k sqft10 Arbor Rd, Roslyn Heights, NY 11577Off Market
- $1,741,9003 bd3 ba2.3k sqft107 Westwood Cir, Roslyn Heights, NY 11577Off Market
- $2,031,5005 bd3 ba2.7k sqft117 Westwood Cir, Roslyn Heights, NY 11577Off Market
- $2,155,7005 bd3 ba2.6k sqft4 Arbor Rd, Roslyn Heights, NY 11577Off Market
A local agent can set up tours, give advice and negotiate with sellers.
Similar homes
- $1,588,0005 bd3 ba2.3k sqft73 Parkway Drive, Roslyn Heights, NY 11577For Sale

 MLS ID #1031556, Elena Barayev, Listing by: Exit Realty First Choice. OneKey® MLS as distributed by MLS GRID
 - $1,595,0004 bd3 ba2.3k sqft57 Parkway Drive, Roslyn Heights, NY 11577For Sale
 MLS ID #1022394, Harvey C. Marx, Listing by: Douglas Elliman Real Estate. OneKey® MLS as distributed by MLS GRID
 - $1,875,0005 bd3 ba3.3k sqft15 Hunt Court, Roslyn, NY 11576For Sale
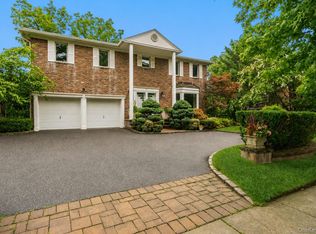 MLS ID #1032368, Mark Leventhal, Listing by: Compass Greater NY LLC. OneKey® MLS as distributed by MLS GRID
 - $1,888,0005 bd5 ba3.3k sqft4 Verity Lane, Roslyn, NY 11576For Sale
 MLS ID #1016057, Shahla Oheb, Listing by: Daniel Gale Sothebys Intl Rlty. OneKey® MLS as distributed by MLS GRID
 - $1,780,0004 bd4 ba3.1k sqft21420 26th Avenue, Bayside, NY 11360For SaleMLS ID #1035139, Amy Liu, Listing by: Douglas Elliman Real Estate. OneKey® MLS as distributed by MLS GRID
- $1,499,0005 bd3 ba3k sqft6 Village Drive, Jericho, NY 11753For SaleMLS ID #1030525, Enna Zhang, Listing by: Welhome Realty Inc. OneKey® MLS as distributed by MLS GRID
- $1,788,0005 bd4 ba2.7k sqft25 Artisan Avenue, Huntington, NY 11743For SaleMLS ID #1029987, Vitaly Isaacs, Listing by: Magic Of Great Neck Realty Inc. OneKey® MLS as distributed by MLS GRID
- $1,890,0005 bd4 ba3.3k sqft19 Sunset Road W, Albertson, NY 11507For SaleMLS ID #1022769, Kevin Chiou, Listing by: Lin Pan Realty Group LLC. OneKey® MLS as distributed by MLS GRID
- $1,780,0004 bd4 ba2.7k sqft319 38th Road, Douglaston, NY 11363For SaleMLS ID #998320, Huailing Deng, Listing by: Daniel Gale Sothebys Intl Rlty. OneKey® MLS as distributed by MLS GRID
- $1,738,0005 bd4 ba3.2k sqft24 Holly Lane, Jericho, NY 11753For SaleMLS ID #1008722, Fei Guo, Listing by: Skylux Realty Inc. OneKey® MLS as distributed by MLS GRID
- $1,899,9885 bd5 ba4.2k sqft5 Jacquelyn Court, Dix Hills, NY 11746For SaleMLS ID #1033127, Monique J. Serena, Listing by: Keller Williams Points North. OneKey® MLS as distributed by MLS GRID
- $2,399,0004 bd4 ba3.4k sqft35 Elm Drive, East Hills, NY 11576For SaleMLS ID #985800, Elimor Kochavi CBR, Listing by: BERKSHIRE HATHAWAY. OneKey® MLS as distributed by MLS GRID
- $1,788,0004 bd3 ba2.8k sqft14 Fairway Drive, Great Neck, NY 11020For SaleMLS ID #949173, William Tarantola, Listing by: Howard Hanna Coach. OneKey® MLS as distributed by MLS GRID
- $2,199,0005 bd5 ba4.6k sqft23 Wildwood Lane, Greenvale, NY 11548For SaleMLS ID #1026272, Kristen Vlahopoulos, Listing by: Compass Greater NY LLC. OneKey® MLS as distributed by MLS GRID
- $1,779,0005 bd4 ba3.4k sqft35 High Pasture Circle, Dix Hills, NY 11746For SaleMLS ID #1007506, Laurie A. Riechert, Listing by: Signature Premier Properties. OneKey® MLS as distributed by MLS GRID
- $1,980,0005 bd3 ba2.8k sqft77 Merrivale Road, Great Neck, NY 11020For SaleMLS ID #992434, Baimei Wan, Listing by: Winzone Realty Inc. OneKey® MLS as distributed by MLS GRID
- $1,888,0005 bd4 ba3.5k sqft249 Cold Spring Road, Syosset, NY 11791For SaleMLS ID #1006505, Hyun Gu Kang, Listing by: Block & Lot Services Inc. OneKey® MLS as distributed by MLS GRID
- $1,775,0004 bd3 ba2.6k sqft118 Baker Hill Road, Great Neck, NY 11023For SaleMLS ID #969072, Diana B. Sheena, Listing by: S Sharf Realty Inc. OneKey® MLS as distributed by MLS GRID
- $1,990,0008 bd3 ba3k sqft71 Horace Harding Boulevard, Great Neck, NY 11020For SaleMLS ID #979444, Baimei Wan, Listing by: Winzone Realty Inc. OneKey® MLS as distributed by MLS GRID
- $1,699,9995 bd3 ba3.2k sqft132 Washington Avenue, Plainview, NY 11803For SaleMLS ID #997629, Suzanne Colon, Listing by: Douglas Elliman Real Estate. OneKey® MLS as distributed by MLS GRID
