A Diamond in the Heart of Whitestone
Welcome to this stunning brick residence where luxury, elegance, and resort-style living come together. Featuring high ceilings and a dramatic cathedral ceiling, this exceptional home offers a spacious formal living room, elegant dining room, and spectacular open-concept chef’s kitchen with Thermador appliances, 6-burner cook-top and hood, double wall ovens, pot filler, farmhouse sink, abundant custom cabinetry, and an over-sized marble island overlooking the family room for the perfect flow.
The luxurious primary suite features a private balcony overlooking the breathtaking backyard oasis, a generous walk-in closet, and a spa-like en-suite completely renovated in 2021 with Porcelanosa tile, Thermasol steam shower with chromotherapy and audio therapy, Toto Washlet, Robern medicine cabinet, brass towel warmer, and radiant heated floors.
Two more generously sized bedrooms complete the second floor. The beautifully appointed secondary hall bath features a BainUltra therapeutic tub, Toto Washlet, Robern medicine cabinet, towel warmer, radiant heat, and in-wall TV.
The fully finished basement offers additional living space, laundry, half bath, and a separate outside entrance.
Step outside to your own private resort oasis, complete with beautiful pavers, fenced property, private driveway, heated in-ground saltwater pool, outdoor kitchen with pizza oven, and multiple seating areas. And the best part.....you will just have to come and tour the home to found out!
For sale
$1,998,000
157-35 19th Avenue, Whitestone, NY 11357
3beds
2,736sqft
Single Family Residence, Residential
Built in 1950
4,000 Square Feet Lot
$-- Zestimate®
$730/sqft
$-- HOA
What's special
Multiple seating areasGenerously sized bedroomsHeated in-ground saltwater poolHigh ceilingsPrivate drivewayGenerous walk-in closetLuxurious primary suite
- 5 days
- 1,284
- 104
Likely to sell faster than
Zillow last checked:
Listing updated:
Listed by:
Signature Premier Properties 516-546-6300,
Samantha Yagnisis 516-350-4670,
Lucille Tzivelekis 917-292-2995,
Signature Premier Properties
Source: OneKey® MLS as distributed by MLS GRID,MLS#: 1057939
Facts & features
Interior
Bedrooms & bathrooms
- Bedrooms: 3
- Bathrooms: 4
- Full bathrooms: 2
- 1/2 bathrooms: 2
Primary bedroom
- Description: Primary Bed and bath and WIC
- Level: Second
Bedroom 1
- Level: Second
Bedroom 2
- Level: Second
Bathroom 1
- Description: Half Bath
- Level: First
Bathroom 2
- Description: Full Hallway bathroom
- Level: Second
Basement
- Description: Basement Full Finished with outside entrance
- Level: Basement
Den
- Level: First
Dining room
- Level: First
Kitchen
- Description: Kitchen with oversized island
- Level: First
Living room
- Level: First
Heating
- Baseboard, Radiant Floor
Cooling
- Central Air
Appliances
- Included: Dishwasher, Dryer, Gas Cooktop, Gas Oven, Microwave, Refrigerator, Washer, Wine Refrigerator
Features
- Central Vacuum, Chefs Kitchen, Crown Molding, Eat-in Kitchen, Formal Dining, Kitchen Island, Marble Counters, Open Kitchen, Recessed Lighting
- Flooring: Hardwood
- Basement: Finished
- Attic: Pull Stairs
- Number of fireplaces: 1
Interior area
- Total structure area: 2,736
- Total interior livable area: 2,736 sqft
Property
Parking
- Parking features: Driveway
- Has uncovered spaces: Yes
Features
- Has private pool: Yes
Lot
- Size: 4,000 Square Feet
Details
- Parcel number: 047480054
- Special conditions: None
Construction
Type & style
- Home type: SingleFamily
- Architectural style: Colonial
- Property subtype: Single Family Residence, Residential
Materials
- Frame
Condition
- Year built: 1950
- Major remodel year: 2011
Utilities & green energy
- Sewer: Public Sewer
- Water: Public
- Utilities for property: Natural Gas Connected
Community & HOA
HOA
- Has HOA: No
Location
- Region: Flushing
Financial & listing details
- Price per square foot: $730/sqft
- Tax assessed value: $1,354,000
- Annual tax amount: $13,211
- Date on market: 10/3/2026
- Cumulative days on market: 59 days
- Listing agreement: Exclusive Right To Sell
- Exclusions: Coffee Machine, Chandelier
Estimated market value
Not available
Estimated sales range
Not available
Not available
Price history
| Date | Event | Price |
|---|---|---|
| 10/3/2026 | Listed for sale | $1,998,000-2.5%$730/sqft |
Source:  OneKey® MLS as distributed by MLS GRID #1057939 Report a problem OneKey® MLS as distributed by MLS GRID #1057939 Report a problem | ||
| 9/22/2026 | Listing removed | $2,049,880$749/sqft |
Source: OneKey® MLS as distributed by MLS GRID #1033139 Report a problem | ||
| 9/18/2026 | Price change | $2,049,880-6.8%$749/sqft |
Source: OneKey® MLS as distributed by MLS GRID #1033139 Report a problem | ||
| 8/17/2026 | Price change | $2,199,5000%$804/sqft |
Source: OneKey® MLS as distributed by MLS GRID #1033139 Report a problem | ||
| 7/31/2026 | Listed for sale | $2,200,000$804/sqft |
Source: OneKey® MLS as distributed by MLS GRID #1033139 Report a problem | ||
Public tax history
| Year | Property taxes | Tax assessment |
|---|---|---|
| 2025 | -- | $81,240 -6.1% |
| 2024 | -- | $86,520 +7% |
| 2023 | -- | $80,880 +15% |
| 2022 | -- | $70,320 +16.3% |
| 2021 | -- | $60,480 -1.2% |
| 2020 | $10,810 +6.4% | $61,200 -1.4% |
| 2019 | $10,161 +0.7% | $62,040 +28.7% |
| 2018 | $10,088 +7% | $48,223 +4.3% |
| 2017 | $9,425 +141.7% | $46,233 |
| 2016 | $3,899 | $46,233 +2.4% |
| 2015 | $3,899 +77.9% | $45,152 +6% |
| 2014 | $2,192 | $42,597 +6% |
| 2013 | -- | $40,186 +4.3% |
| 2012 | -- | $38,528 |
| 2011 | -- | $38,528 +0.5% |
| 2010 | -- | $38,319 +48% |
| 2009 | -- | $25,886 +6% |
| 2008 | -- | $24,422 |
Find assessor info on the county website
Monthly payment
Climate risks
Neighborhood: Whitestone
Nearby schools
Schools provided by the listing agent
- Elementary: Ps 209 Clearview Gardens
- Middle: Jhs 194 William Carr
- High: Bayside High School
Source: OneKey® MLS as distributed by MLS GRID. This data may not be complete. We recommend contacting the local school district to confirm school assignments for this home.
Similar homes
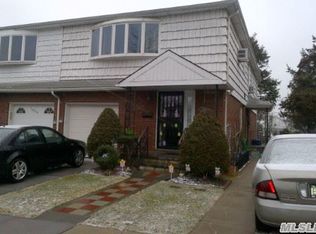
- $1,750,0003 bd3 ba2.6k sqft1421 Burton Street, Whitestone, NY 11357For Sale
 MLS ID #1058258, Nicole A. Aslanis, Listing by: Howard Hanna Coach. OneKey® MLS as distributed by MLS GRID
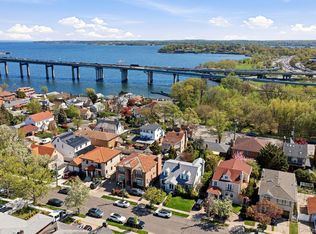
 - $2,450,0004 bd4 ba2.8k sqft15496 Riverside Drive, Whitestone, NY 11357For Sale
 MLS ID #974294, Luca DiCiero, Listing by: NY Space Finders Inc. OneKey® MLS as distributed by MLS GRID
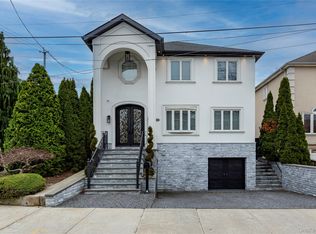
 - $1,888,0004 bd3 ba2.1k sqft146-24 Bayside Avenue, Flushing, NY 11354For Sale
 MLS ID #1012654, Po Wei Tair, Listing by: RE/MAX 1st Choice. OneKey® MLS as distributed by MLS GRID
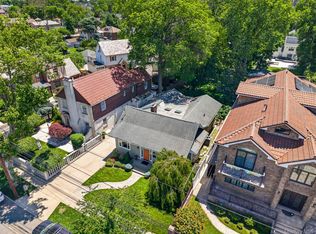
 - $2,150,0003 bd4 ba2.9k sqft145-75 6th Avenue, Whitestone, NY 11357New Construction
 MLS ID #1019649, Daniel Patterson, Listing by: Signature Premier Properties. OneKey® MLS as distributed by MLS GRID
 - $1,999,8884 bd4 ba3.4k sqft47-56 Glenwood Street, Little Neck, NY 11362For SaleMLS ID #967272, Xiujing Zhang, Listing by: Keller Williams Rty Gold Coast. OneKey® MLS as distributed by MLS GRID
- $1,698,0004 bd4 ba3.1k sqft21420 26th Avenue, Bayside, NY 11360For SaleMLS ID #1035139, Amy Liu, Listing by: Douglas Elliman Real Estate. OneKey® MLS as distributed by MLS GRID
- $1,875,0005 bd4 ba3k sqft1361 Boxwood Drive E, Hewlett Harbor, NY 11557For SaleMLS ID #1055855, Ronnie B. Gerber, Listing by: Douglas Elliman Real Estate. OneKey® MLS as distributed by MLS GRID
- $1,793,0004 bd3 ba2.4k sqft43 Fernwood Lane, Roslyn, NY 11576For SaleMLS ID #1056132, Ying Xu, Listing by: P R O Links Realty Inc. OneKey® MLS as distributed by MLS GRID
- $1,709,0004 bd5 ba2k sqft3215 Murray Lane, Flushing, NY 11354For SaleMLS ID #1010652, Yun E. He, Listing by: E Realty International Corp. OneKey® MLS as distributed by MLS GRID
- $2,295,0005 bd3 ba2.8k sqft135 Hickman Street, Syosset, NY 11791For SaleMLS ID #1052143, Linda H. Freedman, Listing by: Douglas Elliman Real Estate. OneKey® MLS as distributed by MLS GRID
- $2,188,0005 bd4 ba3.8k sqft5315 Overbrook Street, Douglaston, NY 11362For SaleMLS ID #1039513, Balram R. Persaud, Listing by: Century 21 Hudson Valley Rlty.. OneKey® MLS as distributed by MLS GRID
- $1,695,0006 bd4 ba3.2k sqft708 Park Lane, Cedarhurst, NY 11516For SaleMLS ID #1060139, David Wiener, Listing by: Pin It Realty LLC. OneKey® MLS as distributed by MLS GRID
- $2,078,0005 bd5 ba3.1k sqft125 Mimosa Drive, East Hills, NY 11576For SaleMLS ID #1007376, Wei Xue, Listing by: CPRE Elite Inc. OneKey® MLS as distributed by MLS GRID
- $2,299,0006 bd5 ba3.7k sqft19014 Haywood Road, Hollis, NY 11423For SaleMLS ID #1041537, Nithin Yohannan, Listing by: Property Professionals Realty. OneKey® MLS as distributed by MLS GRID
- $1,799,0004 bd4 ba2.8k sqft14 Mackay Way, Roslyn, NY 11576For SaleMLS ID #1042661, Shirley Y. Chen, Listing by: Prime Realty. OneKey® MLS as distributed by MLS GRID
- $2,295,0004 bd3 ba3.1k sqft134 Wooleys Lane, Great Neck, NY 11023For SaleMLS ID #1004681, Deborah Kashanian, Listing by: Daniel Gale Sothebys Intl Rlty. OneKey® MLS as distributed by MLS GRID
- $1,888,0006 bd3 ba3.6k sqft167 Lagoon Drive E, Lido Beach, NY 11561For SaleMLS ID #1058413, Barbara A. Mullaney, Listing by: Coldwell Banker American Homes. OneKey® MLS as distributed by MLS GRID
- $2,499,0005 bd5 ba3.6k sqft85 Nassau Drive, Great Neck, NY 11021For SaleMLS ID #1045680, John H. Kim, Listing by: NEXTHOME PLATINUM PROPERTIES. OneKey® MLS as distributed by MLS GRID
- $2,280,0005 bd4 ba3.9k sqft18 Regent Place, Roslyn, NY 11576For SaleMLS ID #1026041, Dalia Elison, Listing by: Douglas Elliman Real Estate. OneKey® MLS as distributed by MLS GRID
