A remarkable showcase of craftsmanship, sophistication, and timeless design, this newly constructed custom all-brick Colonial offers an exceptional luxury lifestyle in the highly desirable Malba Gardens section of Whitestone. Encompassing approximately 2,900 square feet of refined living space and 3,426 square feet of total building area, every detail has been thoughtfully curated with uncompromising quality and elegance.
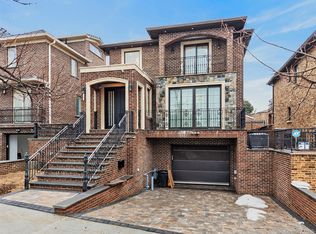
The striking exterior makes an unforgettable first impression with two designer wrought-iron balconies and magnificent custom bronze double entry doors featuring operable crushed-glass panels, decorative iron security grilles, and exquisite artisan detailing. A dramatic two-story foyer welcomes you inside, where oversized custom Pella windows bathe the home in natural light while highlighting the home's impressive architectural finishes.
Designed for both everyday comfort and grand-scale entertaining, the residence features three spacious bedrooms and three designer full baths. Rich architectural details include elegant tray ceilings enhanced by LED recessed, cove, and undermount lighting, custom ceiling treatments, extensive crown, dental, and base moldings, and three spectacular cascading multi-tier cut-glass chandeliers that create a luxurious ambiance throughout.
The chef-inspired kitchen is beautifully appointed with quartz countertops, a designer glass tile backsplash, premium stainless-steel appliances, and gas cooking, seamlessly flowing into the home's open and inviting living spaces.
Comfort is assured year-round with five-zone gas heating, including two-zone radiant heat, central air conditioning complemented by ductless split systems, and premium mechanical systems throughout.
Upstairs, a versatile finished bonus playroom provides the perfect space for a media room, home office, or creative studio.
The fully finished lower level is equally impressive. With the foundation being excavated deeper, this home is now featuring soaring 8-foot ceilings, a beautifully appointed summer chef's kitchen with private exterior entrance, fitness room, laundry room, utility area, and exceptional flexible living space ideal for extended family, entertaining, or recreation.
The resort-inspired backyard is a private oasis designed for unforgettable gatherings. Professionally landscaped and illuminated with custom landscape and security lighting, the outdoor space features elegant paver patios and walkways, a sparkling in-ground swimming pool, a fully equipped outdoor summer kitchen with high end appliances and recessed lighting, and a stylish cabana created from the converted garage with dramatic bifold doors and custom lighting. The entire property is enclosed by maintenance-free vinyl PVC fencing, offering Privacy and a Professional Grade Security System, LTS Platinum 4K PTZ security camera with 36x optical zoom, for piece of mind!
A rare opportunity to own a masterfully built custom residence where luxury, craftsmanship, and exceptional outdoor living come together in one of Whitestone's most sought-after neighborhoods. This extraordinary home truly defines modern elegance without compromise.
New construction
Price cut: $149K (9/29)
$2,150,000
145-75 6th Avenue, Whitestone, NY 11357
3beds
2,900sqft
Single Family Residence, Residential
Built in 2024
4,500 Square Feet Lot
$-- Zestimate®
$741/sqft
$-- HOA
What's special
- 101 days
- 1,844
- 136
Zillow last checked:
Listing updated:
Listed by:
Signature Premier Properties 516-799-7100,
Daniel Patterson 516-765-6717,
Elaine Patterson 516-343-9133,
Signature Premier Properties
Source: OneKey® MLS as distributed by MLS GRID,MLS#: 1019649
Facts & features
Interior
Bedrooms & bathrooms
- Bedrooms: 3
- Bathrooms: 4
- Full bathrooms: 4
Other
- Description: Gym, Laundry Room, Utility Rooms, Summer Kitchen, Family Room, Outside Entrance
- Level: Basement
Other
- Description: Entry Foyer, Living Room, Dining Room, Kitchen, Full Bathroom, Radiant Heat, Recessed/Cove/Undermount Lighting
- Level: First
Other
- Description: Primary En-Suite Bedroom with Shower/Soaking Tub/Double Vanity, Private Primary Balcony, Bedroom, Bedroom with Juliet Balcony, Staircase to Finished Attic, Hardwood Floors
- Level: Second
Other
- Description: Full Finished Walk-up Attic with High Ceilings, Utility Closets, Multiple Large Windows, Hardwood Floors
- Level: Third
Other
- Description: Fully Paved Backyard with Integrated Lighting, Heated Saltwater Inground Pool, Pool House with Bifold Glass Door/Walls, Basement Entrance, Outdoor Kitchen with High End Appliances/Recessed Lighting/Direct Gas Grill, Fully Vinyl Fenced, Wrought Iron Gate, Professional Grade Security System
- Level: Other
Heating
- Baseboard, Hot Water, Natural Gas, Radiant, Radiant Floor
Cooling
- Central Air, Ductless
Appliances
- Included: Convection Oven, Dishwasher, Dryer, ENERGY STAR Qualified Appliances, Exhaust Fan, Freezer, Gas Oven, Gas Range, Microwave, Other, Oven, Refrigerator, Stainless Steel Appliance(s), Washer, Wine Refrigerator
- Laundry: Washer/Dryer Hookup, Gas Dryer Hookup, In Basement, Laundry Room, Washer Hookup
Features
- Built-in Features, Chefs Kitchen, Crown Molding, Double Vanity, Eat-in Kitchen, Entrance Foyer, Formal Dining, Granite Counters, High Ceilings, Kitchen Island, Open Floorplan, Open Kitchen, Primary Bathroom, Quartz/Quartzite Counters, Recessed Lighting, Smart Thermostat, Soaking Tub, Storage, Tray Ceiling(s), Walk-In Closet(s), Wired for Sound
- Flooring: Hardwood, Tile, Wood
- Doors: ENERGY STAR Qualified Doors
- Windows: Blinds, Double Pane Windows, ENERGY STAR Qualified Windows, Insulated Windows, New Windows, Oversized Windows, Screens
- Basement: Finished,Full,See Remarks,Walk-Out Access
- Attic: Finished,Full,Stairs,Walkup
- Has fireplace: No
Interior area
- Total structure area: 3,400
- Total interior livable area: 2,900 sqft
Property
Parking
- Total spaces: 4
- Parking features: Driveway, Private
- Garage spaces: 1
- Has uncovered spaces: Yes
Features
- Levels: Three Or More
- Patio & porch: Patio
- Exterior features: Balcony, Gas Grill, Juliet Balcony, Lighting, Rain Gutters
- Has private pool: Yes
- Pool features: In Ground, Outdoor Pool, Salt Water, Vinyl
- Fencing: Brick,Fenced,Full,Vinyl
- Has view: Yes
- View description: Neighborhood, Skyline
Lot
- Size: 4,500 Square Feet
- Dimensions: 45 x 100
- Features: Back Yard, Front Yard, Landscaped, Level, Near Public Transit, Near School, Near Shops, Sprinklers In Front
Details
- Additional structures: Outdoor Kitchen, Pool House
- Parcel number: 044540047
- Special conditions: None
- Other equipment: Pool Equip/Cover
Construction
Type & style
- Home type: SingleFamily
- Architectural style: Colonial,Modern
- Property subtype: Single Family Residence, Residential
Materials
- Batts Insulation, Blown-In Insulation, Brick, Energy Star, Foam Insulation, Frame, Vinyl Siding
- Foundation: Brick/Mortar, Concrete Perimeter, Other
Condition
- New Construction,Updated/Remodeled
- New construction: Yes
- Year built: 2024
Utilities & green energy
- Sewer: Public Sewer
- Water: Public
- Utilities for property: Cable Connected, Electricity Connected, Natural Gas Connected, Phone Connected, Sewer Connected, Trash Collection Public, Water Connected
Community & HOA
Community
- Security: Building Security, Security Gate, Security Lights, Security System, Video Cameras, Window Bars
- Subdivision: Malba Gardens
HOA
- Has HOA: No
Location
- Region: Whitestone
Financial & listing details
- Price per square foot: $741/sqft
- Annual tax amount: $15,000
- Date on market: 7/10/2026
- Cumulative days on market: 91 days
- Listing agreement: Exclusive Right To Sell
- Electric utility on property: Yes
Estimated market value
Not available
Estimated sales range
Not available
Not available
Price history
| Date | Event | Price |
|---|---|---|
| 9/29/2026 | Price change | $2,150,000-6.5%$741/sqft |
Source:  OneKey® MLS as distributed by MLS GRID #1019649 Report a problem OneKey® MLS as distributed by MLS GRID #1019649 Report a problem | ||
| 7/29/2026 | Price change | $2,299,000-3.7%$793/sqft |
Source: OneKey® MLS as distributed by MLS GRID #1019649 Report a problem | ||
| 7/8/2026 | Listed for sale | $2,388,000$823/sqft |
Source: OneKey® MLS as distributed by MLS GRID #1019649 Report a problem | ||
Public tax history
Tax history is unavailable.
Monthly payment
Climate risks
Neighborhood: Whitestone
Nearby schools
Schools provided by the listing agent
- Elementary: Ps 79 Francis Lewis
- Middle: Jhs 185 Edward Bleeker
- High: Bayside High School
Source: OneKey® MLS as distributed by MLS GRID. This data may not be complete. We recommend contacting the local school district to confirm school assignments for this home.
Similar homes
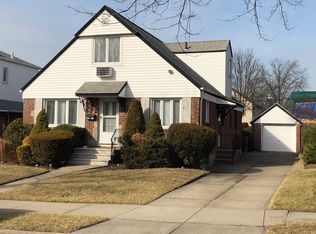
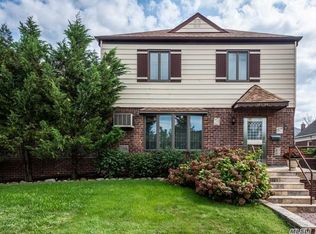
- $1,998,0003 bd4 ba2.7k sqft157-35 19th Avenue, Whitestone, NY 11357For Sale
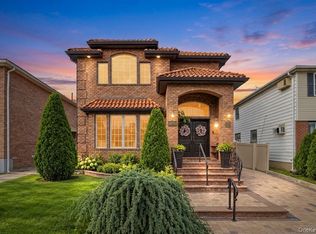
 MLS ID #1057939, Samantha Yagnisis, Listing by: Signature Premier Properties. OneKey® MLS as distributed by MLS GRID
 - $2,450,0004 bd4 ba2.8k sqft15496 Riverside Drive, Whitestone, NY 11357For Sale
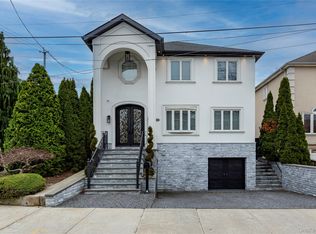 MLS ID #974294, Luca DiCiero, Listing by: NY Space Finders Inc. OneKey® MLS as distributed by MLS GRID
 - $2,295,0005 bd3 ba2.8k sqft135 Hickman Street, Syosset, NY 11791For Sale
 MLS ID #1052143, Linda H. Freedman, Listing by: Douglas Elliman Real Estate. OneKey® MLS as distributed by MLS GRID
 - $2,510,0004 bd2 ba2.5k sqft14-05 133RD Place, Flushing, NY 11356For Sale
 MLS ID #983556, Hsin Yuan Yang, Listing by: E Realty International Corp. OneKey® MLS as distributed by MLS GRID
 - $2,278,8883 bd5 ba2.2k sqft8366 Charlecote Ridge, Jamaica Estates, NY 11432For SaleMLS ID #1045162, Huanyan Li, Listing by: Prospes Real Estate Corp. OneKey® MLS as distributed by MLS GRID
- $2,295,0004 bd3 ba3.1k sqft134 Wooleys Lane, Great Neck, NY 11023For SaleMLS ID #1004681, Deborah Kashanian, Listing by: Daniel Gale Sothebys Intl Rlty. OneKey® MLS as distributed by MLS GRID
- $2,250,0004 bd3 ba2.1k sqft116 Valley Avenue, Locust Valley, NY 11560For SaleMLS ID #1058290, Michael Misiti, Listing by: Compass Greater NY LLC. OneKey® MLS as distributed by MLS GRID
- $2,499,0005 bd5 ba3.6k sqft85 Nassau Drive, Great Neck, NY 11021For SaleMLS ID #1045680, John H. Kim, Listing by: NEXTHOME PLATINUM PROPERTIES. OneKey® MLS as distributed by MLS GRID
- $2,738,8884 bd4 ba3.3k sqft29-41 218th Street, Bayside, NY 11360For SaleMLS ID #934534, Mei D. Xiao, Listing by: Prospes Real Estate Corp. OneKey® MLS as distributed by MLS GRID
- $2,299,0006 bd5 ba3.7k sqft19014 Haywood Road, Hollis, NY 11423For SaleMLS ID #1041537, Nithin Yohannan, Listing by: Property Professionals Realty. OneKey® MLS as distributed by MLS GRID
- $2,588,0005 bd5 ba2.6k sqft7 Floyd, Great Neck, NY 11024New ConstructionMLS ID #1058139, Rina Aghalarpour, Listing by: Keller Williams Rty Gold Coast. OneKey® MLS as distributed by MLS GRID
- $2,588,0004 bd4 ba3.1k sqft251-51 52nd Avenue, Little Neck, NY 11362For SaleMLS ID #1039203, Toula Polios CBR, Listing by: Toula Polios Realty Group LLC. OneKey® MLS as distributed by MLS GRID
- $1,149,0003 bd3 ba2.1k sqft8941 240th Street, Bellerose, NY 11426For SaleMLS ID #1042088, Rafael Jose CBR SFR SRS, Listing by: Compass Greater NY LLC. OneKey® MLS as distributed by MLS GRID
- $2,650,0005 bd6 ba3.5k sqft32-35 164th Street, Flushing, NY 11358For SaleMLS ID #995407, Katrina Qiao Y. Wang, Listing by: Chase Global Realty Corp. OneKey® MLS as distributed by MLS GRID
- $1,499,0005 bd5 ba2.8k sqft115 Marguerite Avenue, Elmont, NY 11003For SaleMLS ID #1060308, Ali Rashid, Listing by: Kingsland Properties. OneKey® MLS as distributed by MLS GRID
- $1,750,0006 bd4 ba3.2k sqft934 Eileen Terrace, Woodmere, NY 11598For SaleMLS ID #1058677, Gil R. Shemtov, Listing by: Douglas Elliman Real Estate. OneKey® MLS as distributed by MLS GRID
- $2,398,0004 bd3 ba3.1k sqft897 Ripley Lane, Muttontown, NY 11771For SaleMLS ID #1039187, Kimberly G. Bancroft SRS, Listing by: Daniel Gale Sothebys Intl Rlty. OneKey® MLS as distributed by MLS GRID
- $2,799,9995 bd5 ba3k sqft8411 Homelawn Street, Jamaica Estates, NY 11432For SaleMLS ID #1036043, Aleksandr Dzhurayev, Listing by: Skyline Residential & Comm Inc. OneKey® MLS as distributed by MLS GRID
- $1,875,0004 bd3 ba2.4k sqft7 Dunhill Road, Manhasset Hills, NY 11040For SaleMLS ID #1005653, Kayo Lee, Listing by: Chase Global Realty Corp. OneKey® MLS as distributed by MLS GRID
